


Leave a Message

Thank you for your message. We will be in touch with you shortly.

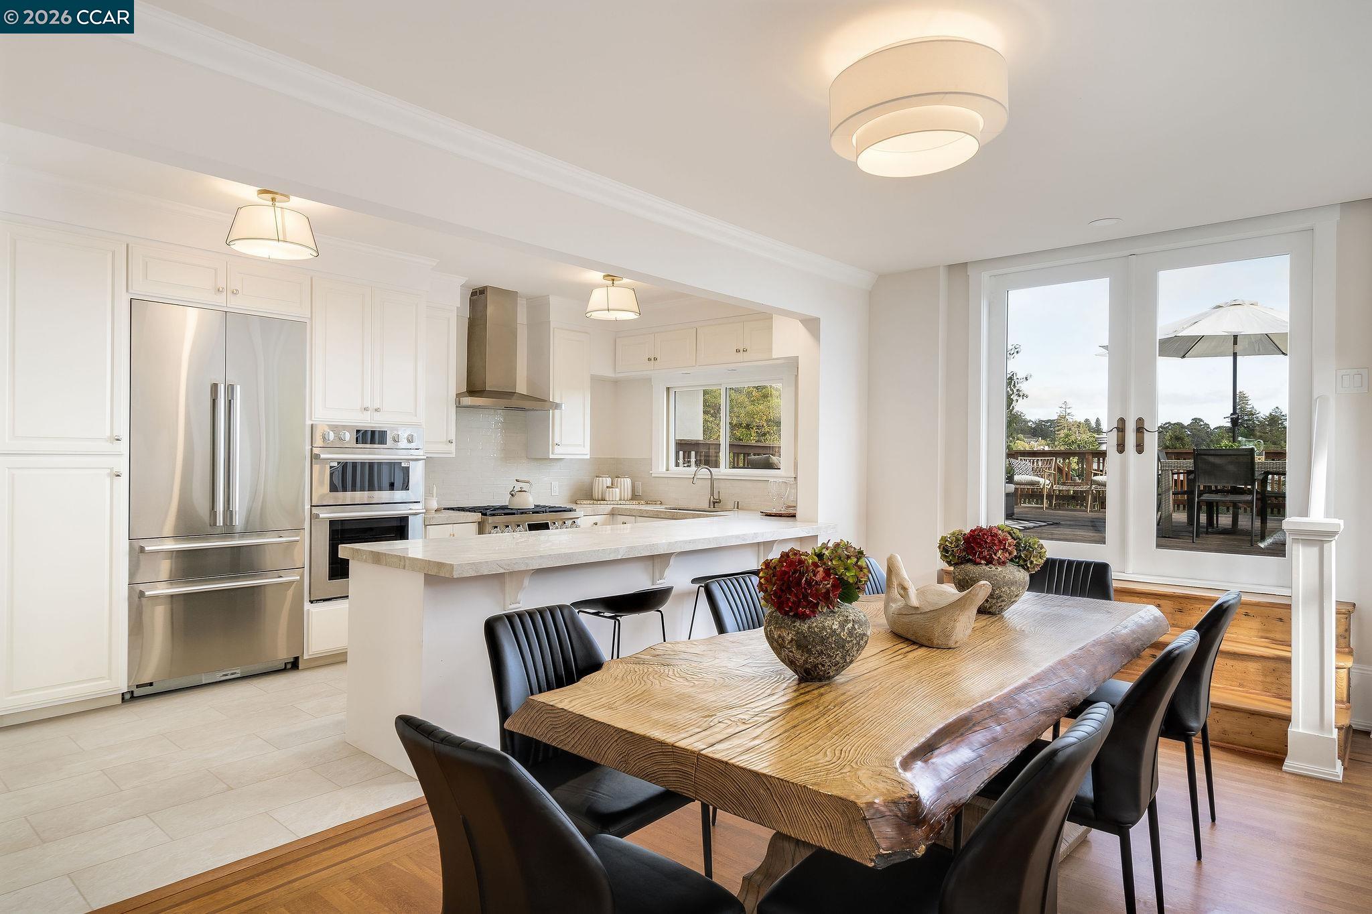
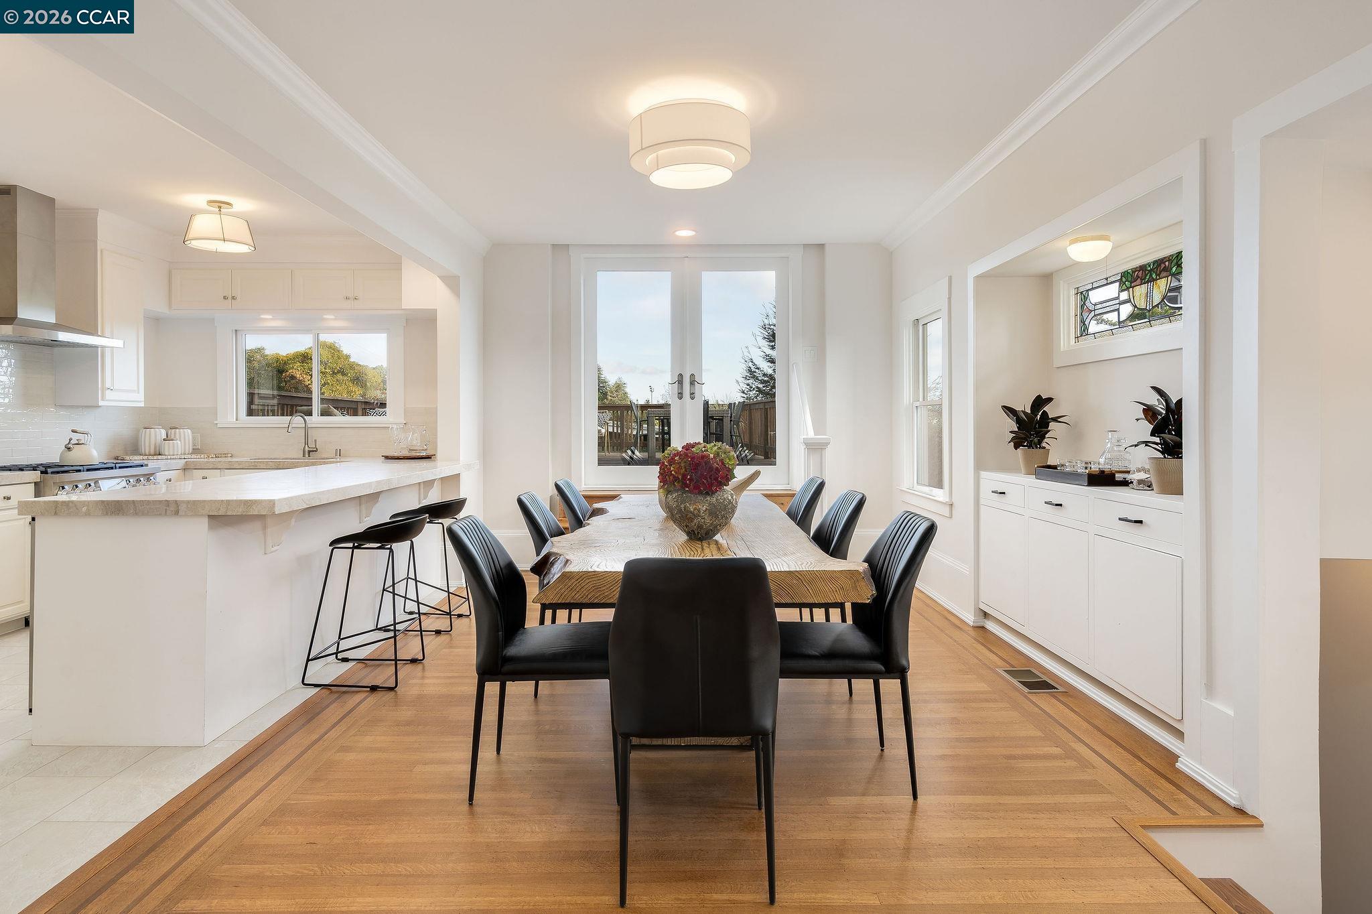
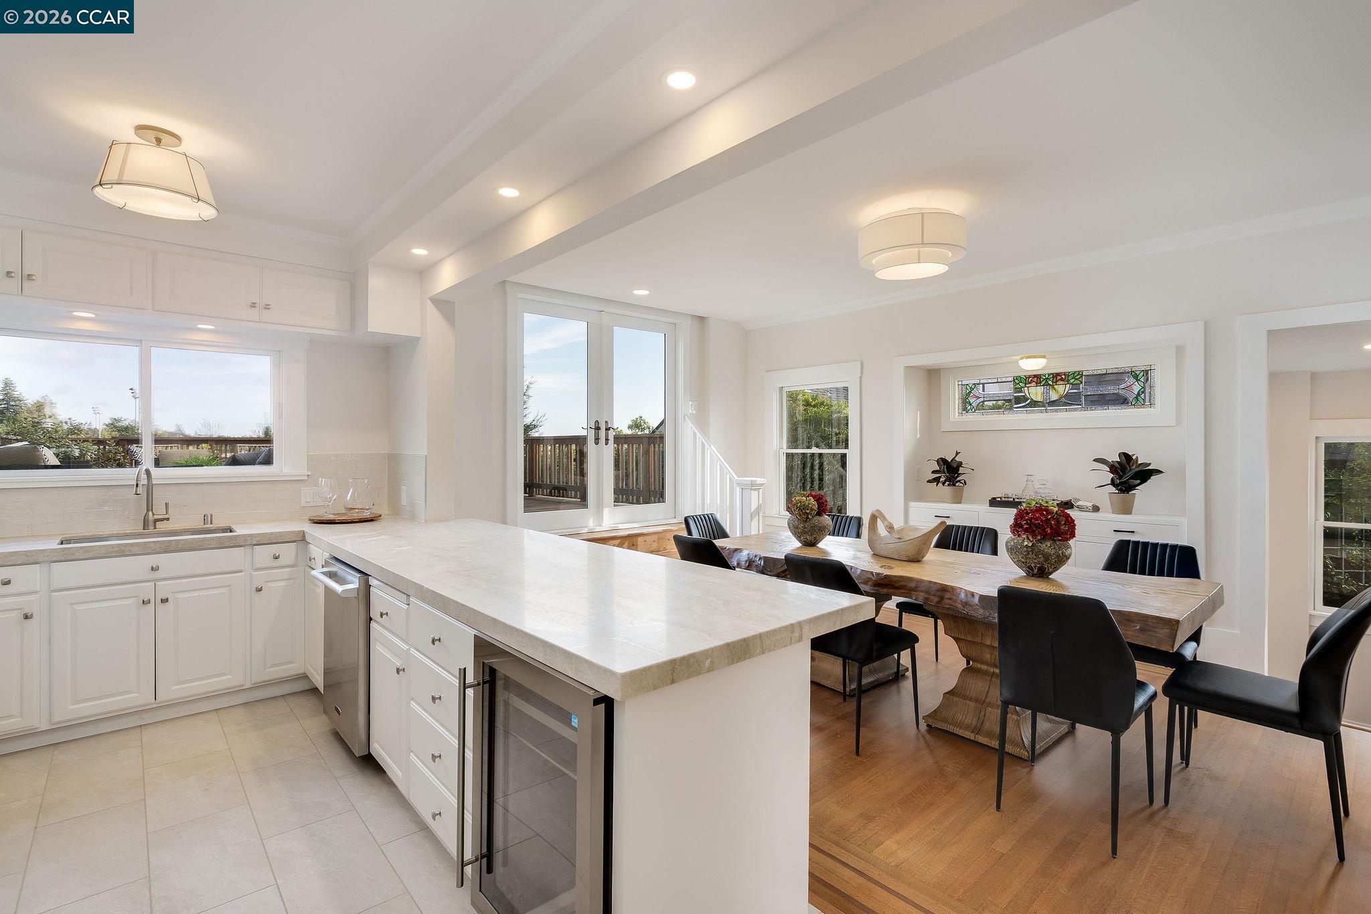
Bright kitchen and dining area with a live-edge wood table and French doors to the deck.
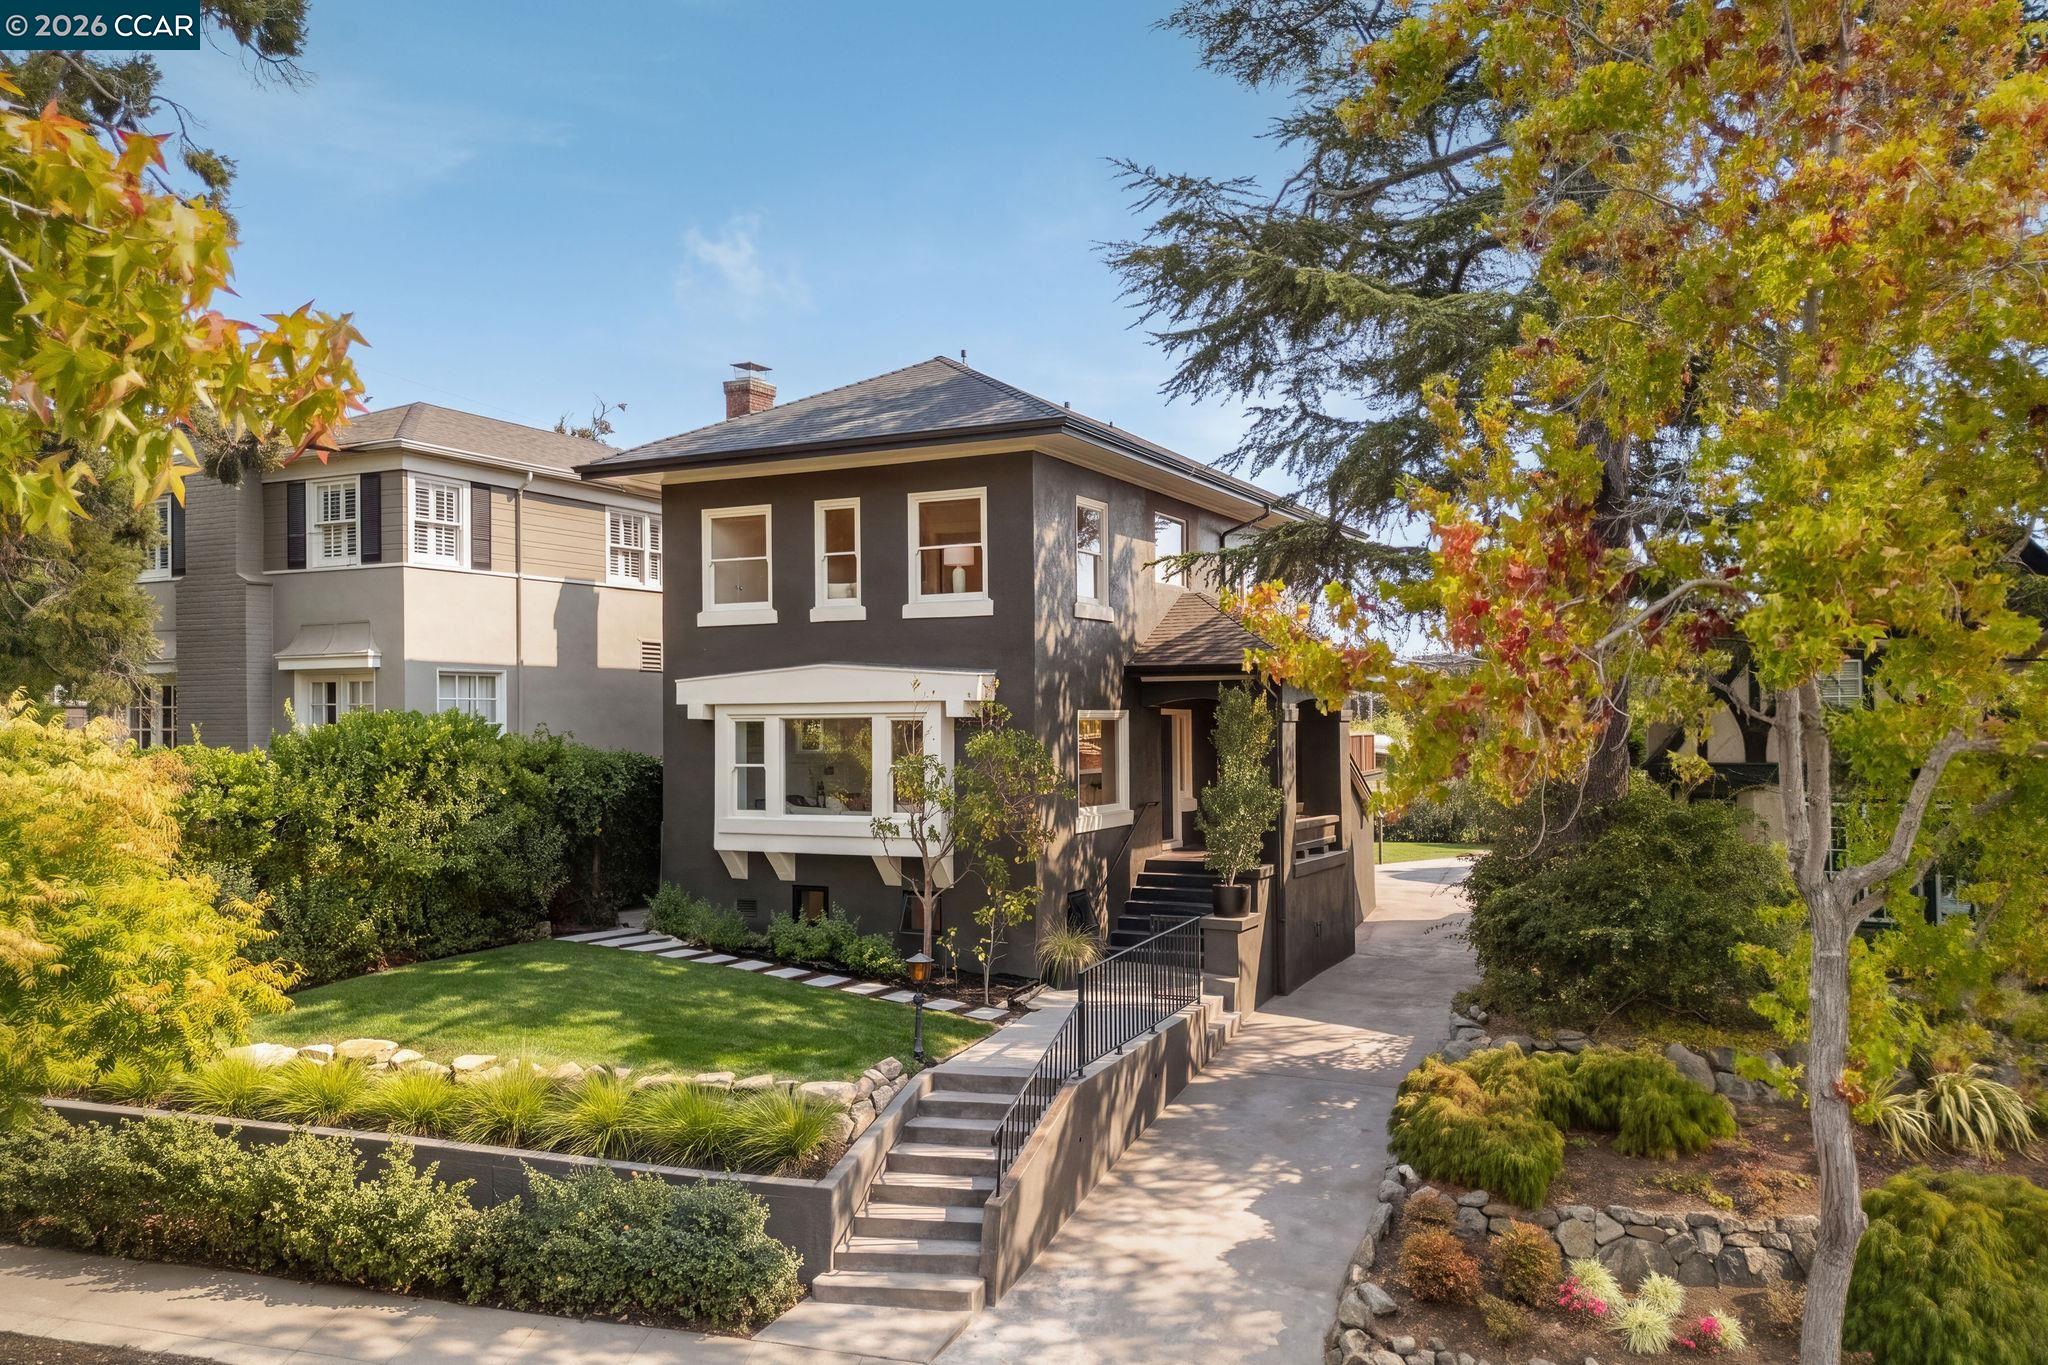
Two-story charcoal home with white trim, front garden, entry steps, and autumn trees.
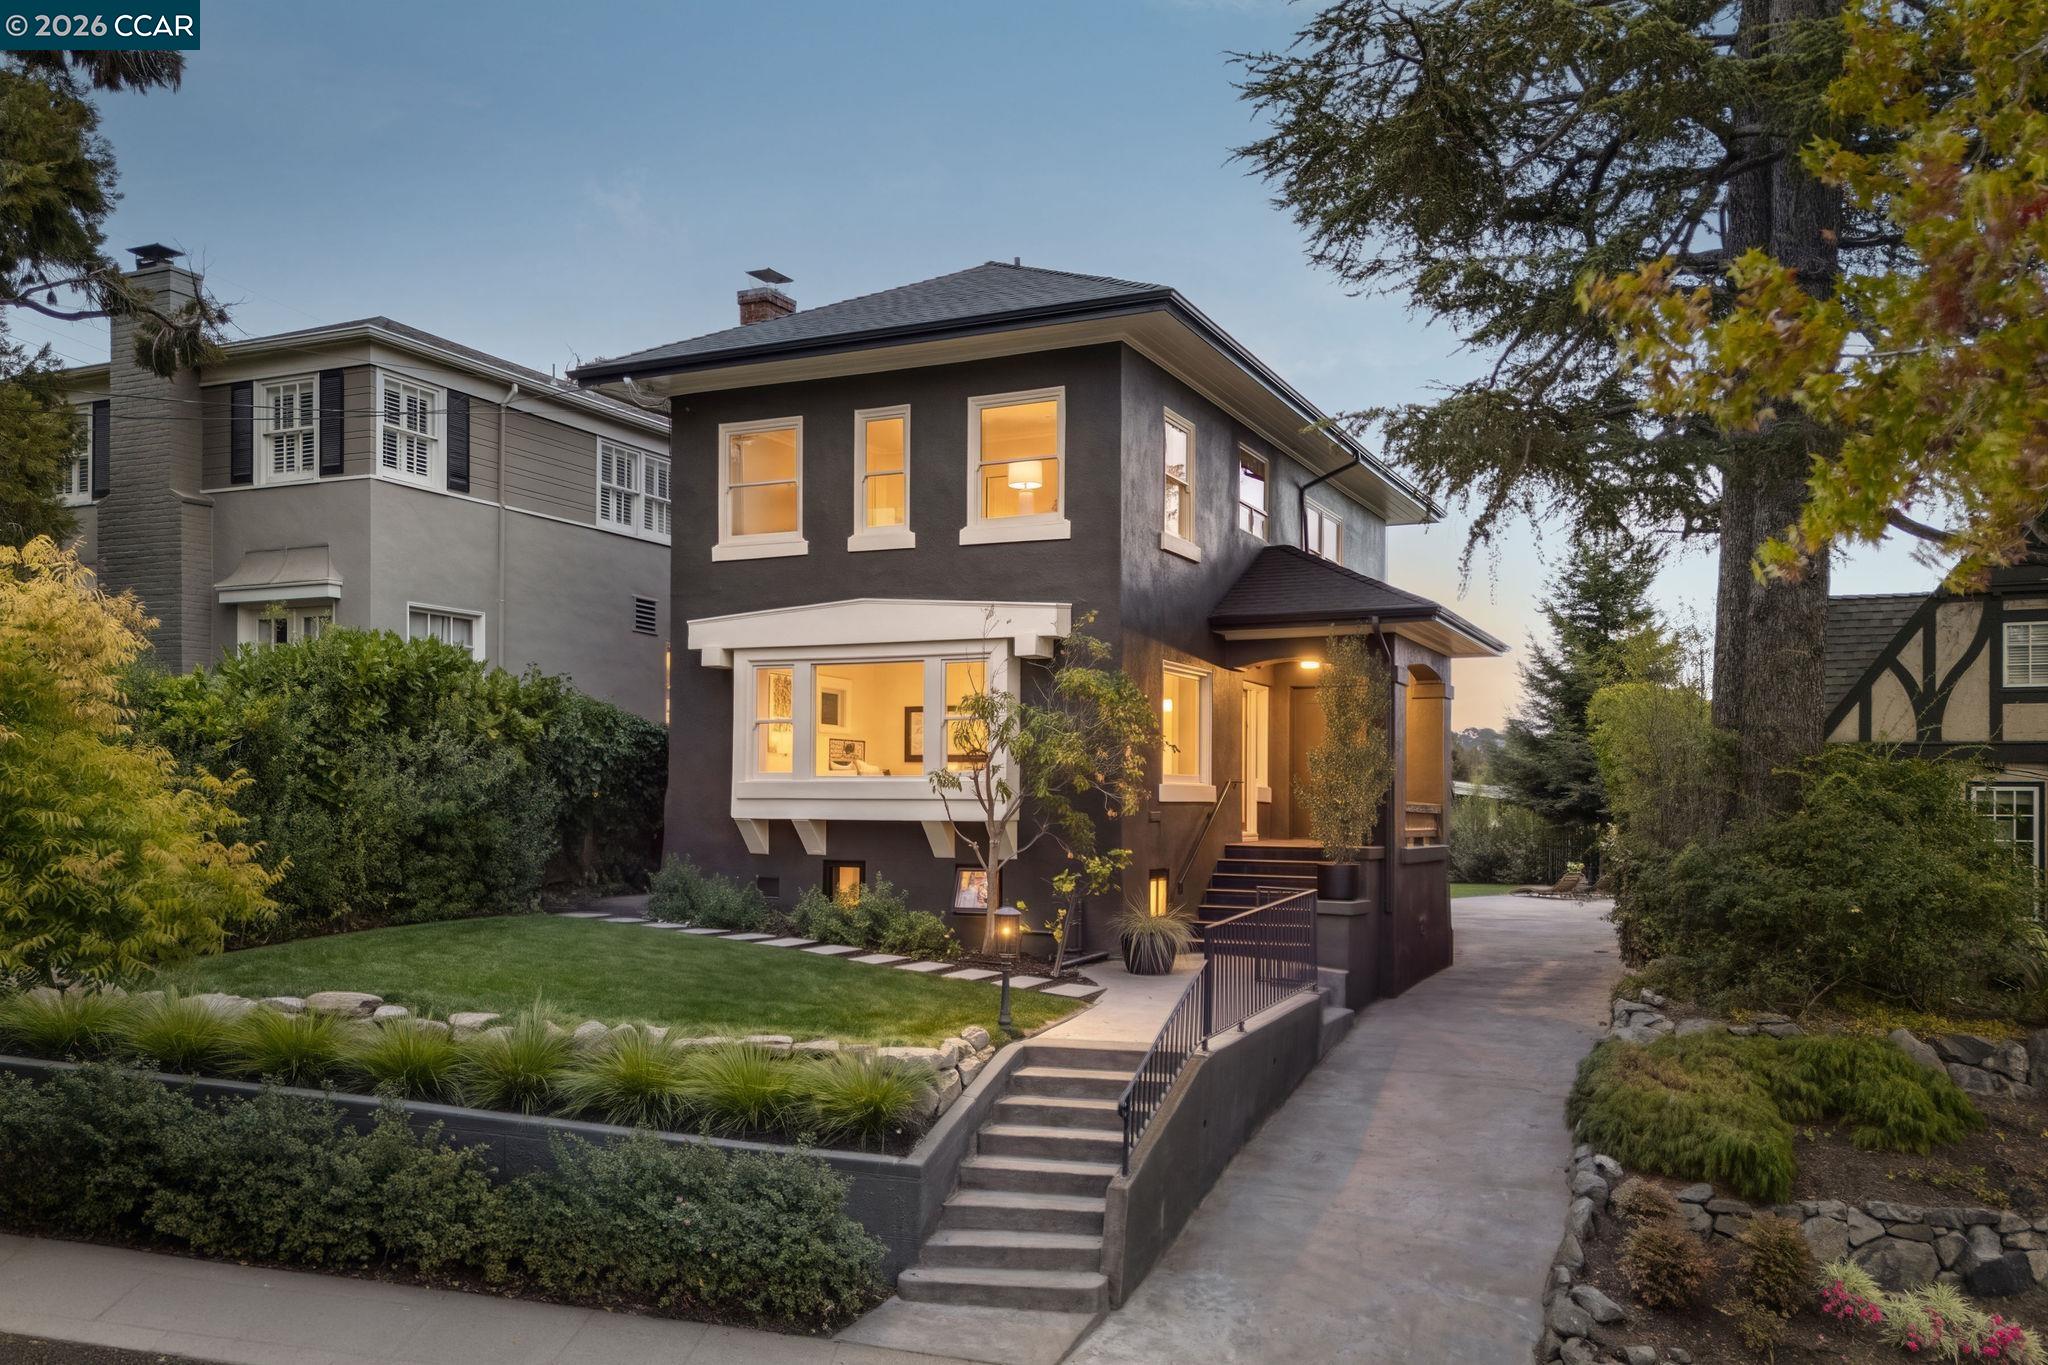
Two-story dark gray house with a landscaped lawn, front steps, and warmly lit windows at dusk.
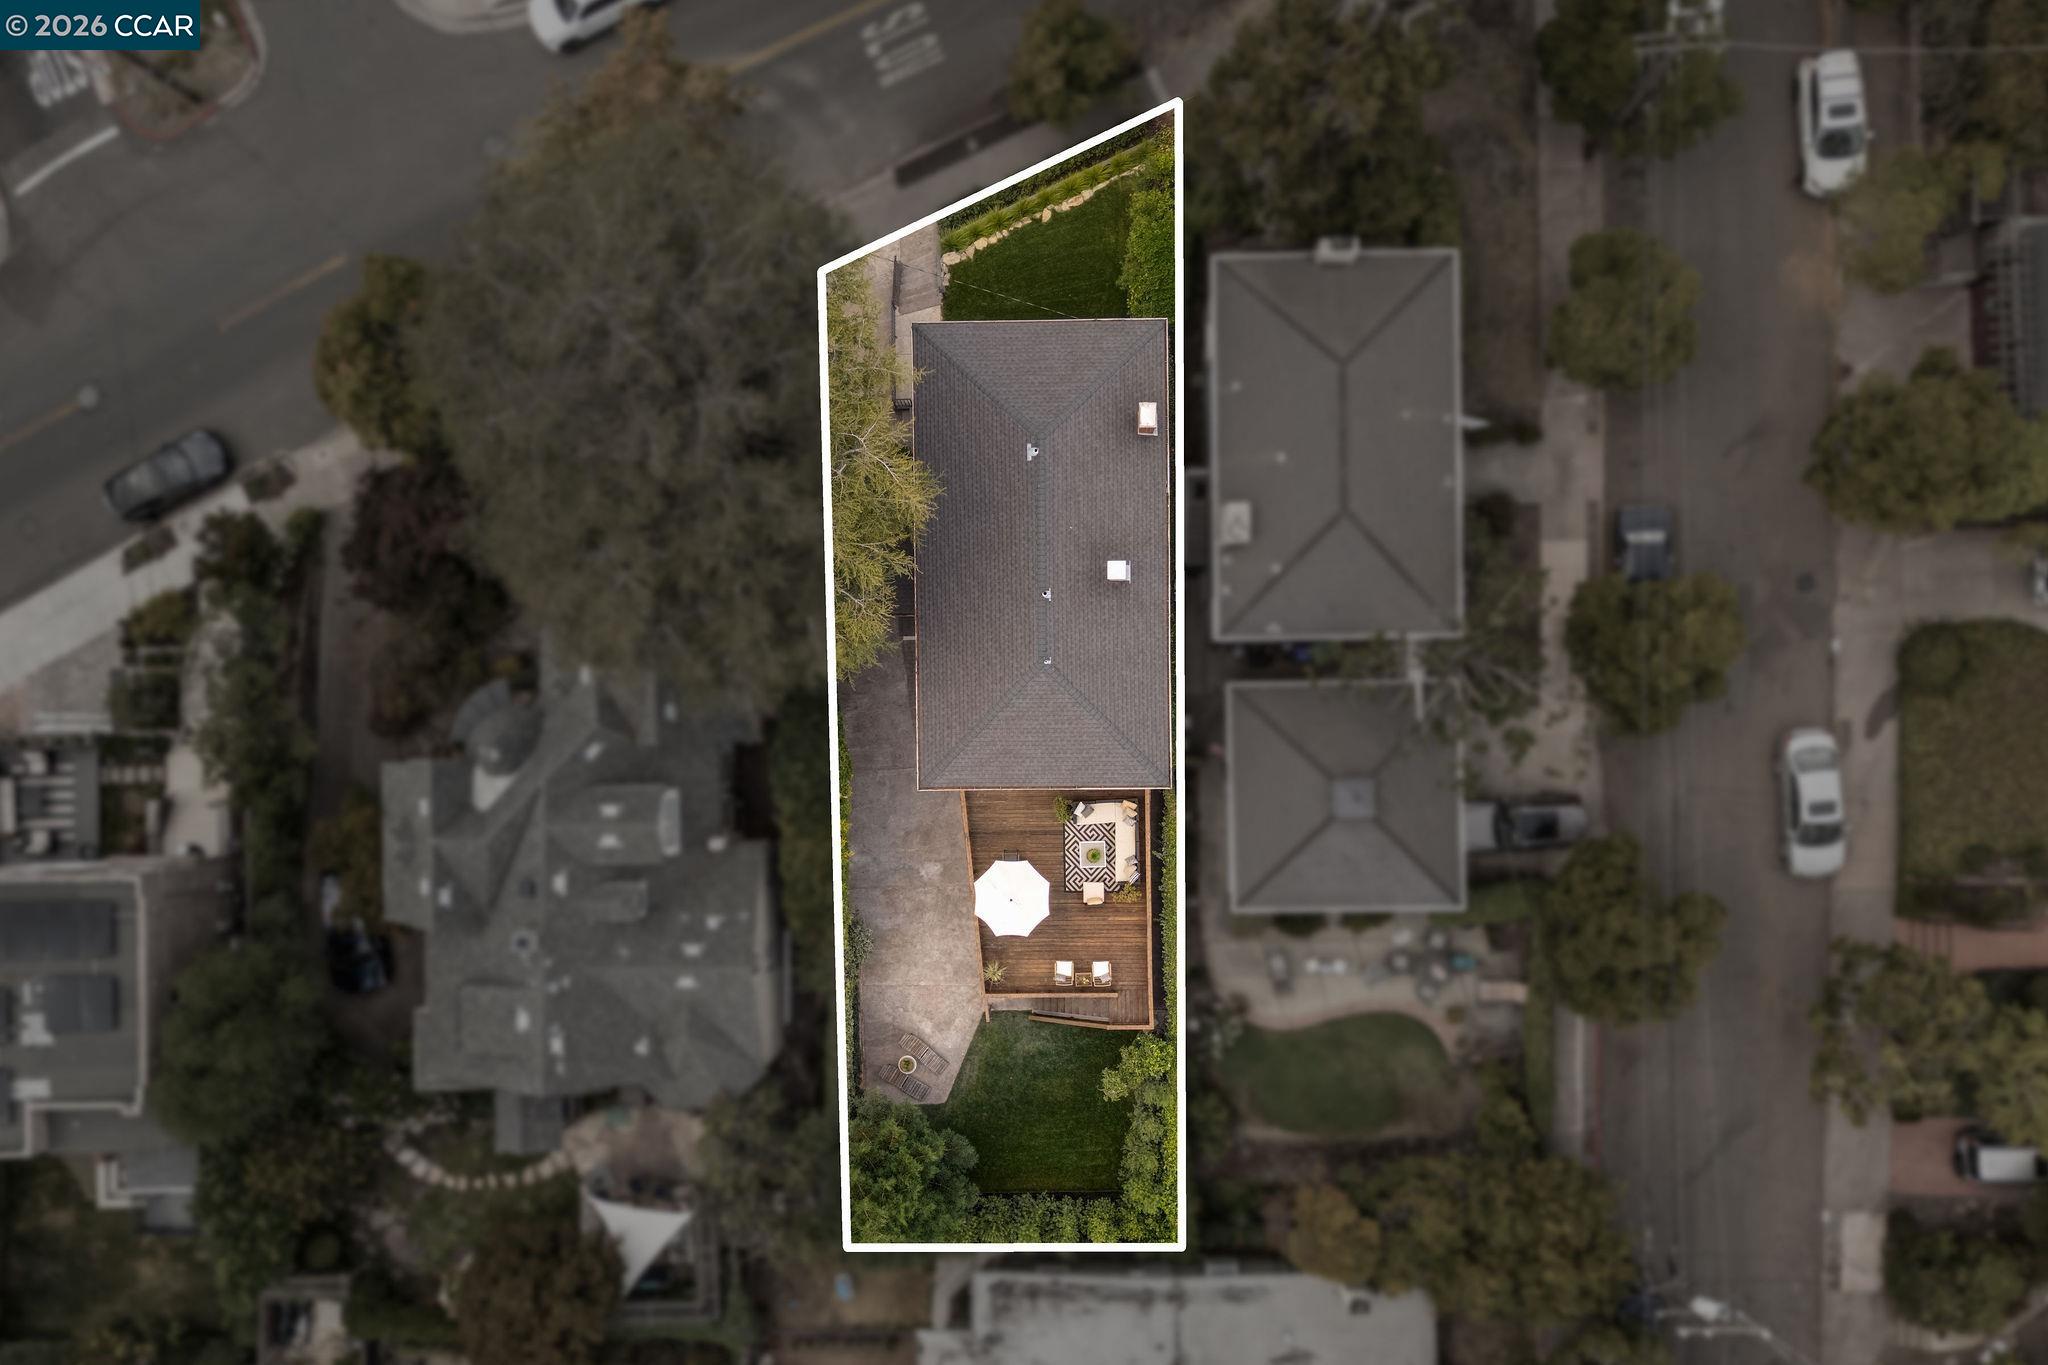
Aerial view of 362 Magnolia Ave, with the outlined lot, backyard lawn, and furnished wooden deck.
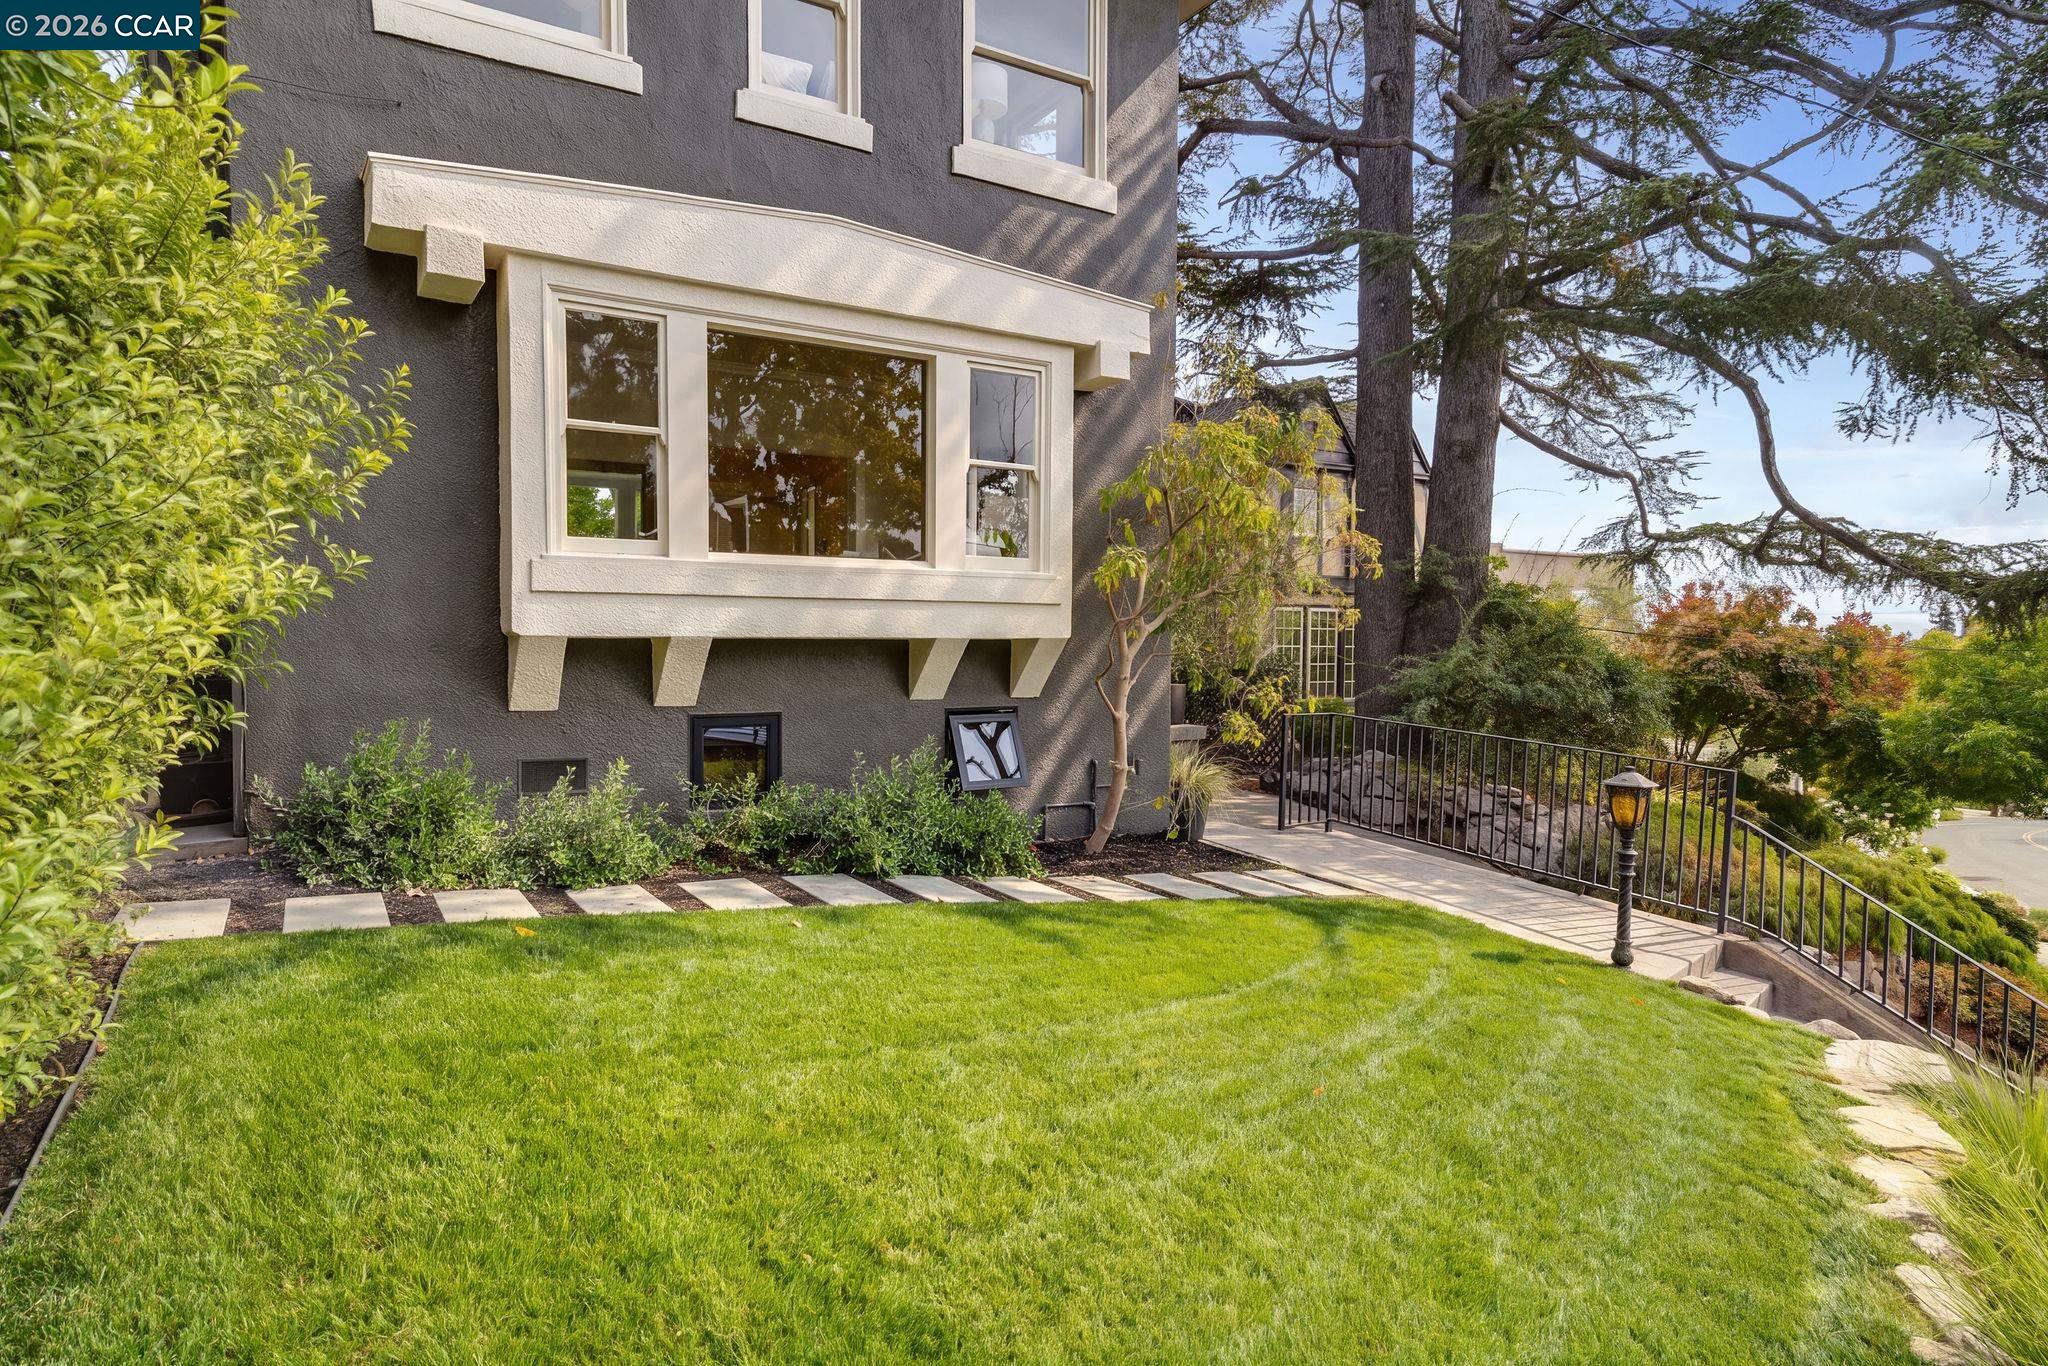
Home exterior with white-trimmed windows, a green lawn, stepping-stone path, and railed walkway.
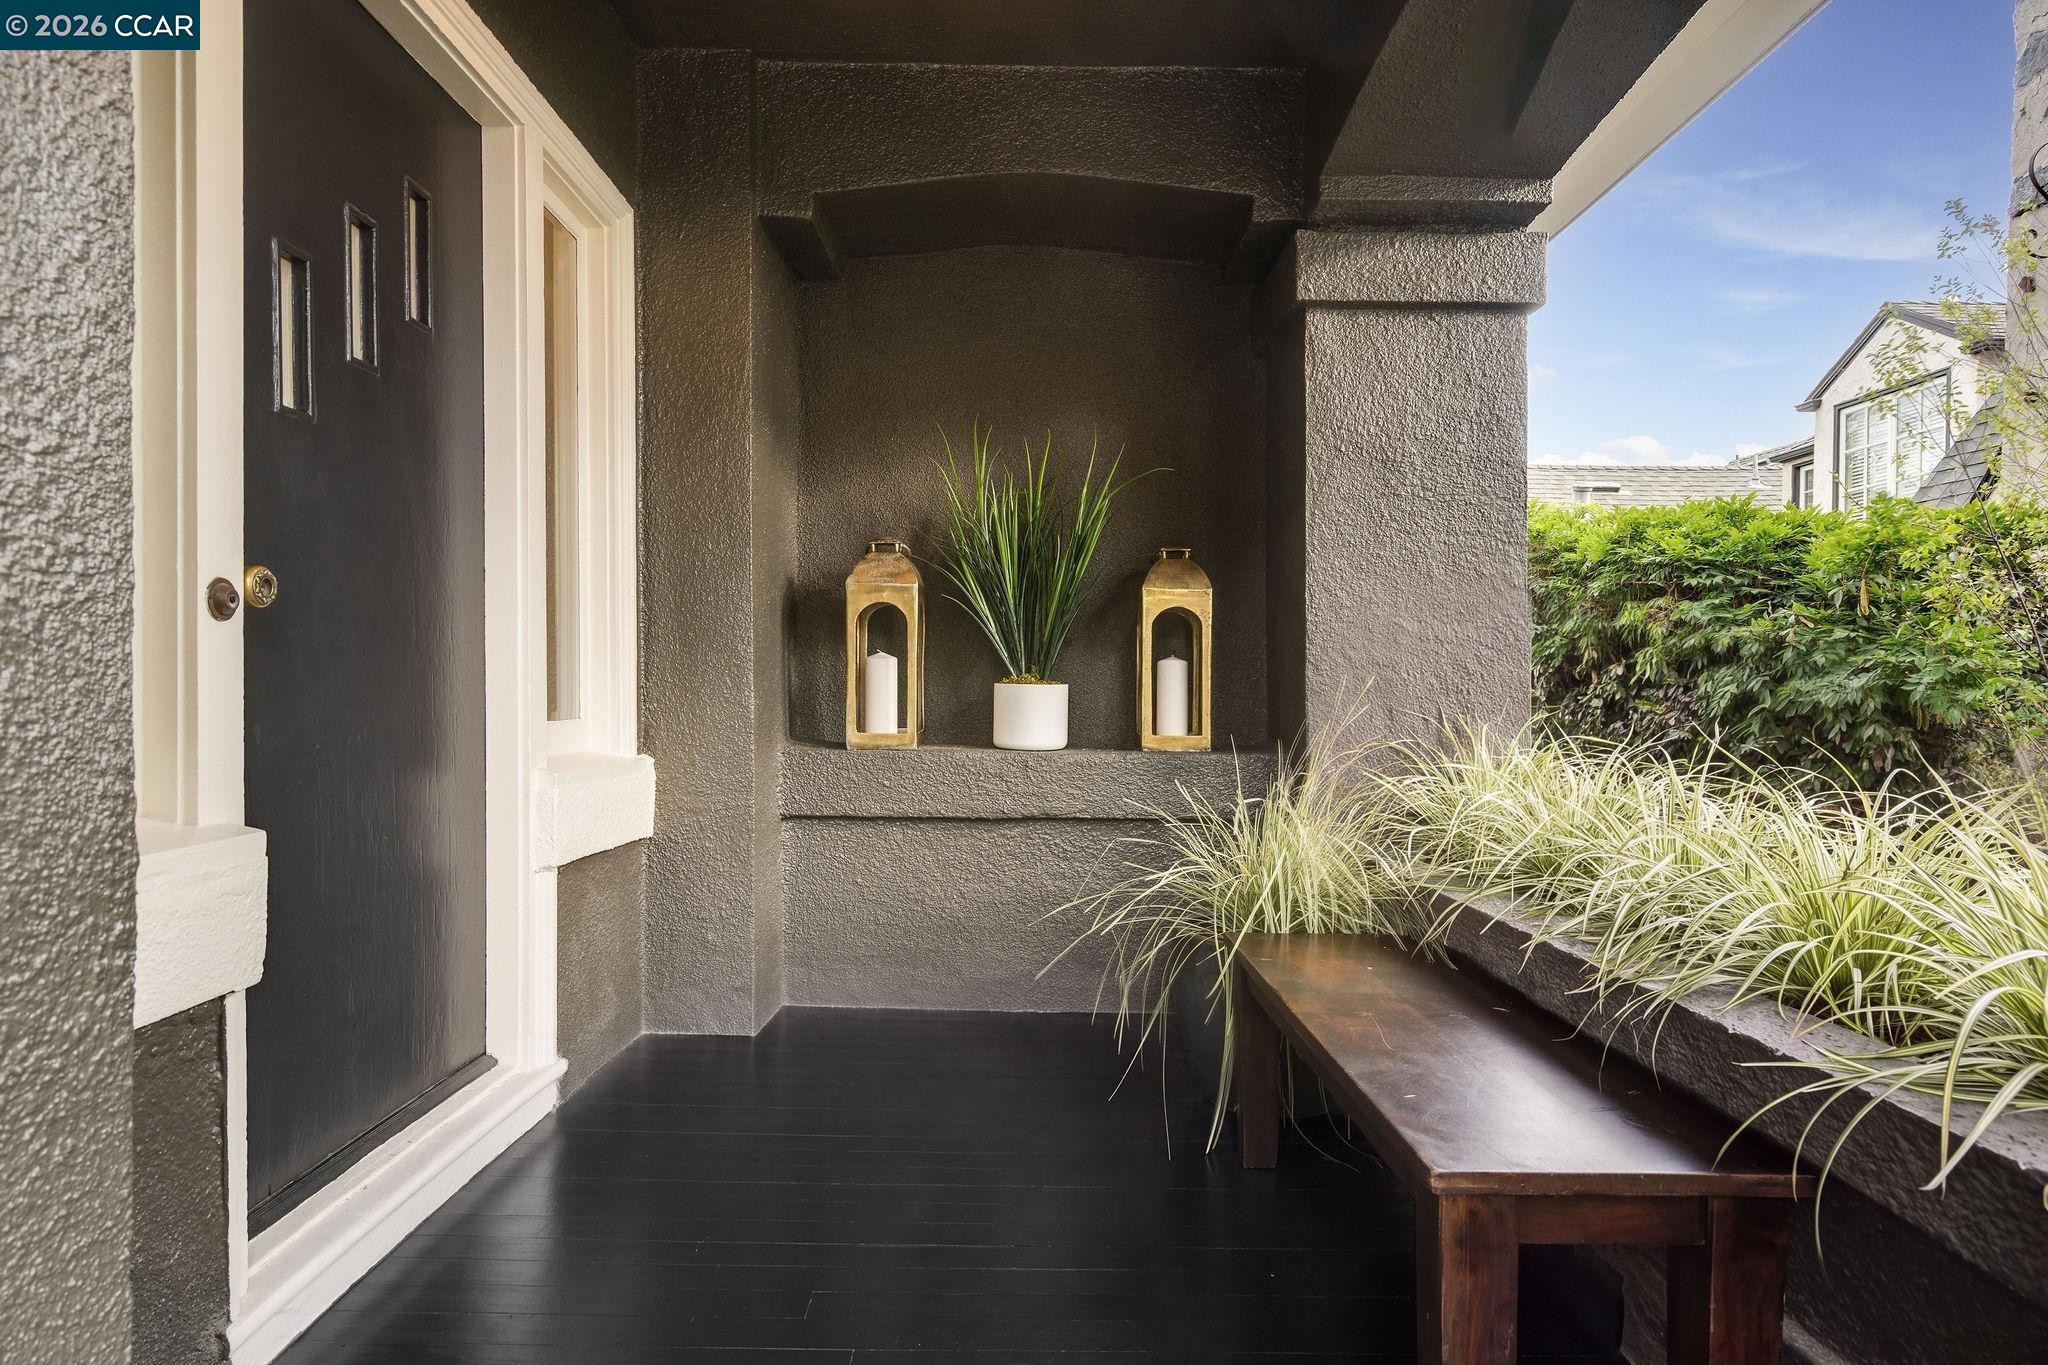
Covered entry porch with a dark front door, wooden bench, ornamental grasses, and decorative lanterns.
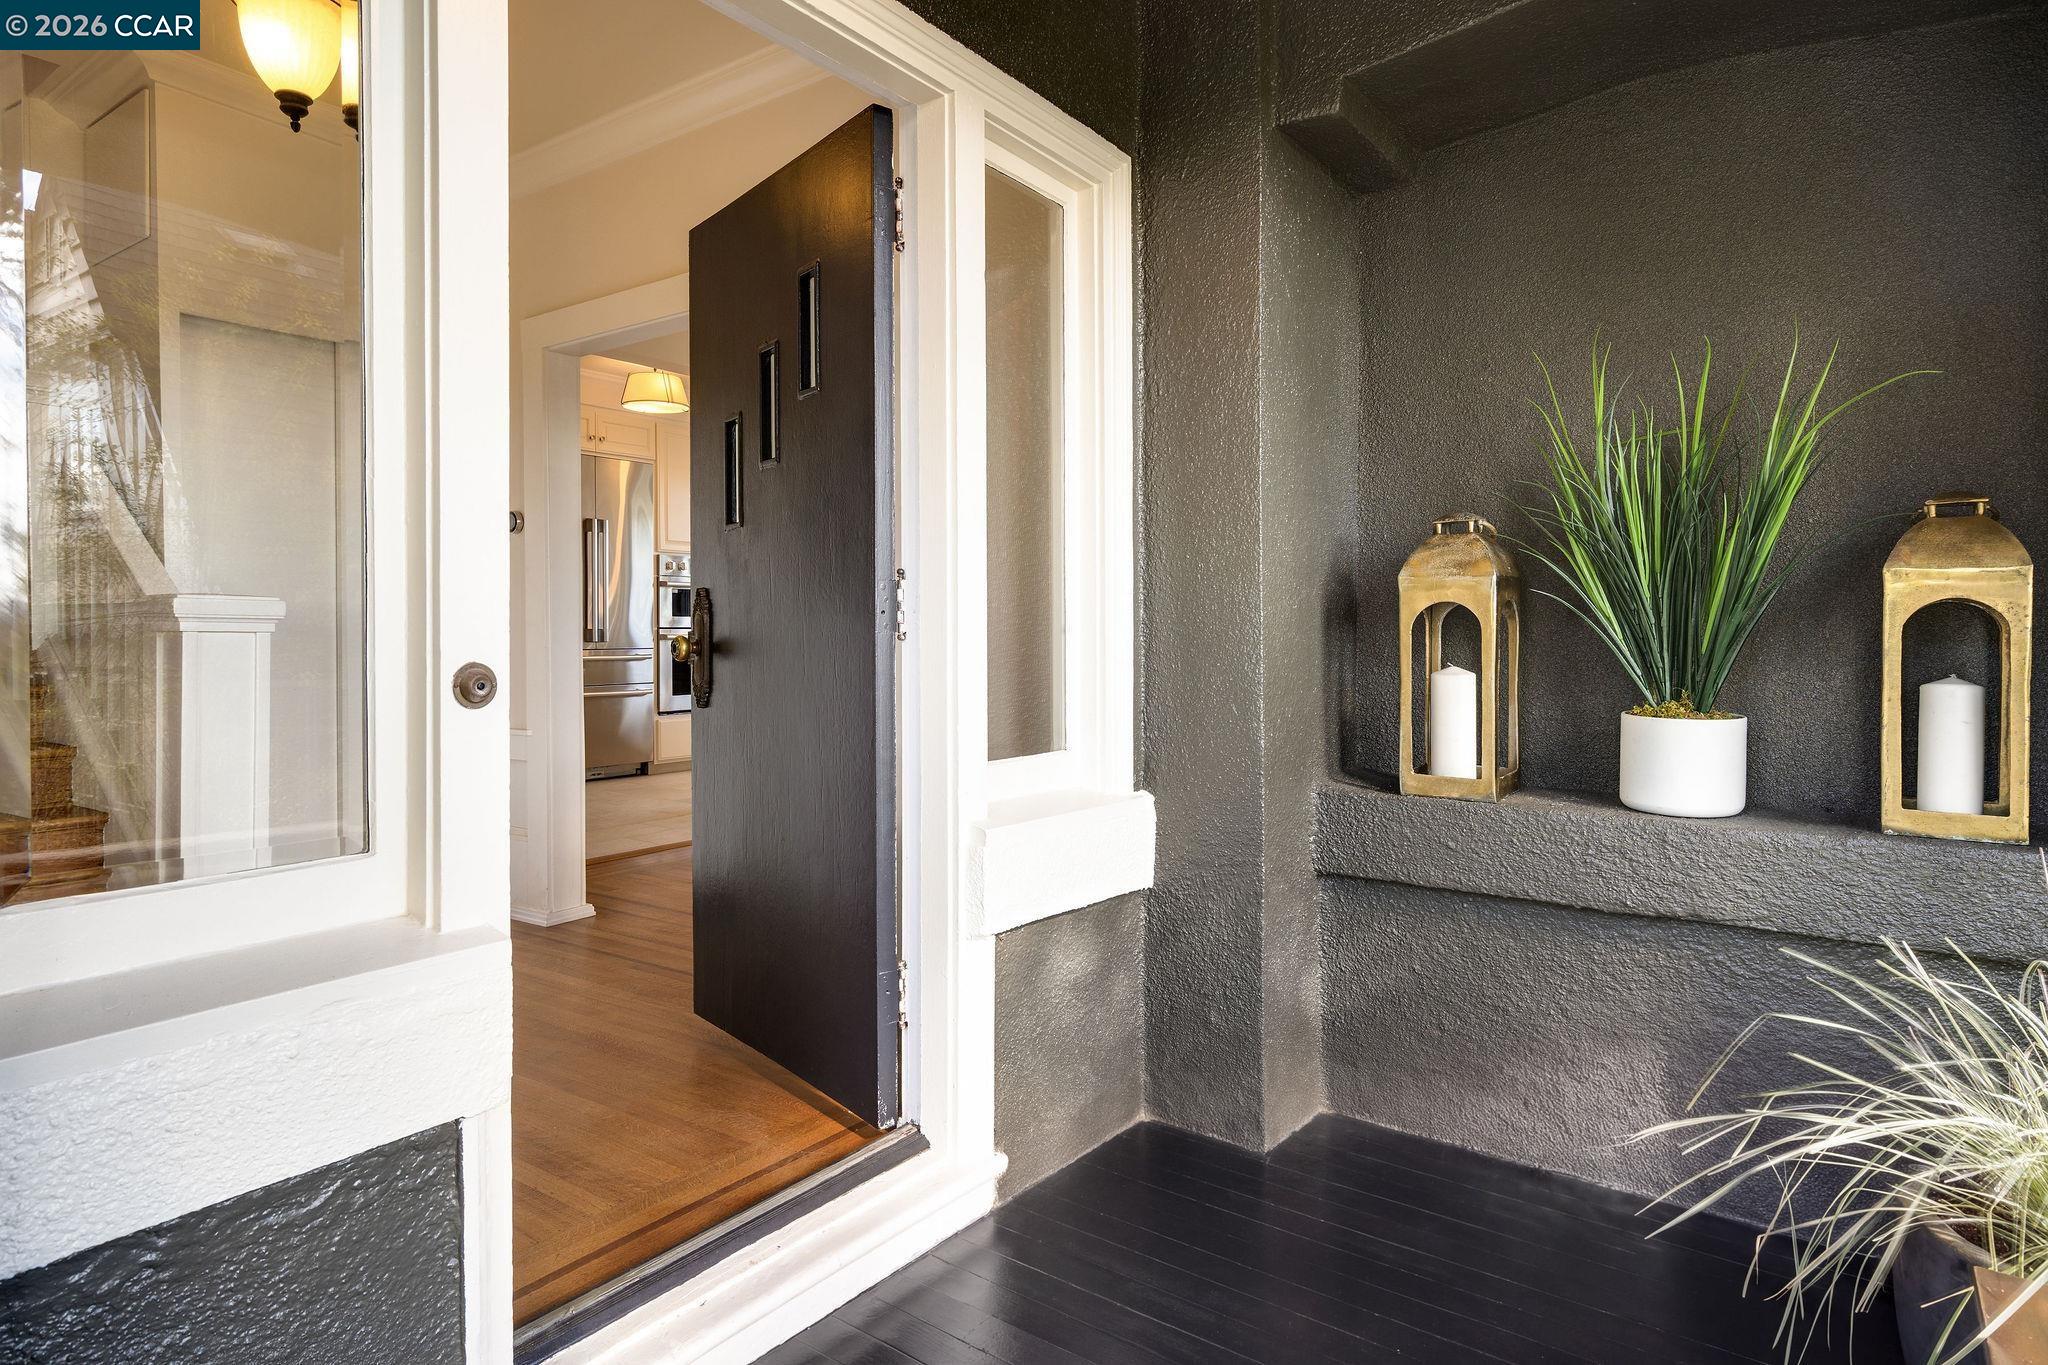
Home entry with an open dark door, charcoal facade, and a ledge decorated with lanterns and a potted plant.
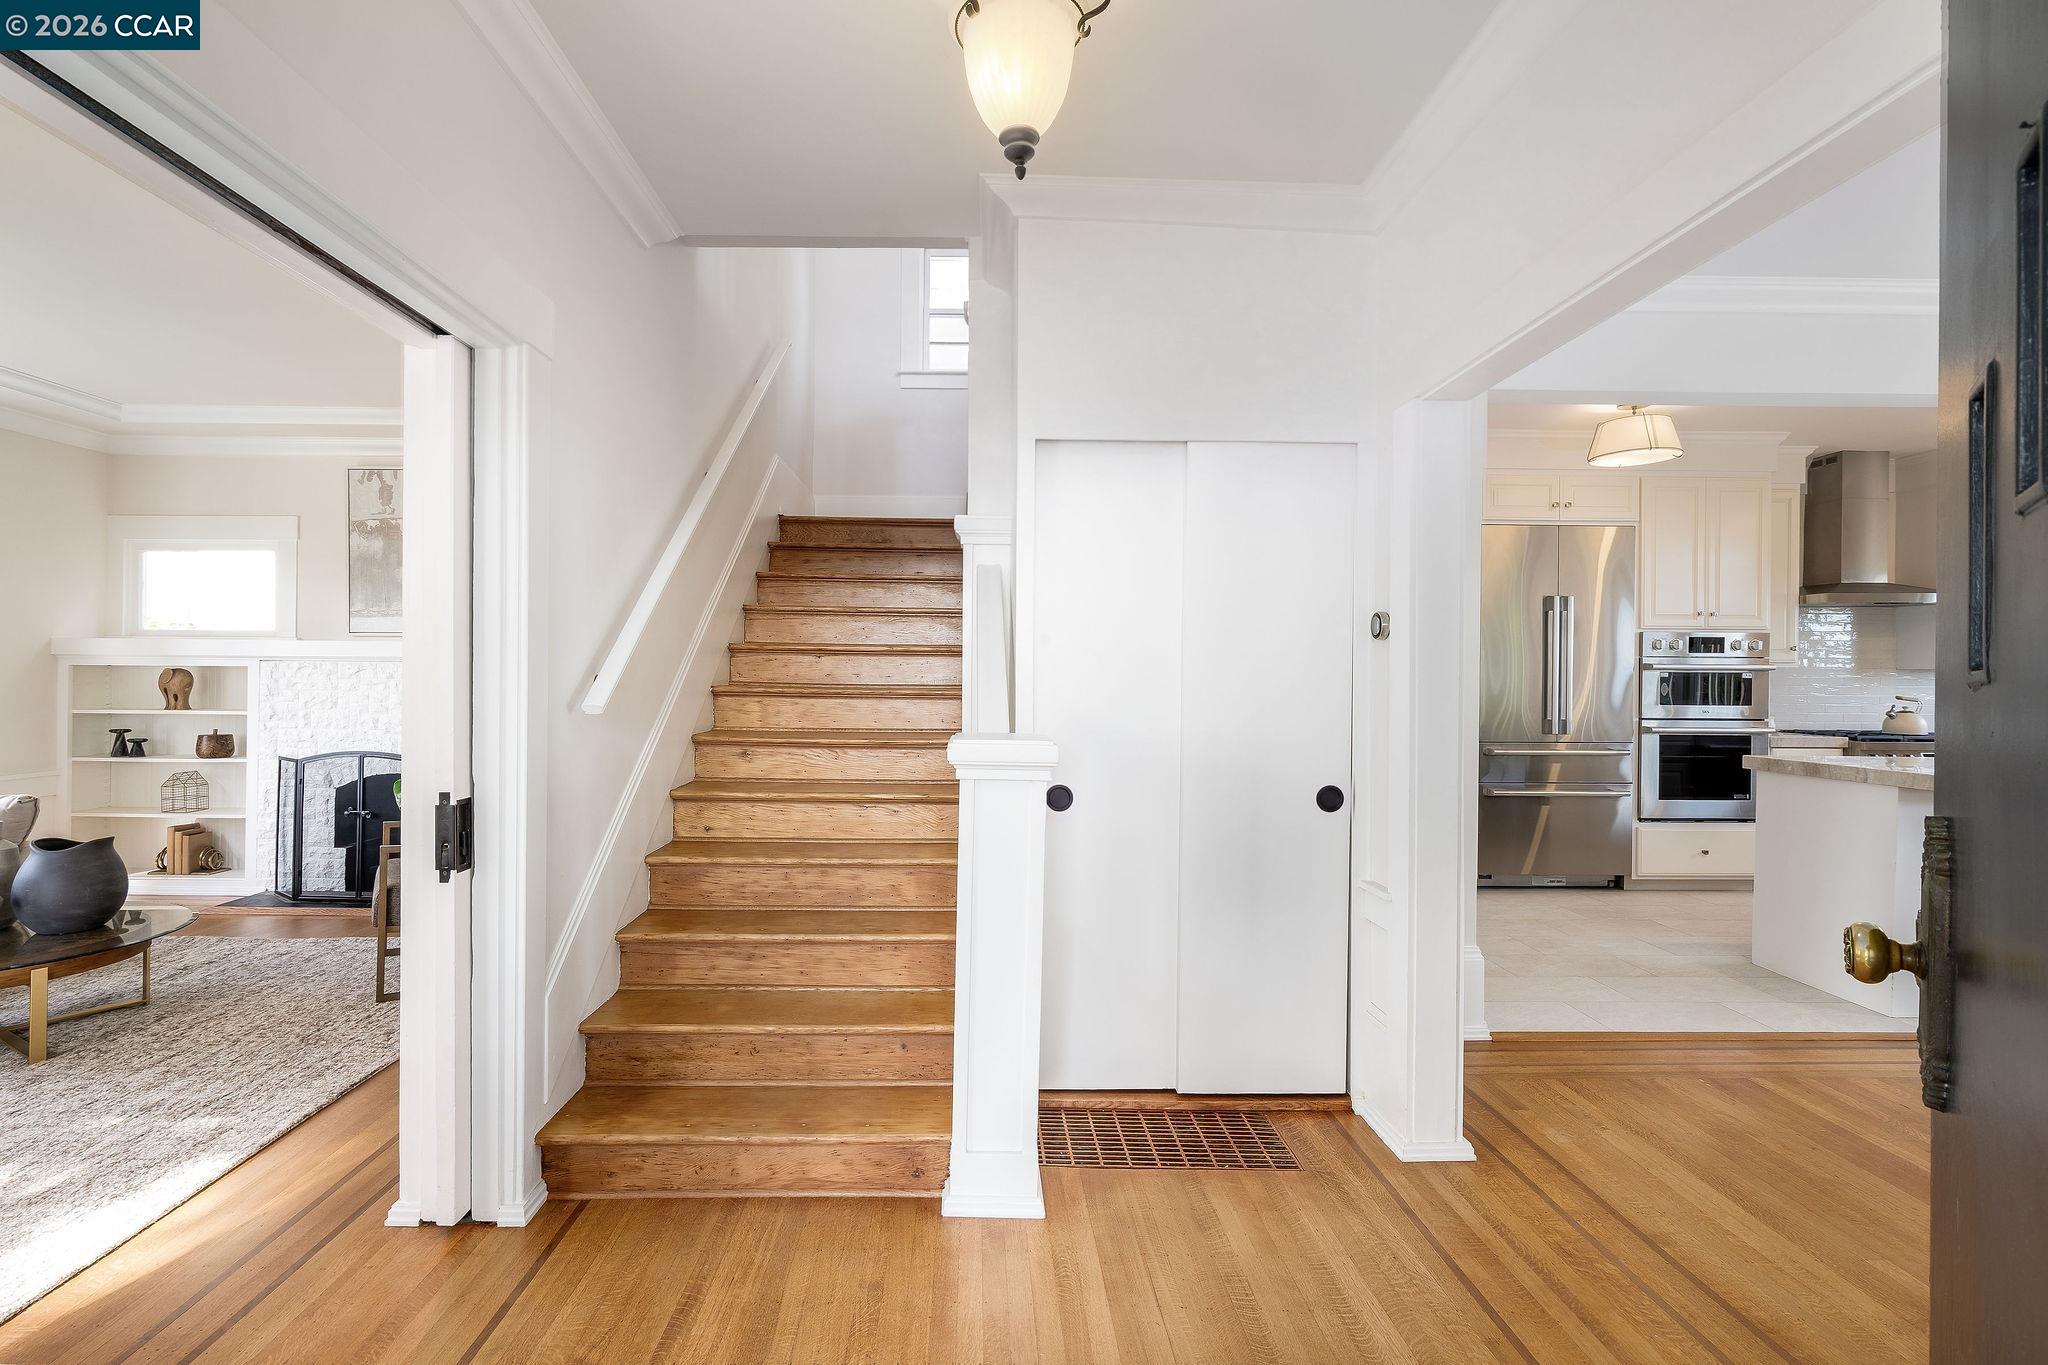
Entry hall with a wooden staircase, hardwood floors, and open views into the living room and kitchen.
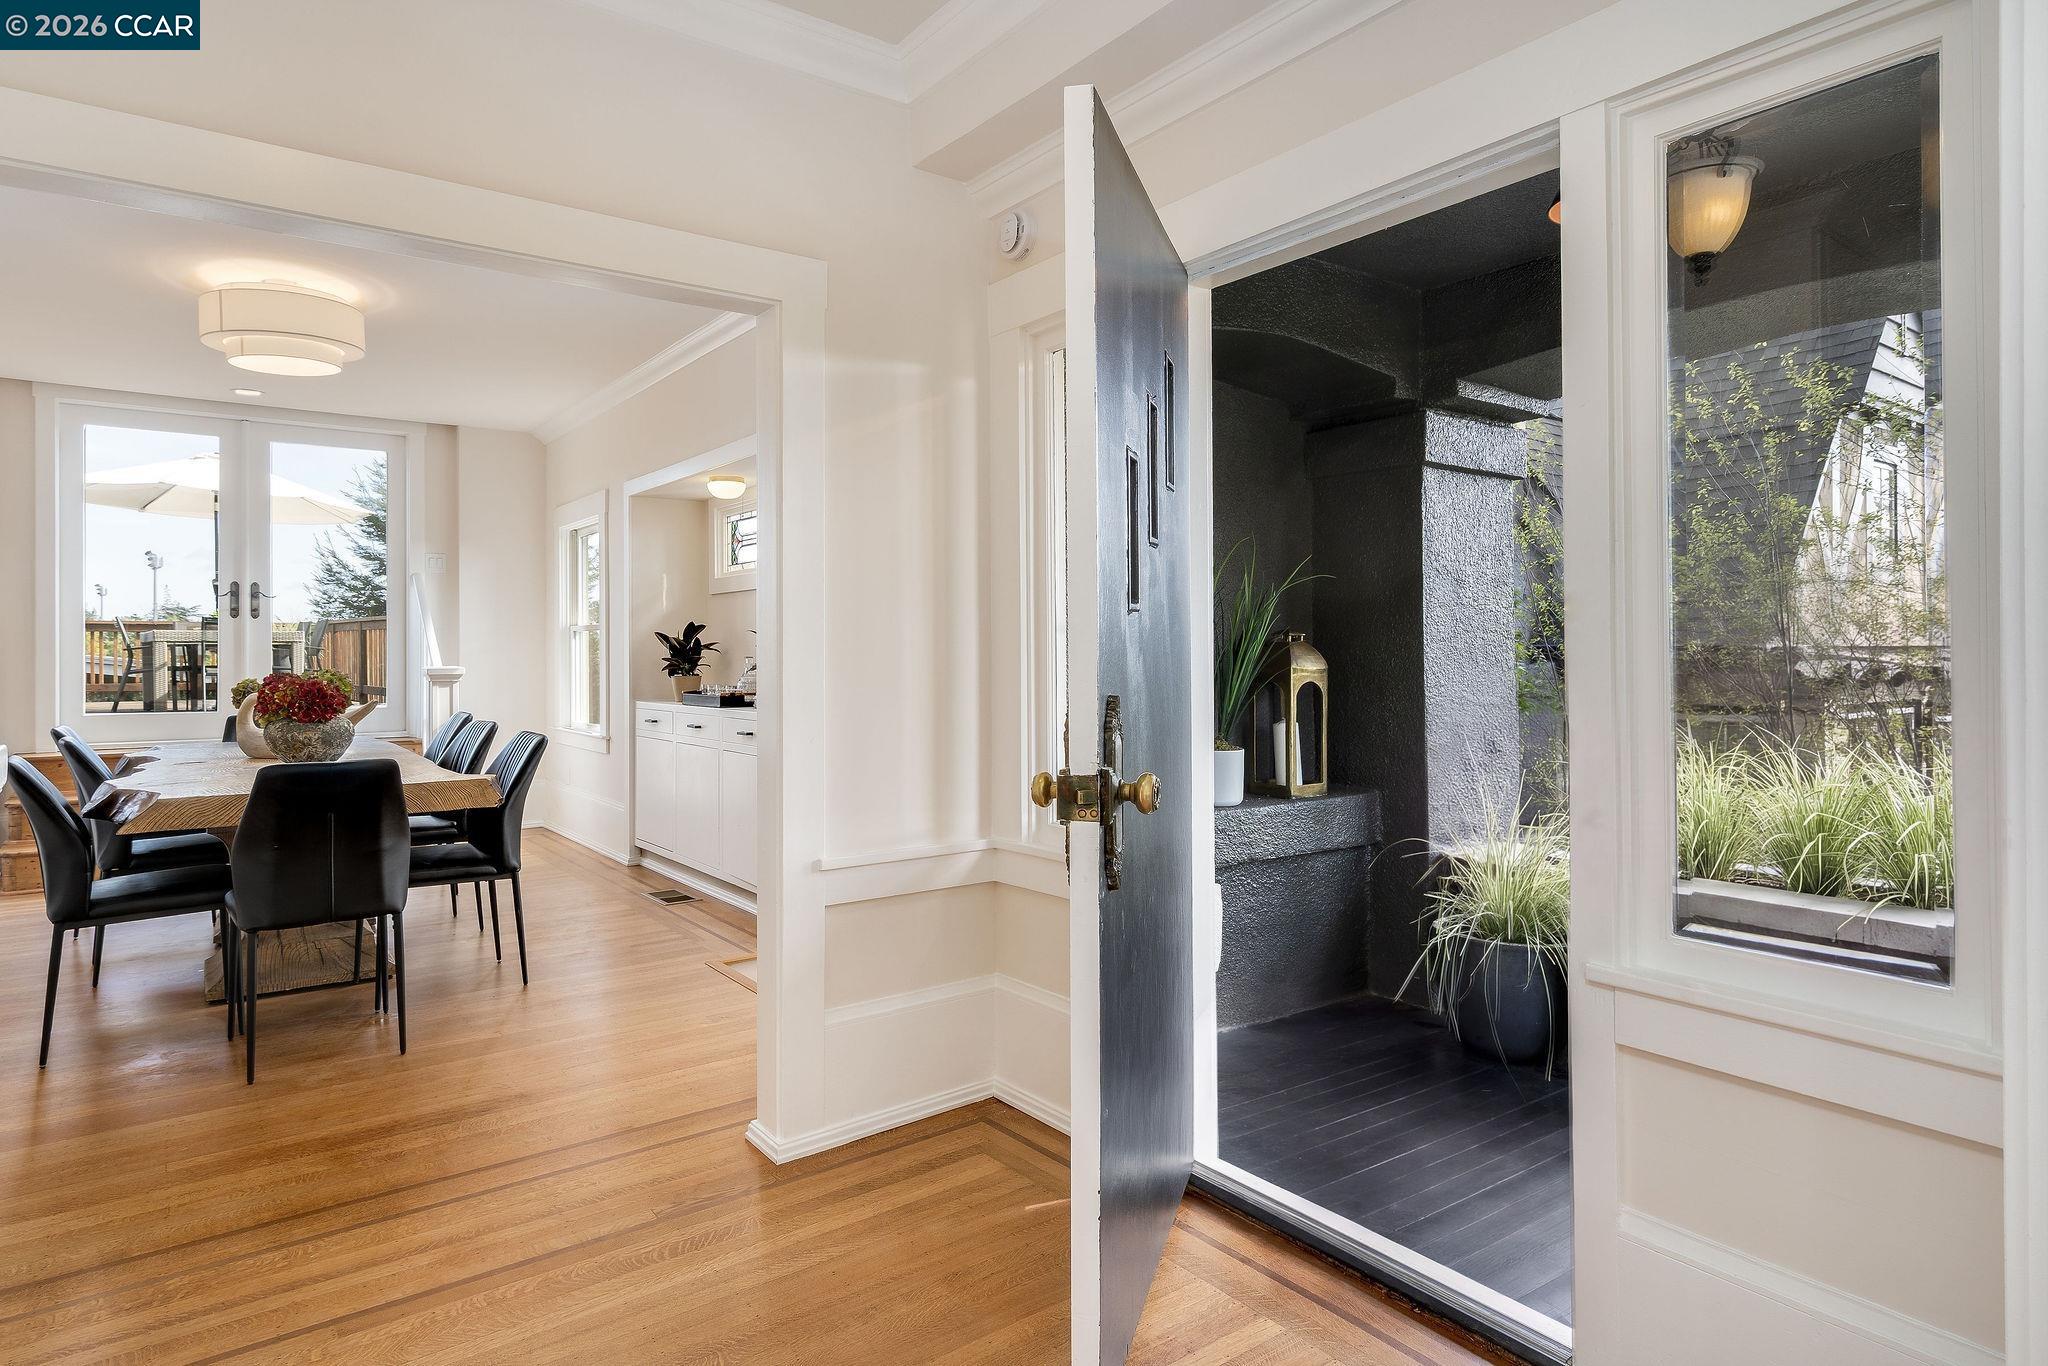
Open front door beside a furnished dining room with hardwood floors and glass doors to a deck.
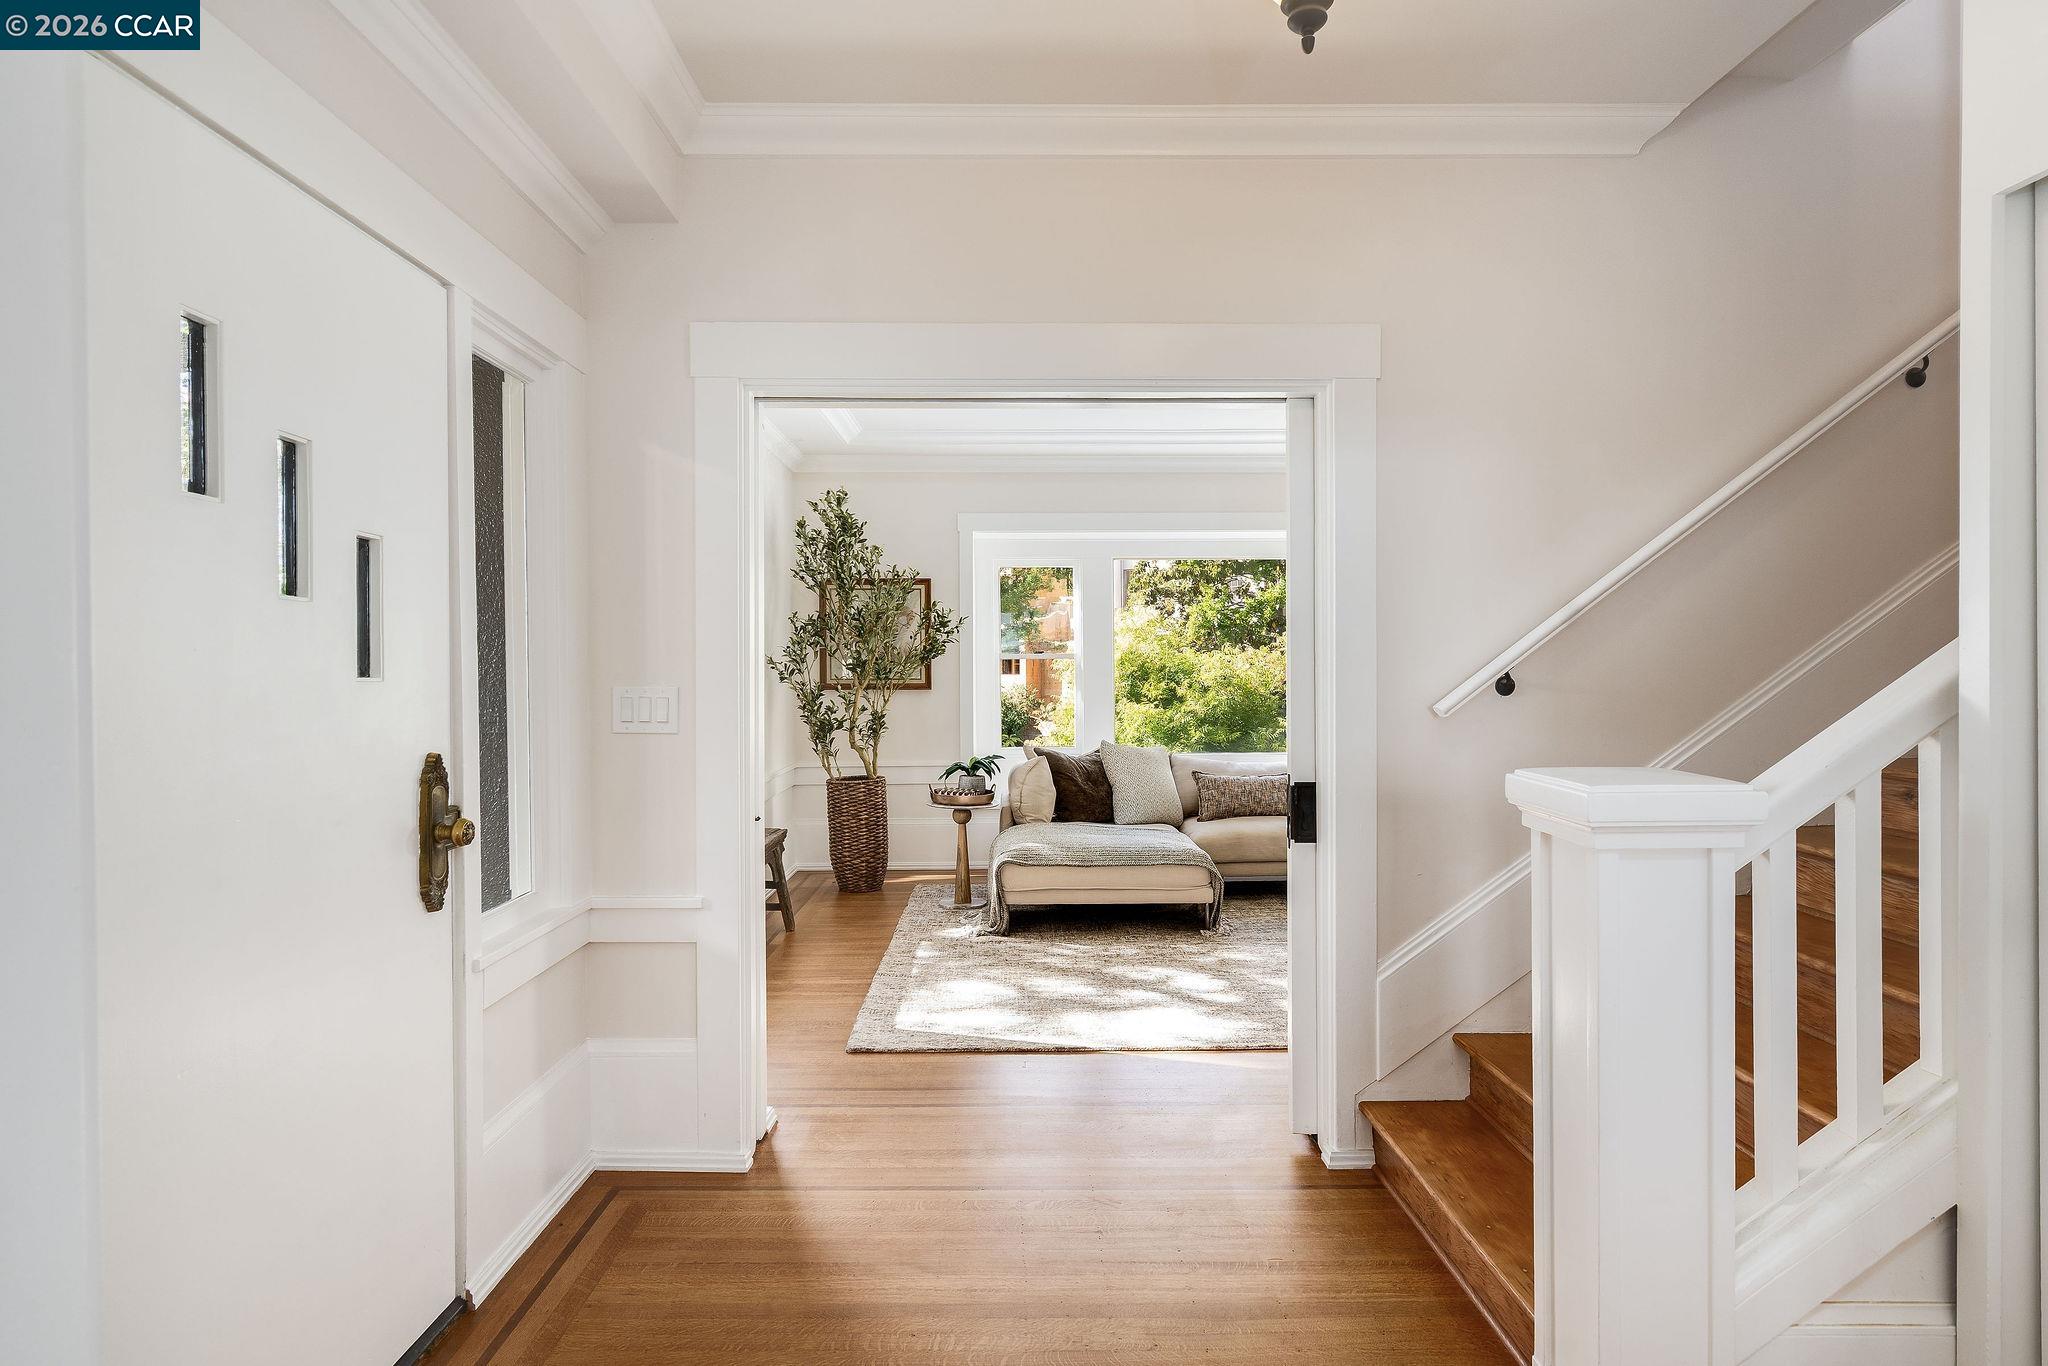
Bright entry hall with hardwood floors, a white front door, and staircase opening to a furnished sitting room.
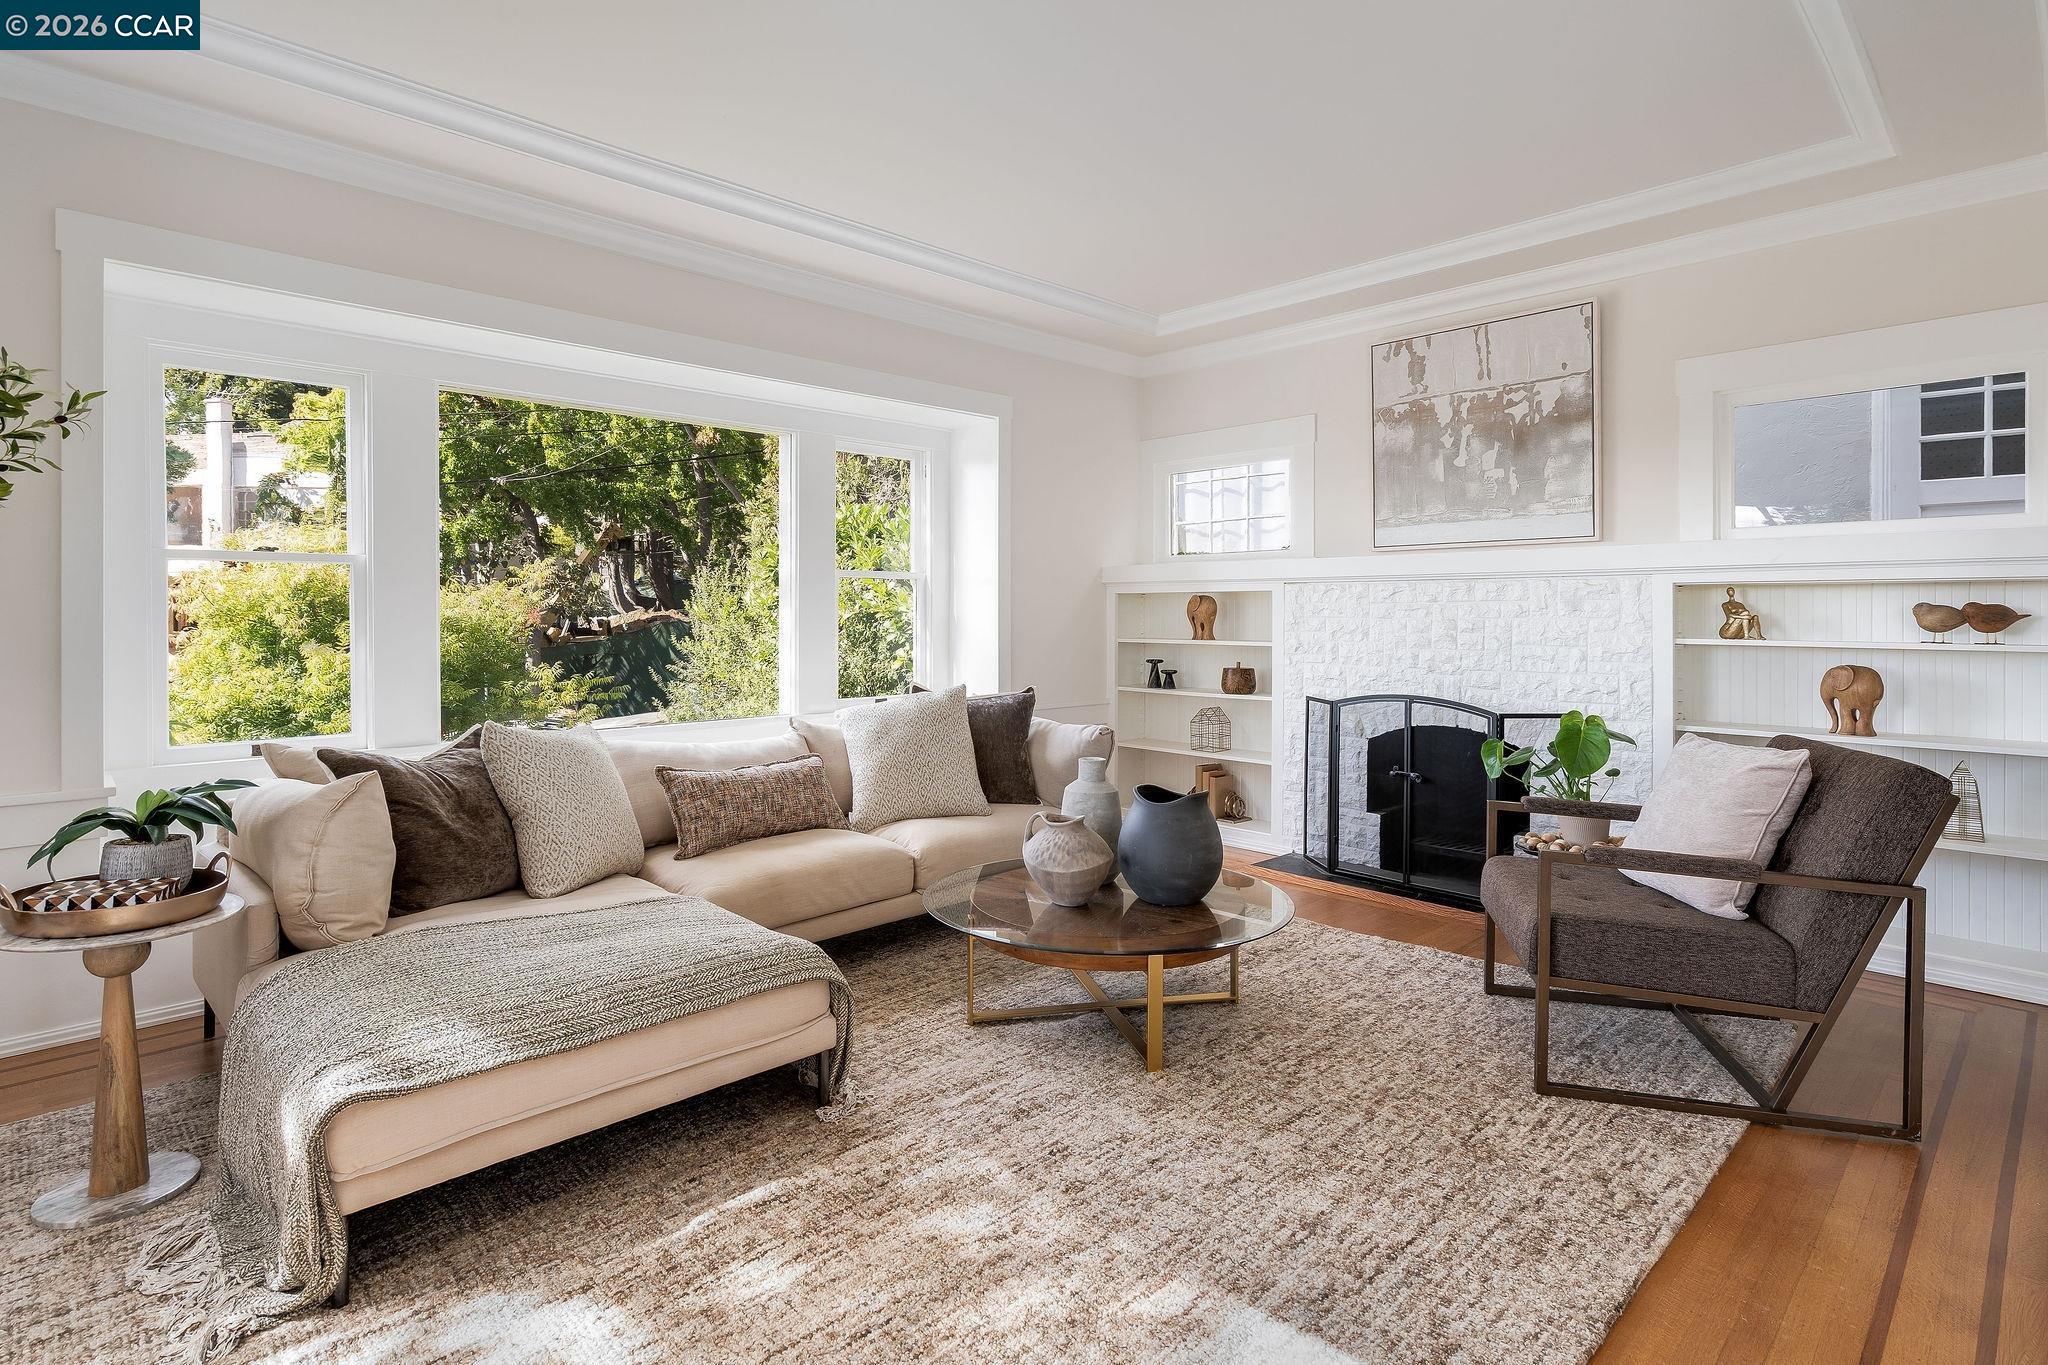
Living room with a white stone fireplace, cream sectional, and large windows overlooking greenery.
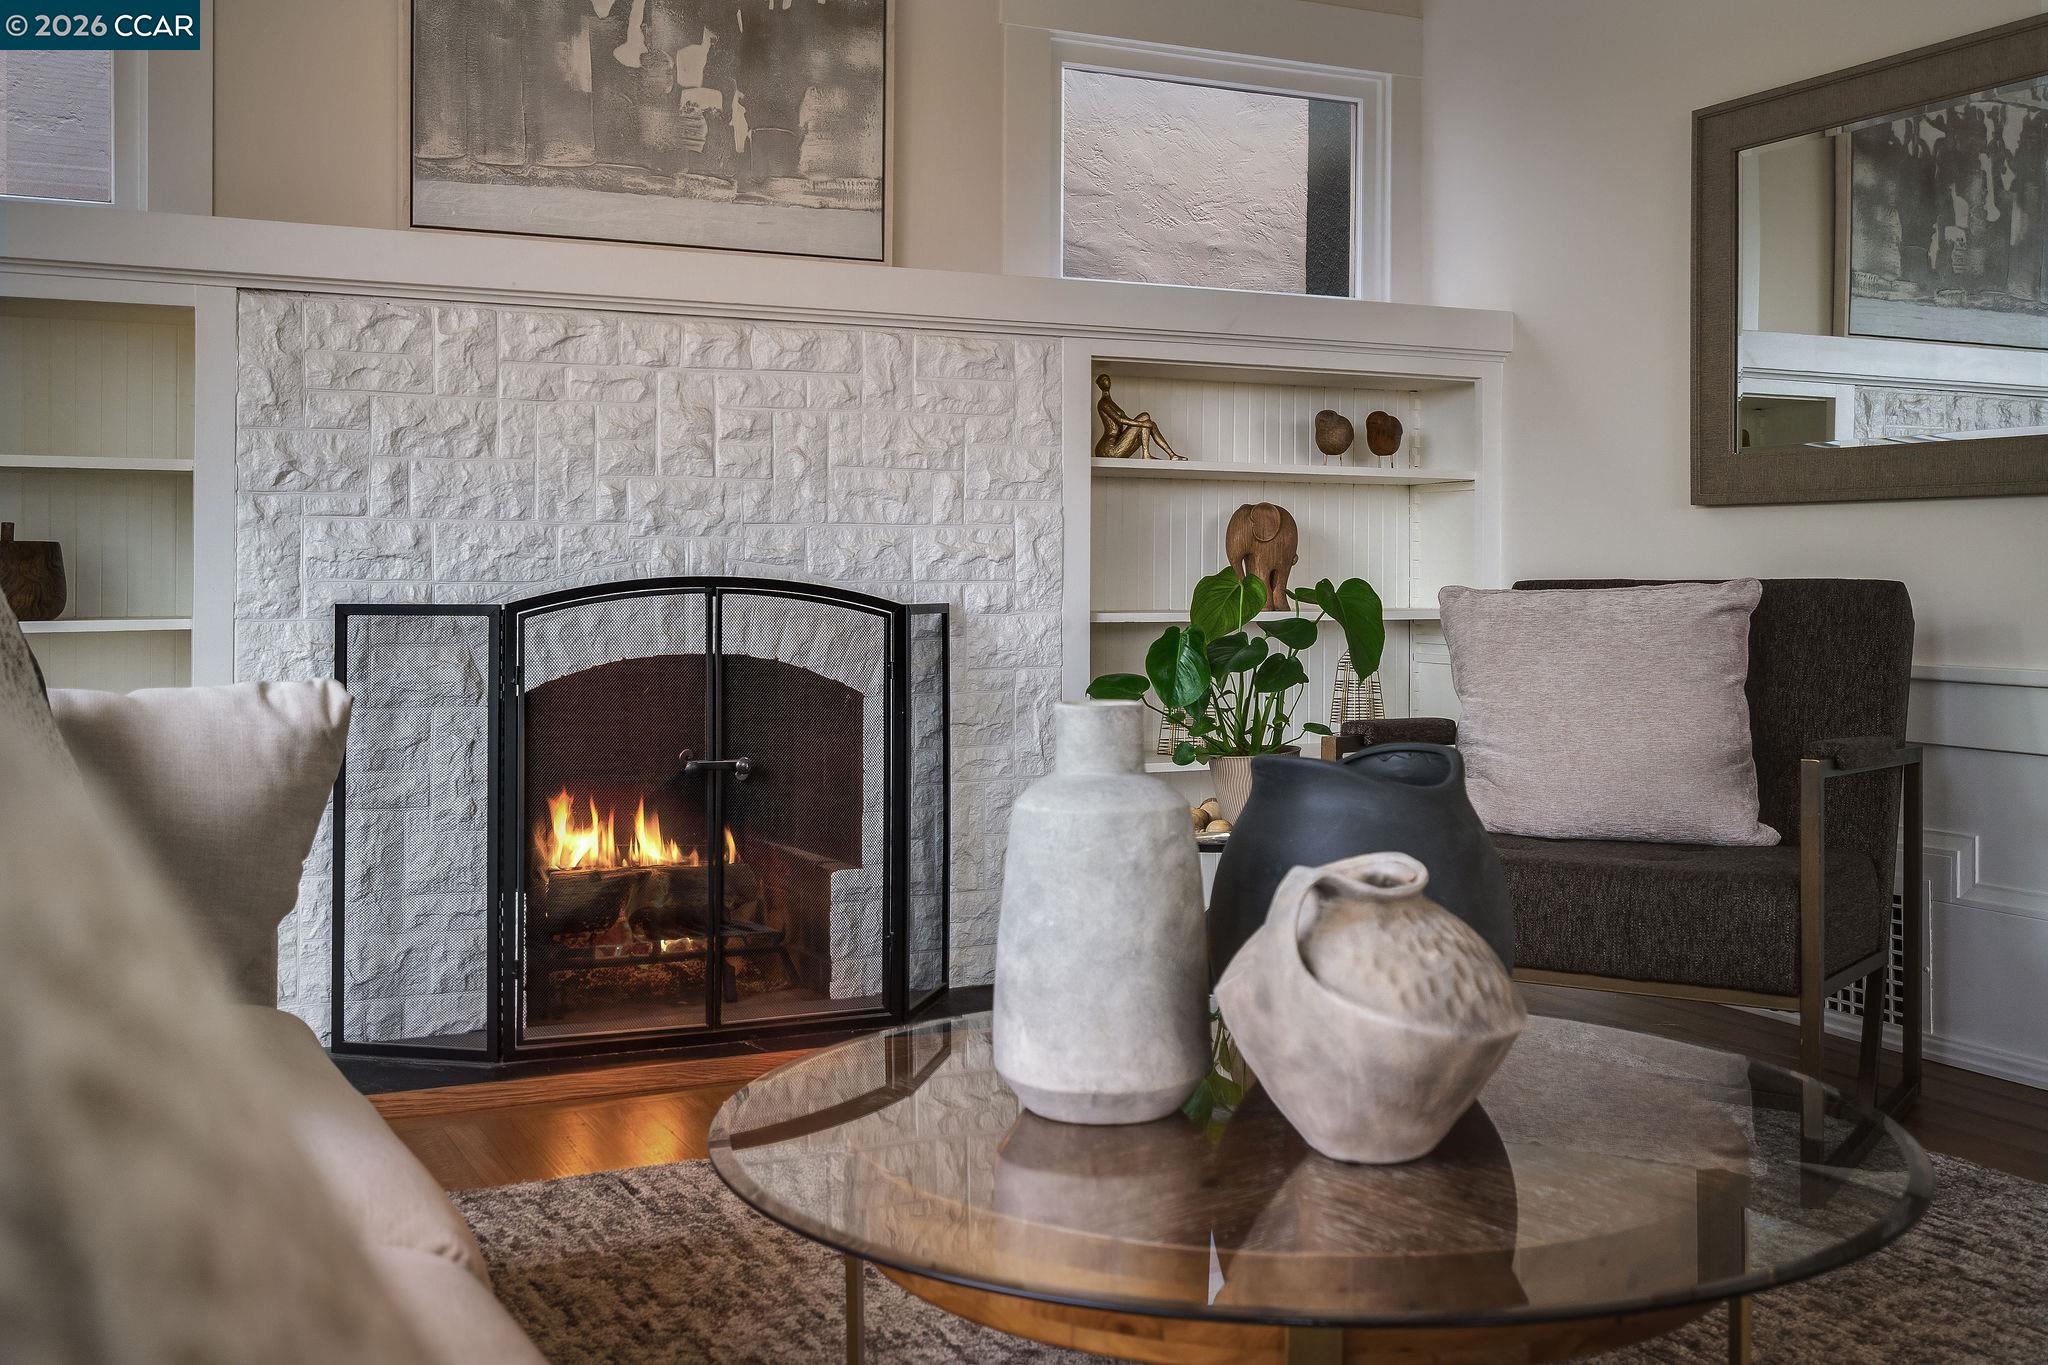
Living room with a lit stone fireplace, built-in shelves, and a glass coffee table.
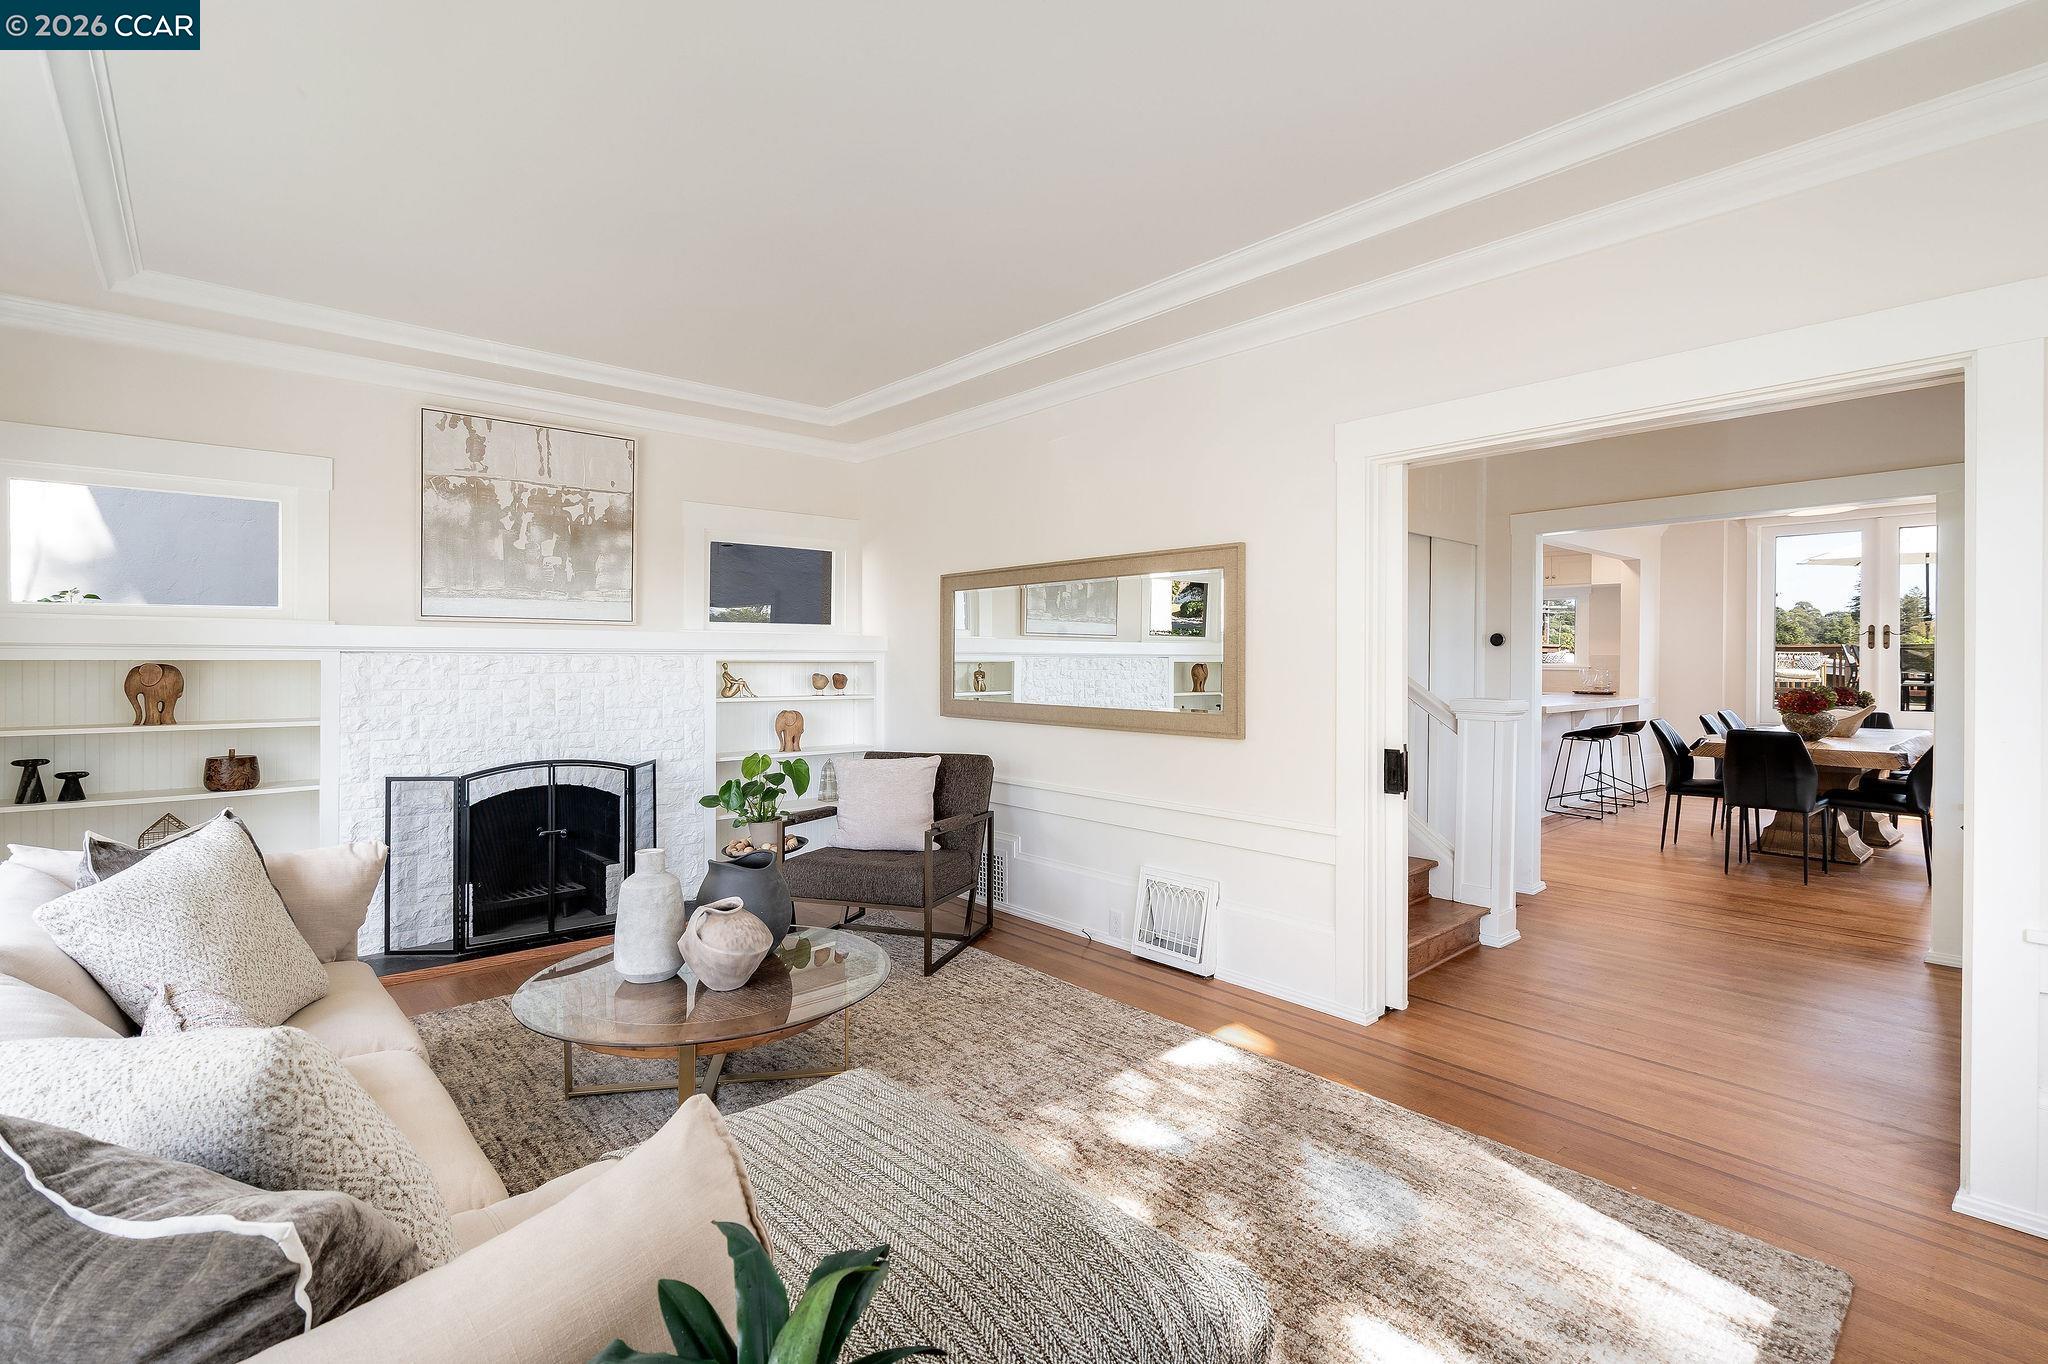
Staged living room with a white stone fireplace, built-in shelves, and a view into the dining room.
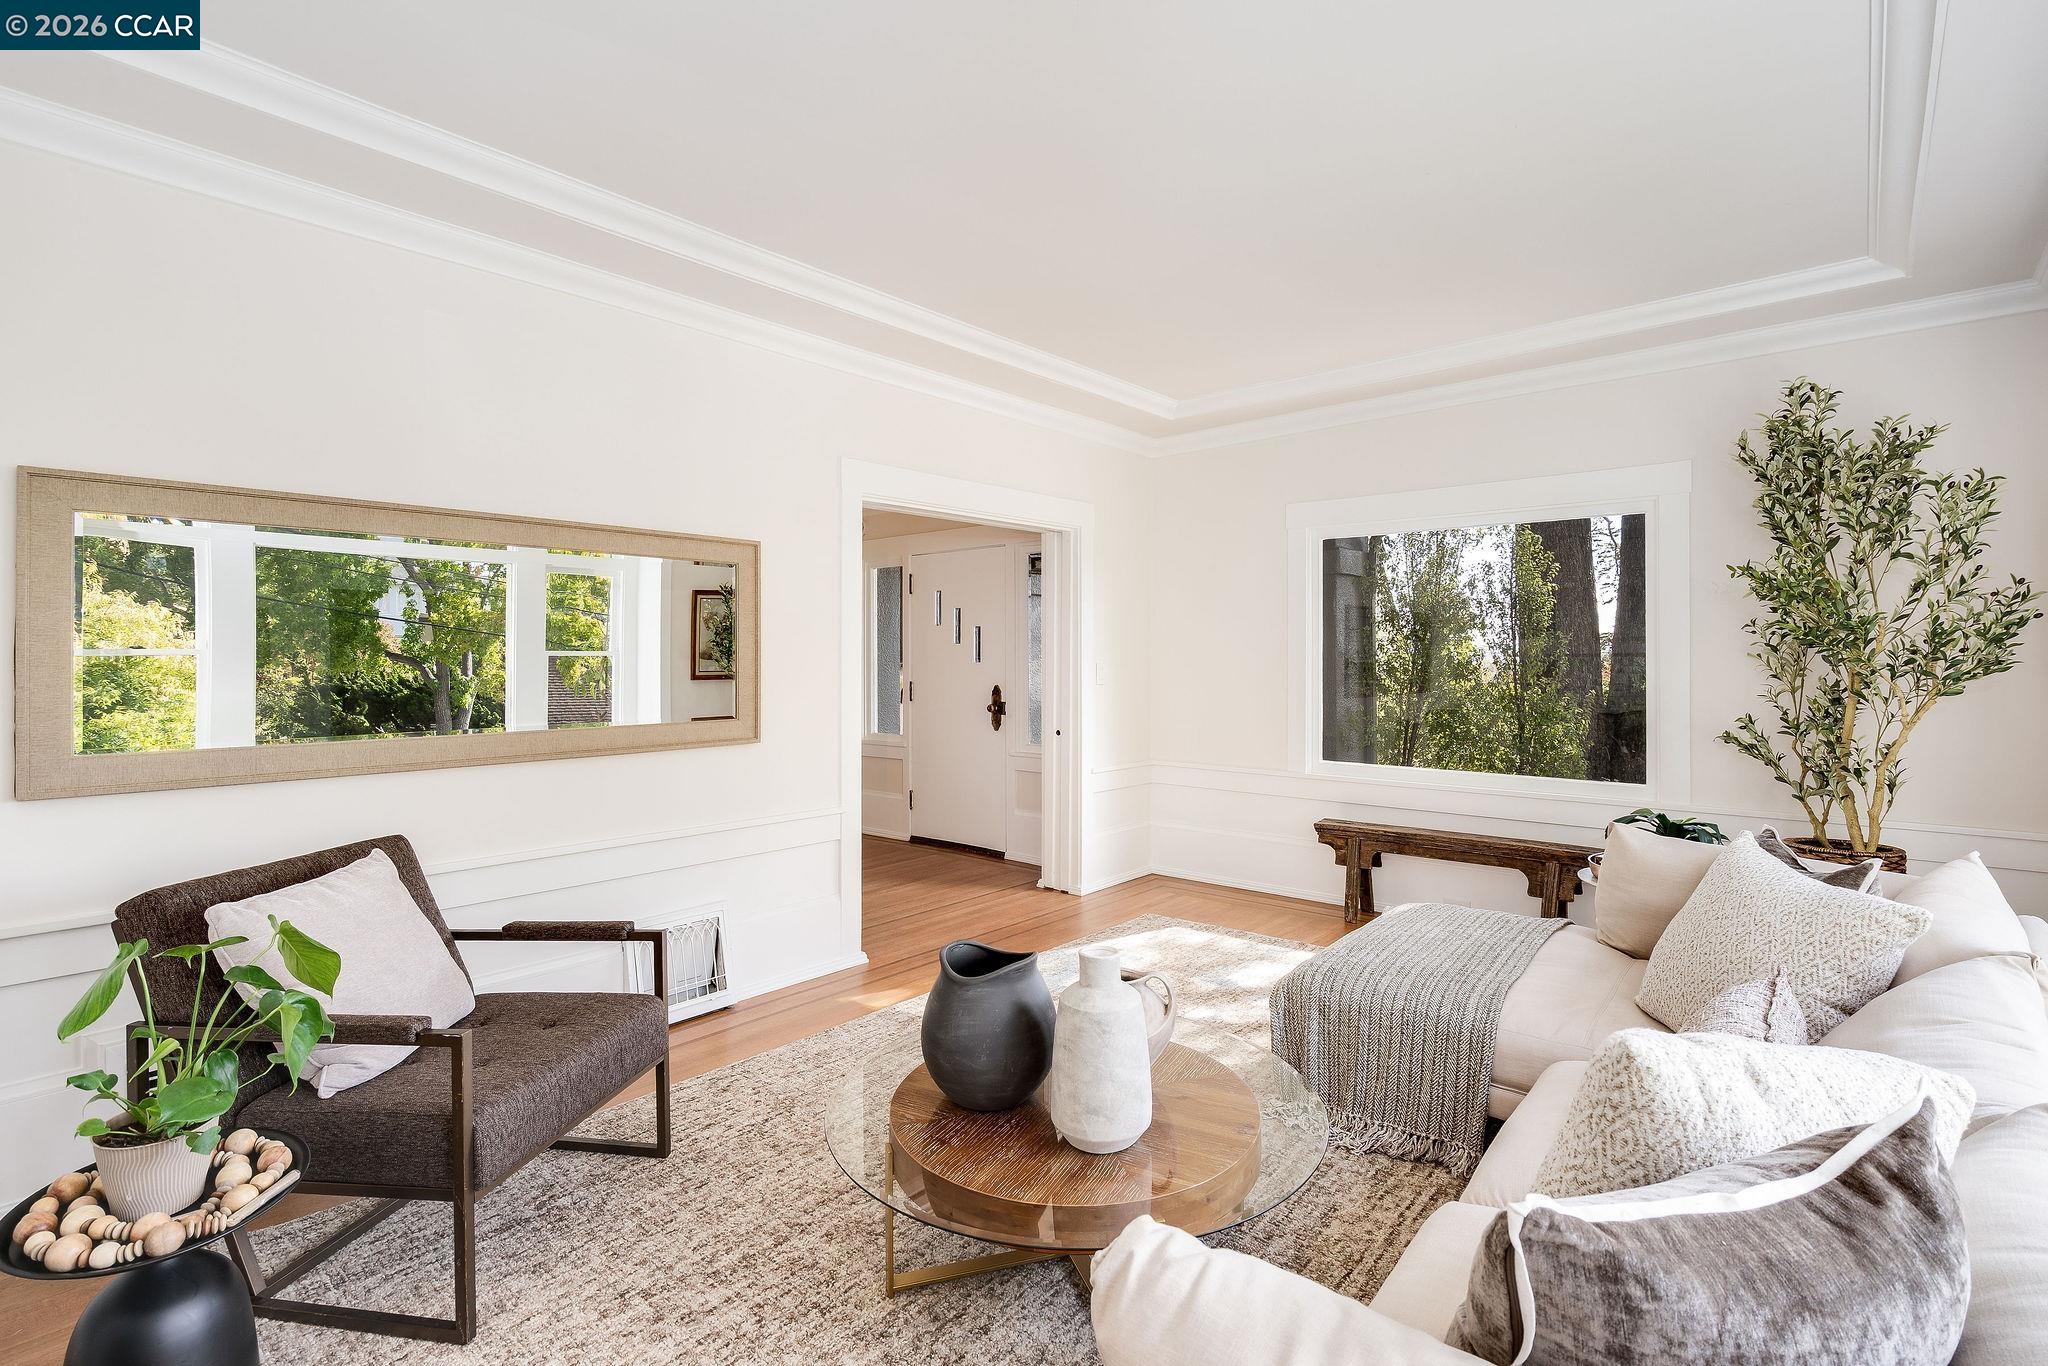
Staged living room with white sofas, a glass coffee table, and windows overlooking leafy trees.
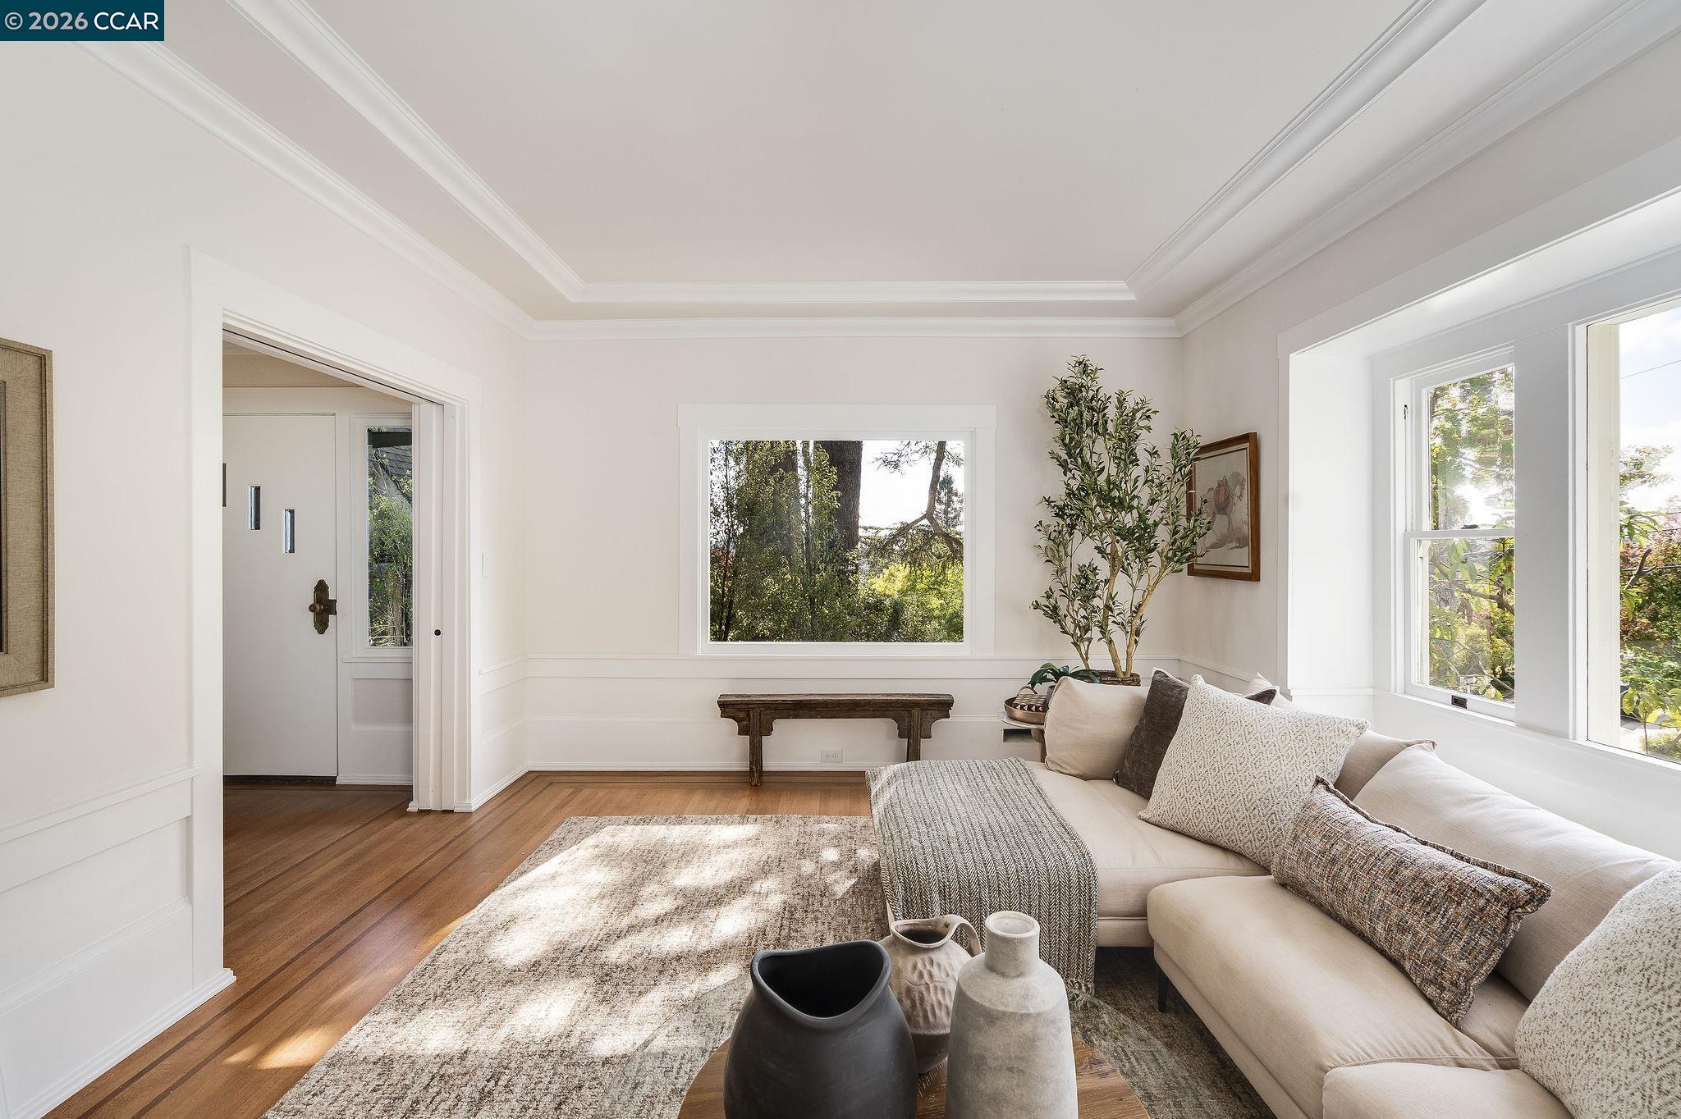
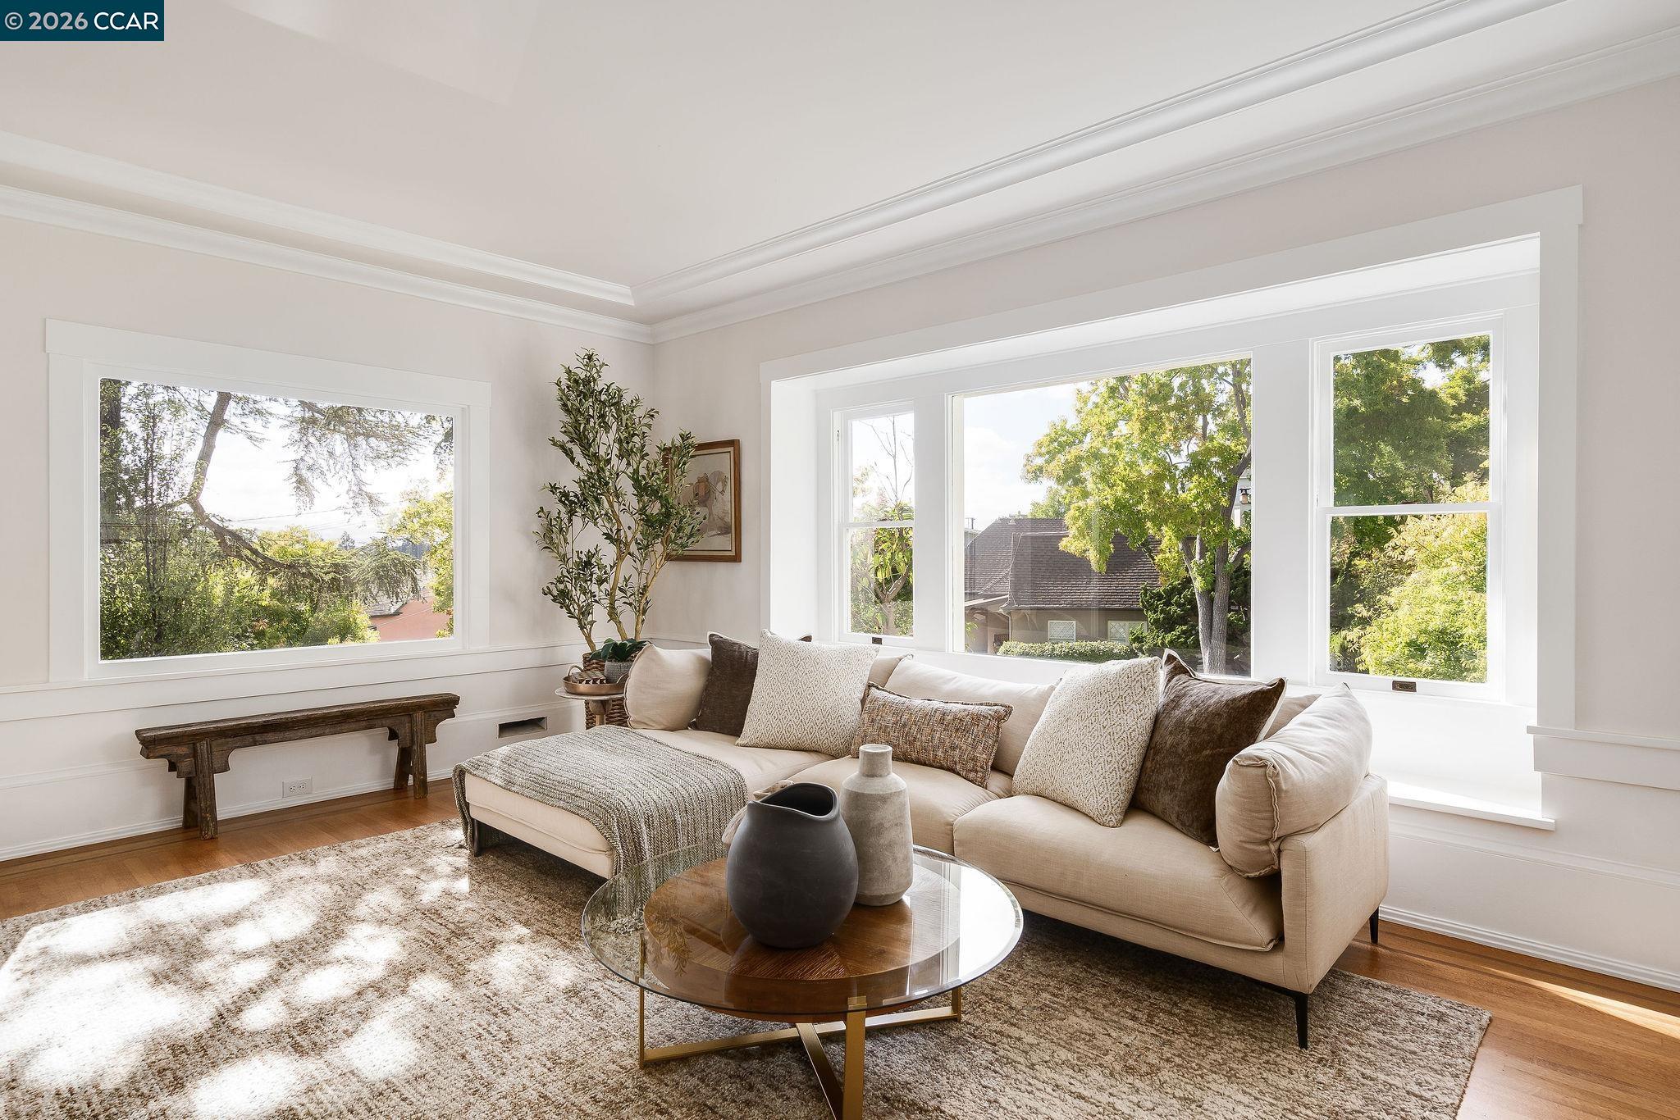
Bright living room with a cream sectional, hardwood floors, and large windows overlooking trees.
Distant city skyline framed by mature trees and foliage from a hillside.
Bright living room with a cream sectional sofa and large windows overlooking leafy trees.
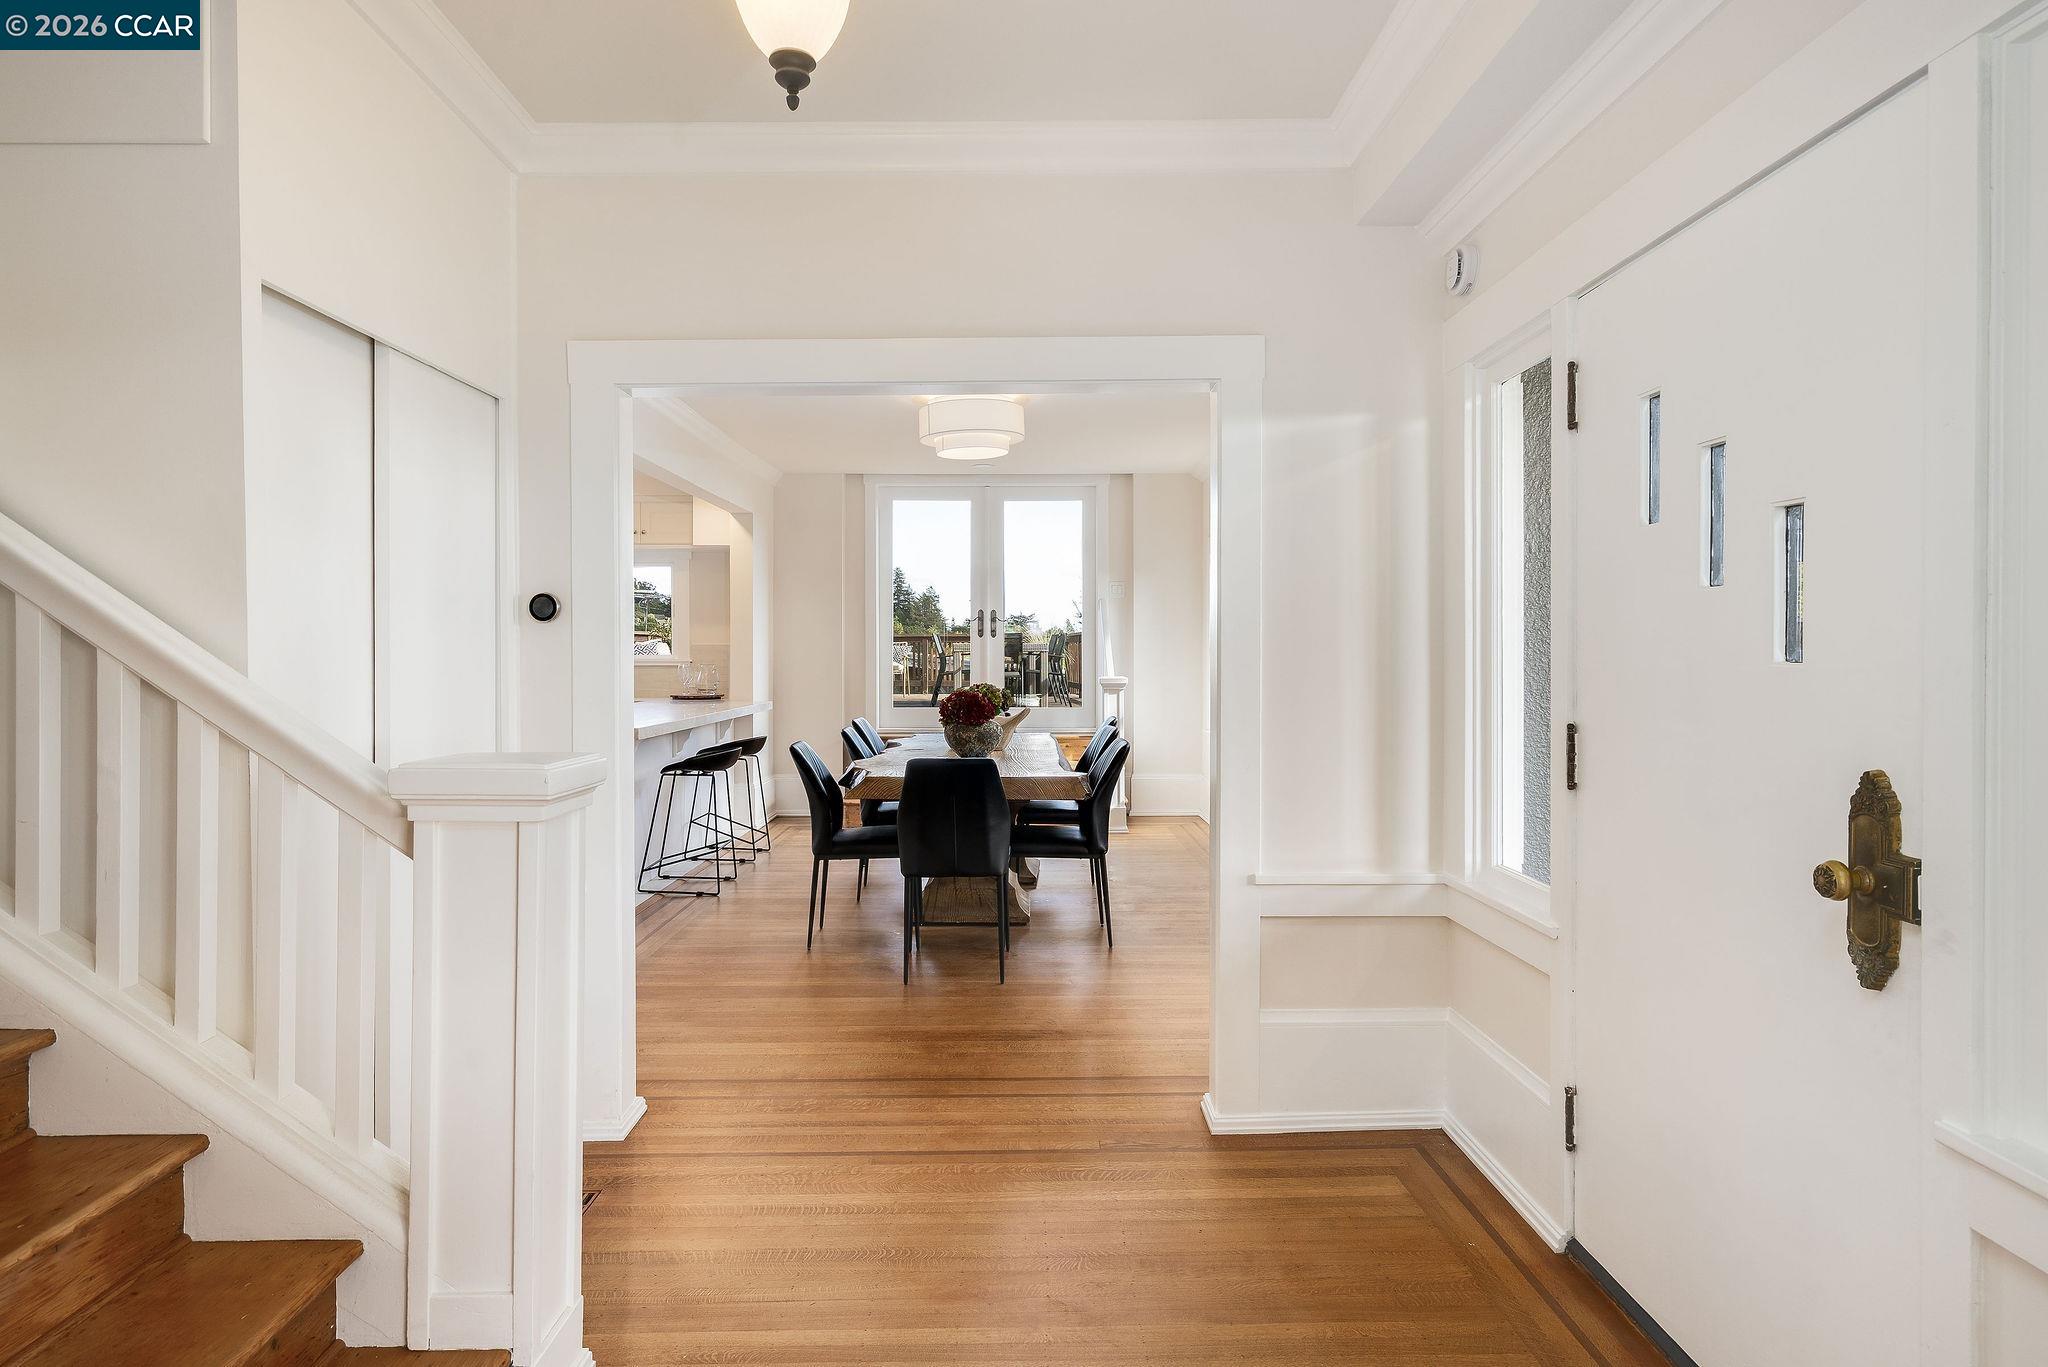
Bright foyer with hardwood floors and staircase, looking through to a furnished dining room and deck.
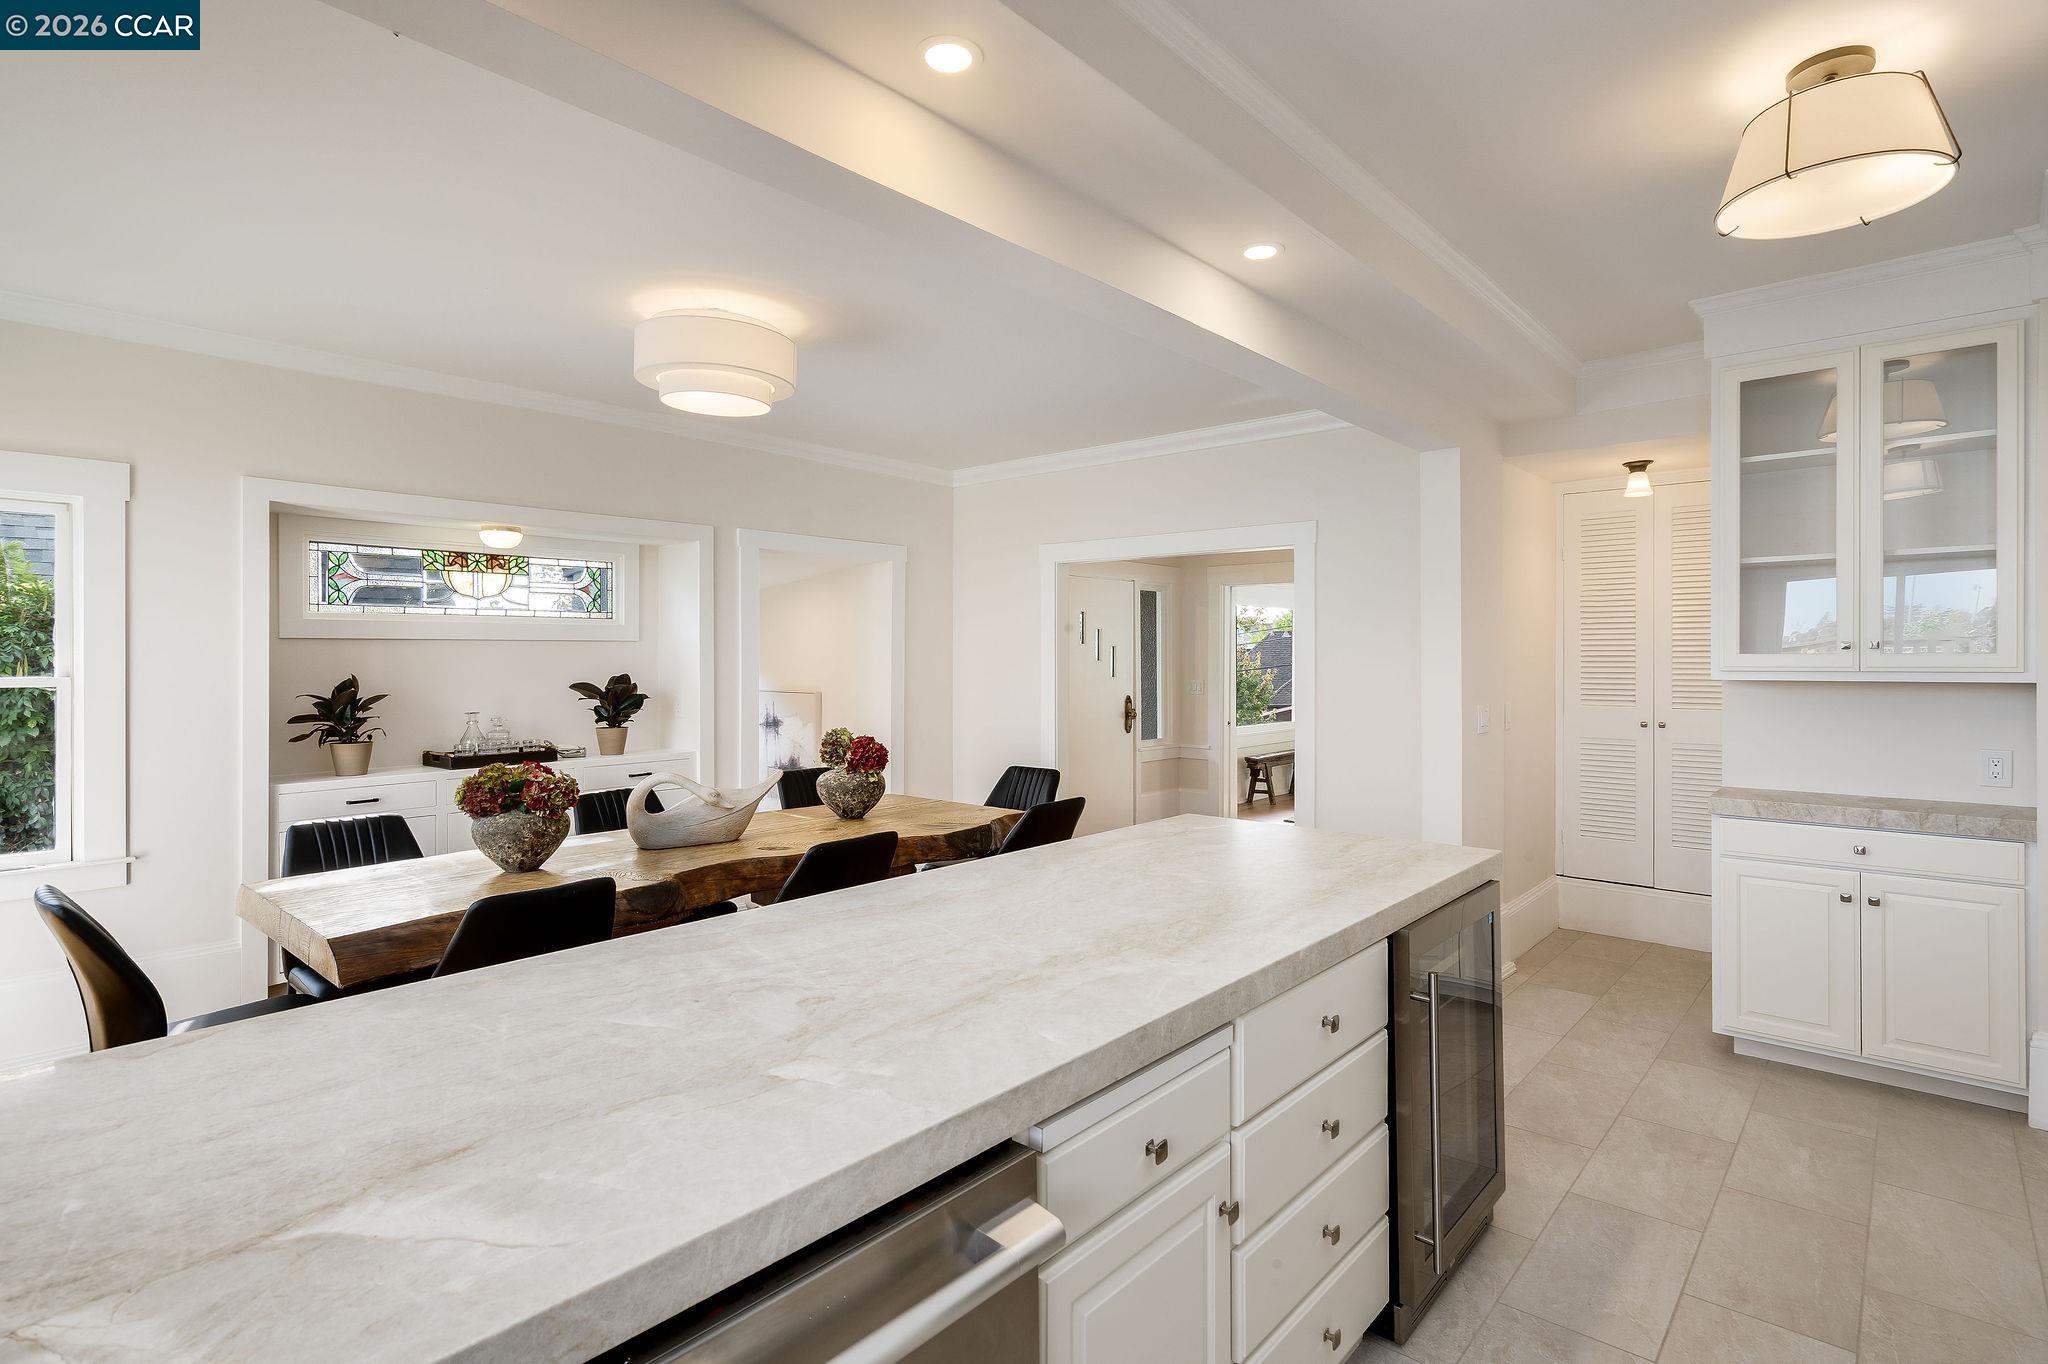
Open-plan kitchen and dining room with a long wooden table, stone island, hardwood floors, and deck doors.
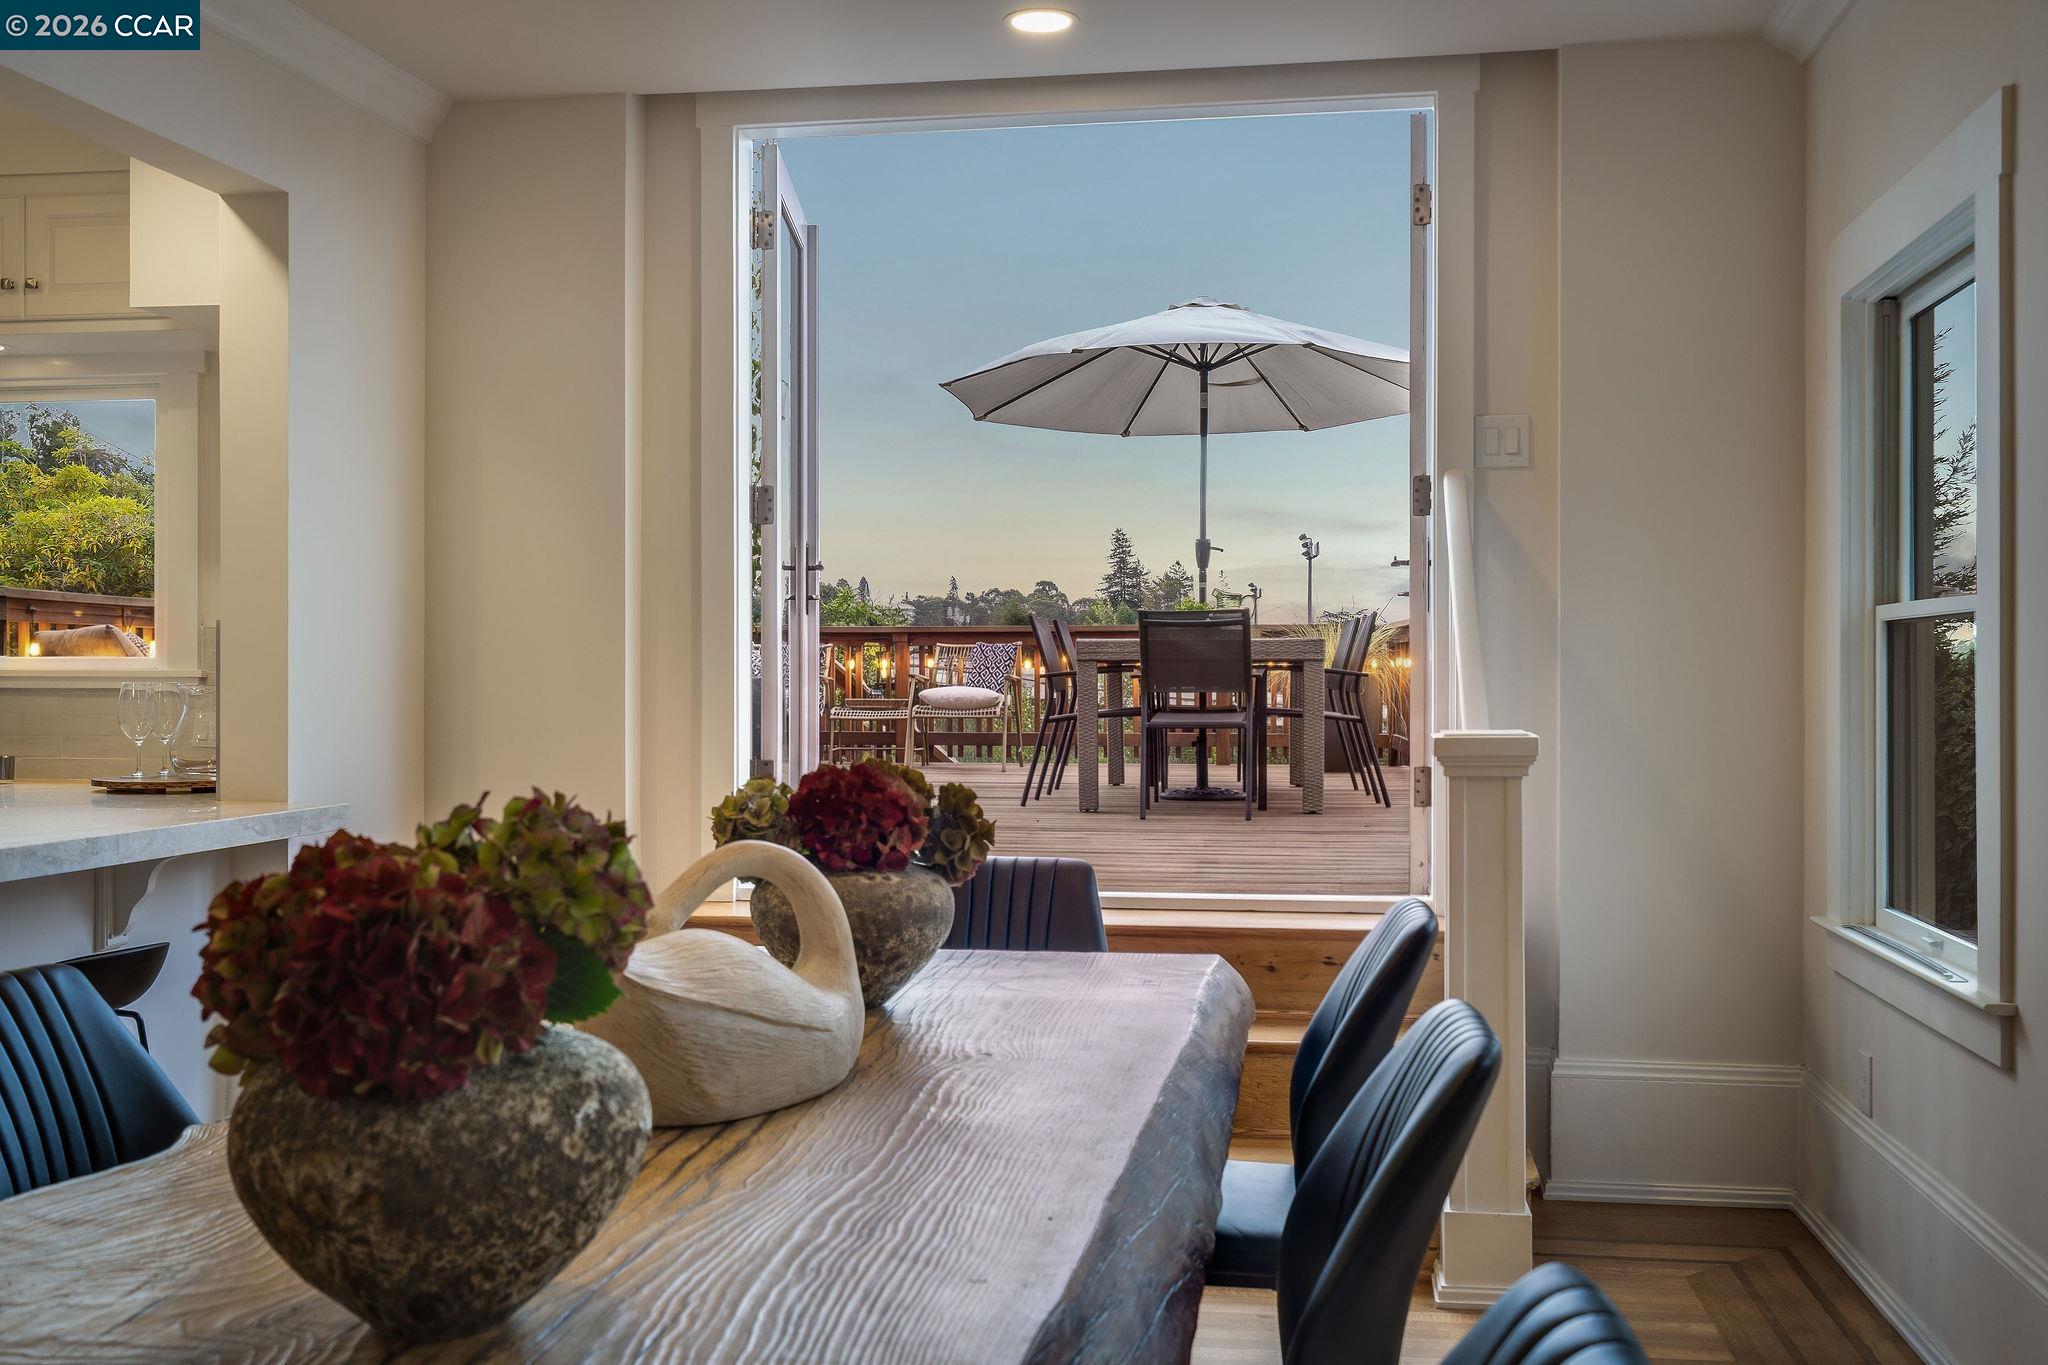
Dining room opening onto a deck with outdoor dining furniture and a large umbrella.
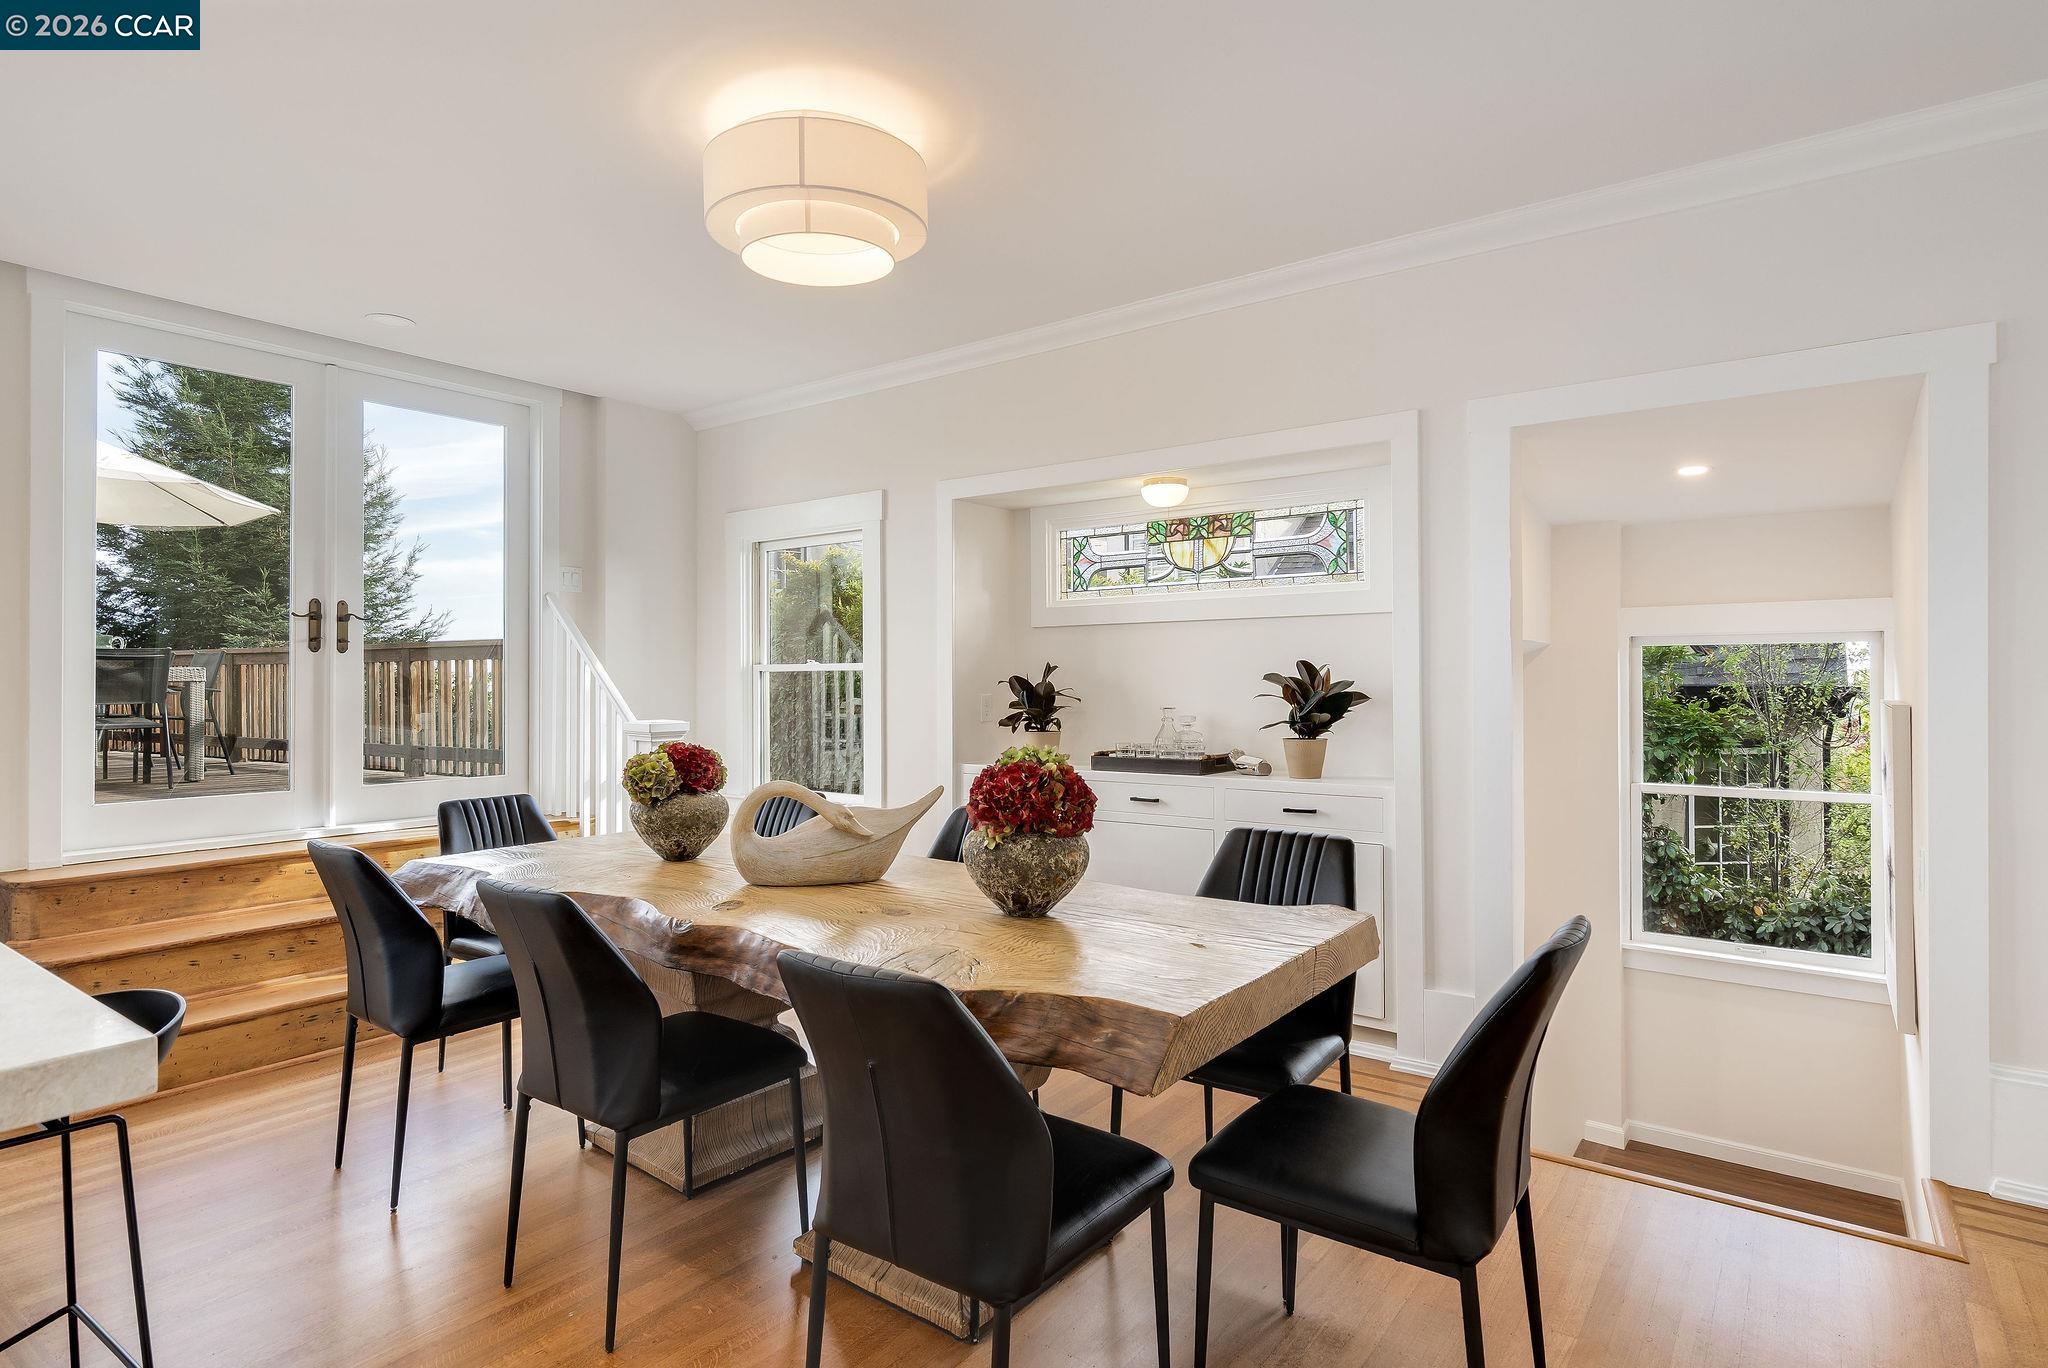
Dining room with a live-edge table, stained-glass transom, built-in cabinetry, and French doors to a deck.
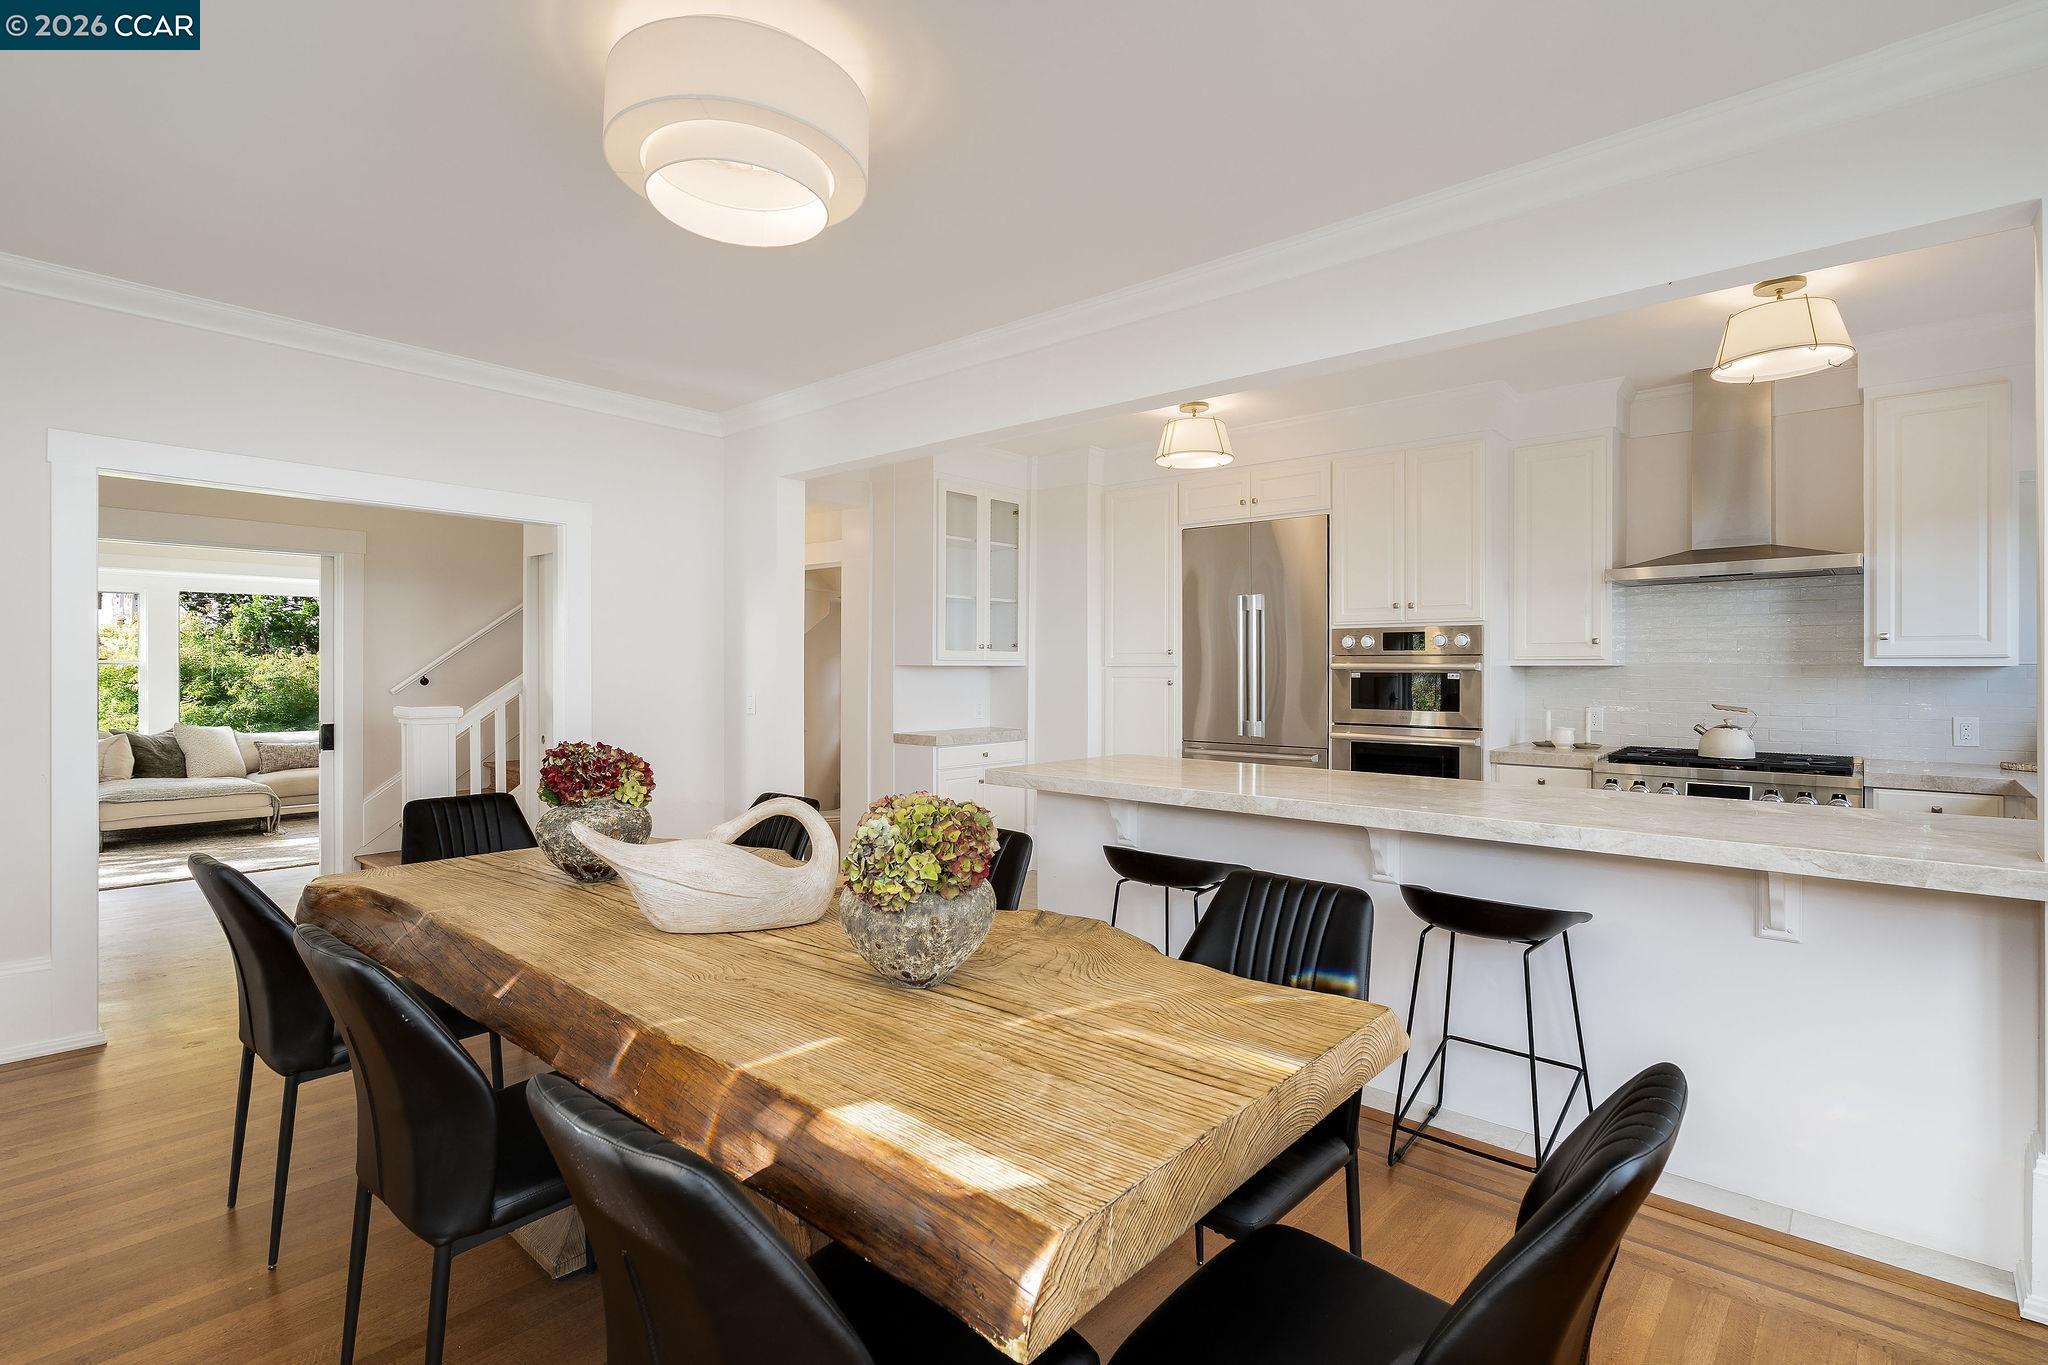
Dining area with a rustic wood table beside a bright white kitchen with stainless steel appliances.
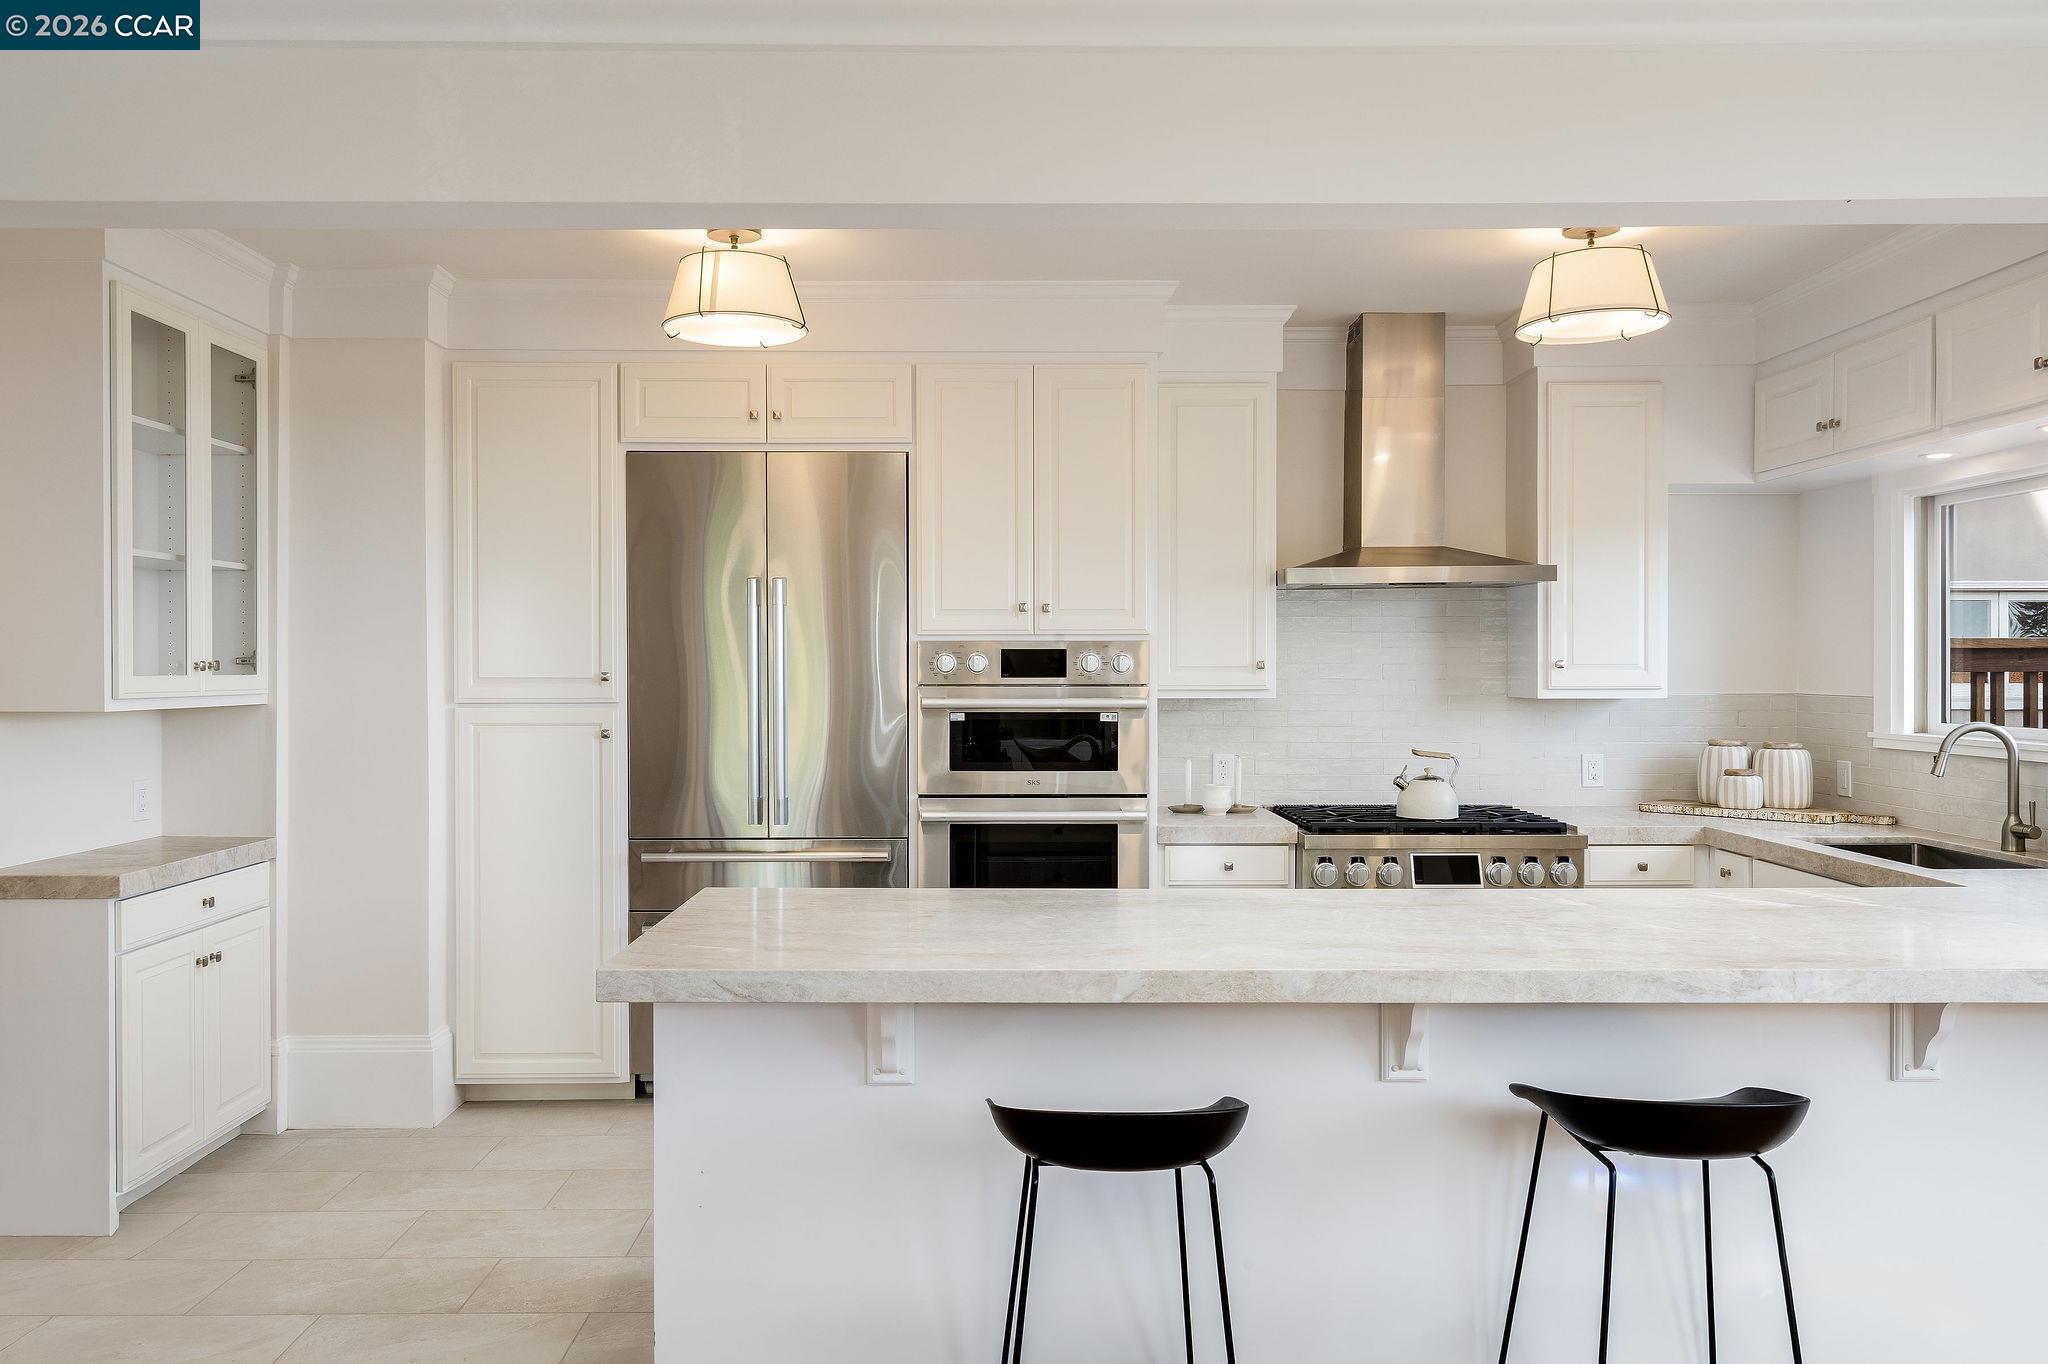
Bright white kitchen with a stone island, stainless steel appliances, and two black stools.
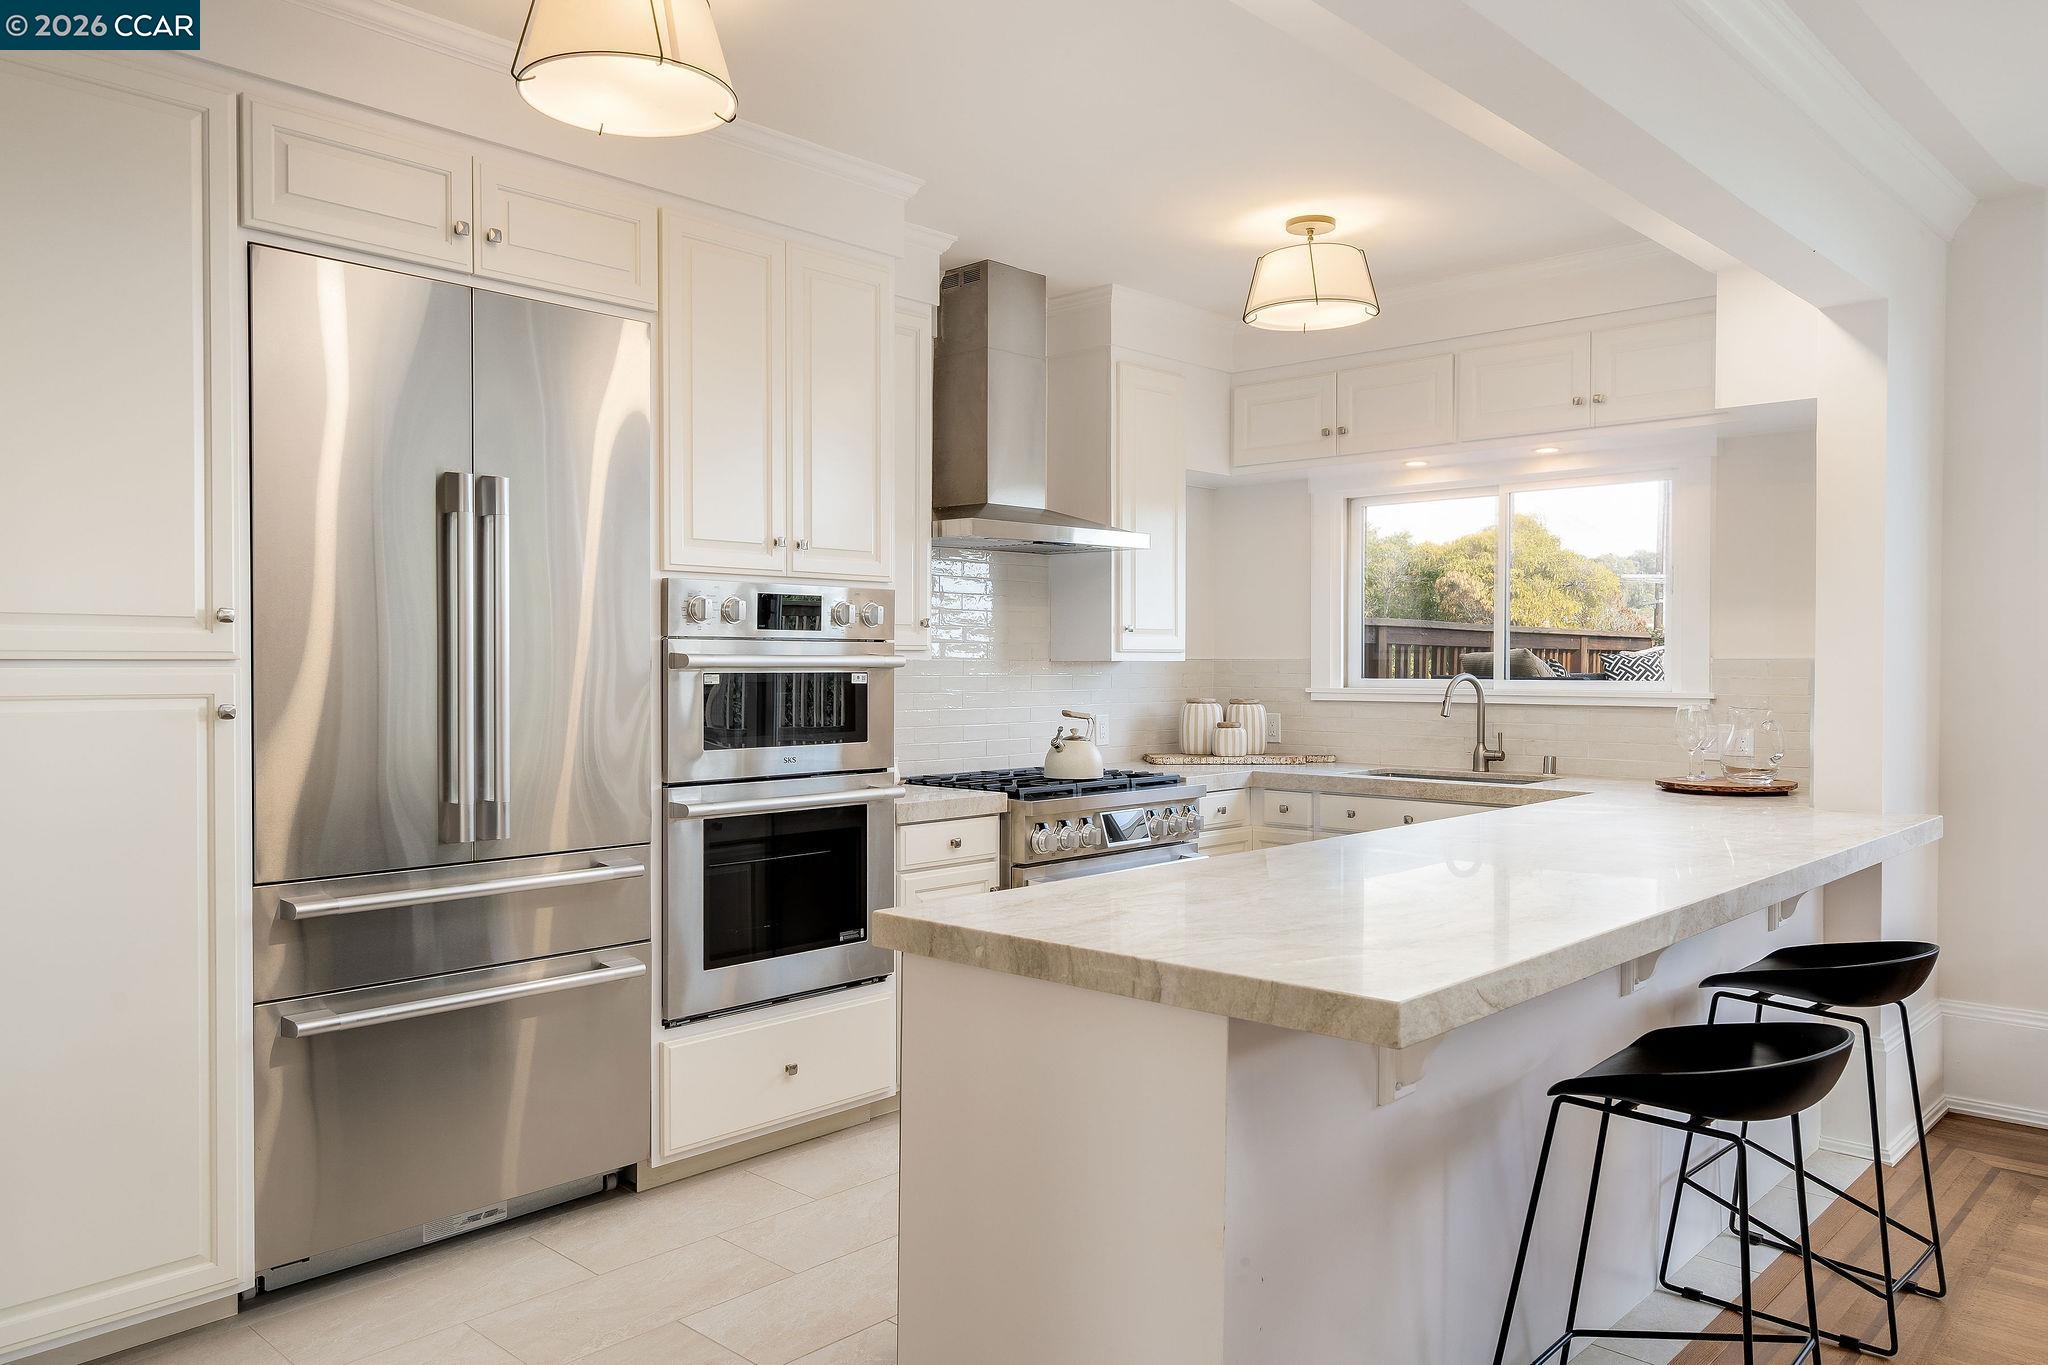
Bright white kitchen with stainless steel appliances, a large stone island, and black bar stools.
Bright kitchen with a stone island opens to a dining room with a stained-glass window.
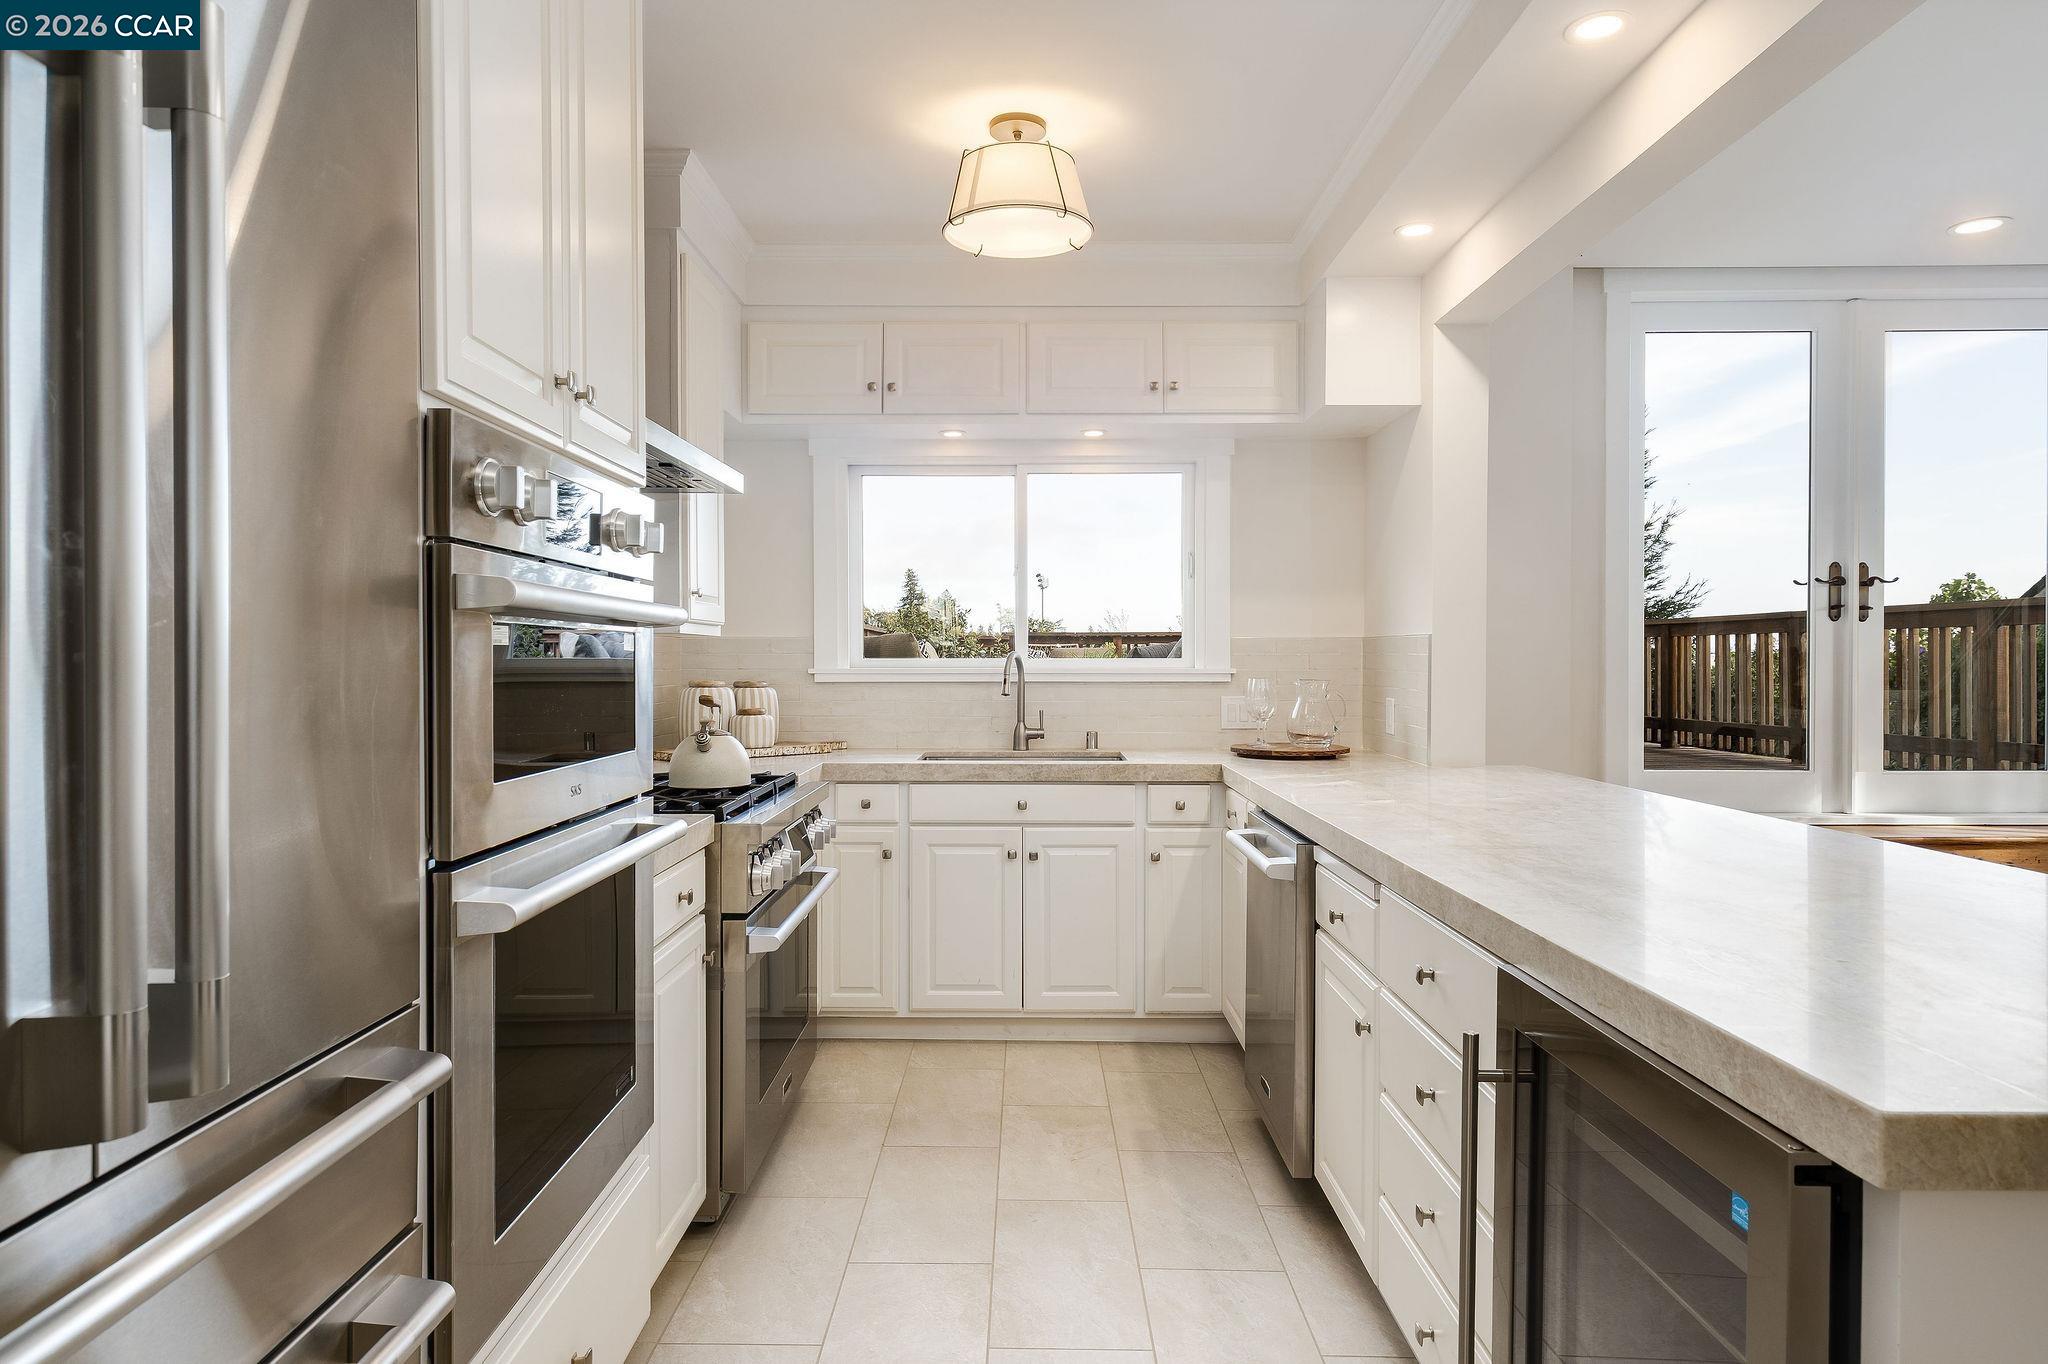
Bright white kitchen with stainless steel appliances, a wide window above the sink, and French doors to a deck.
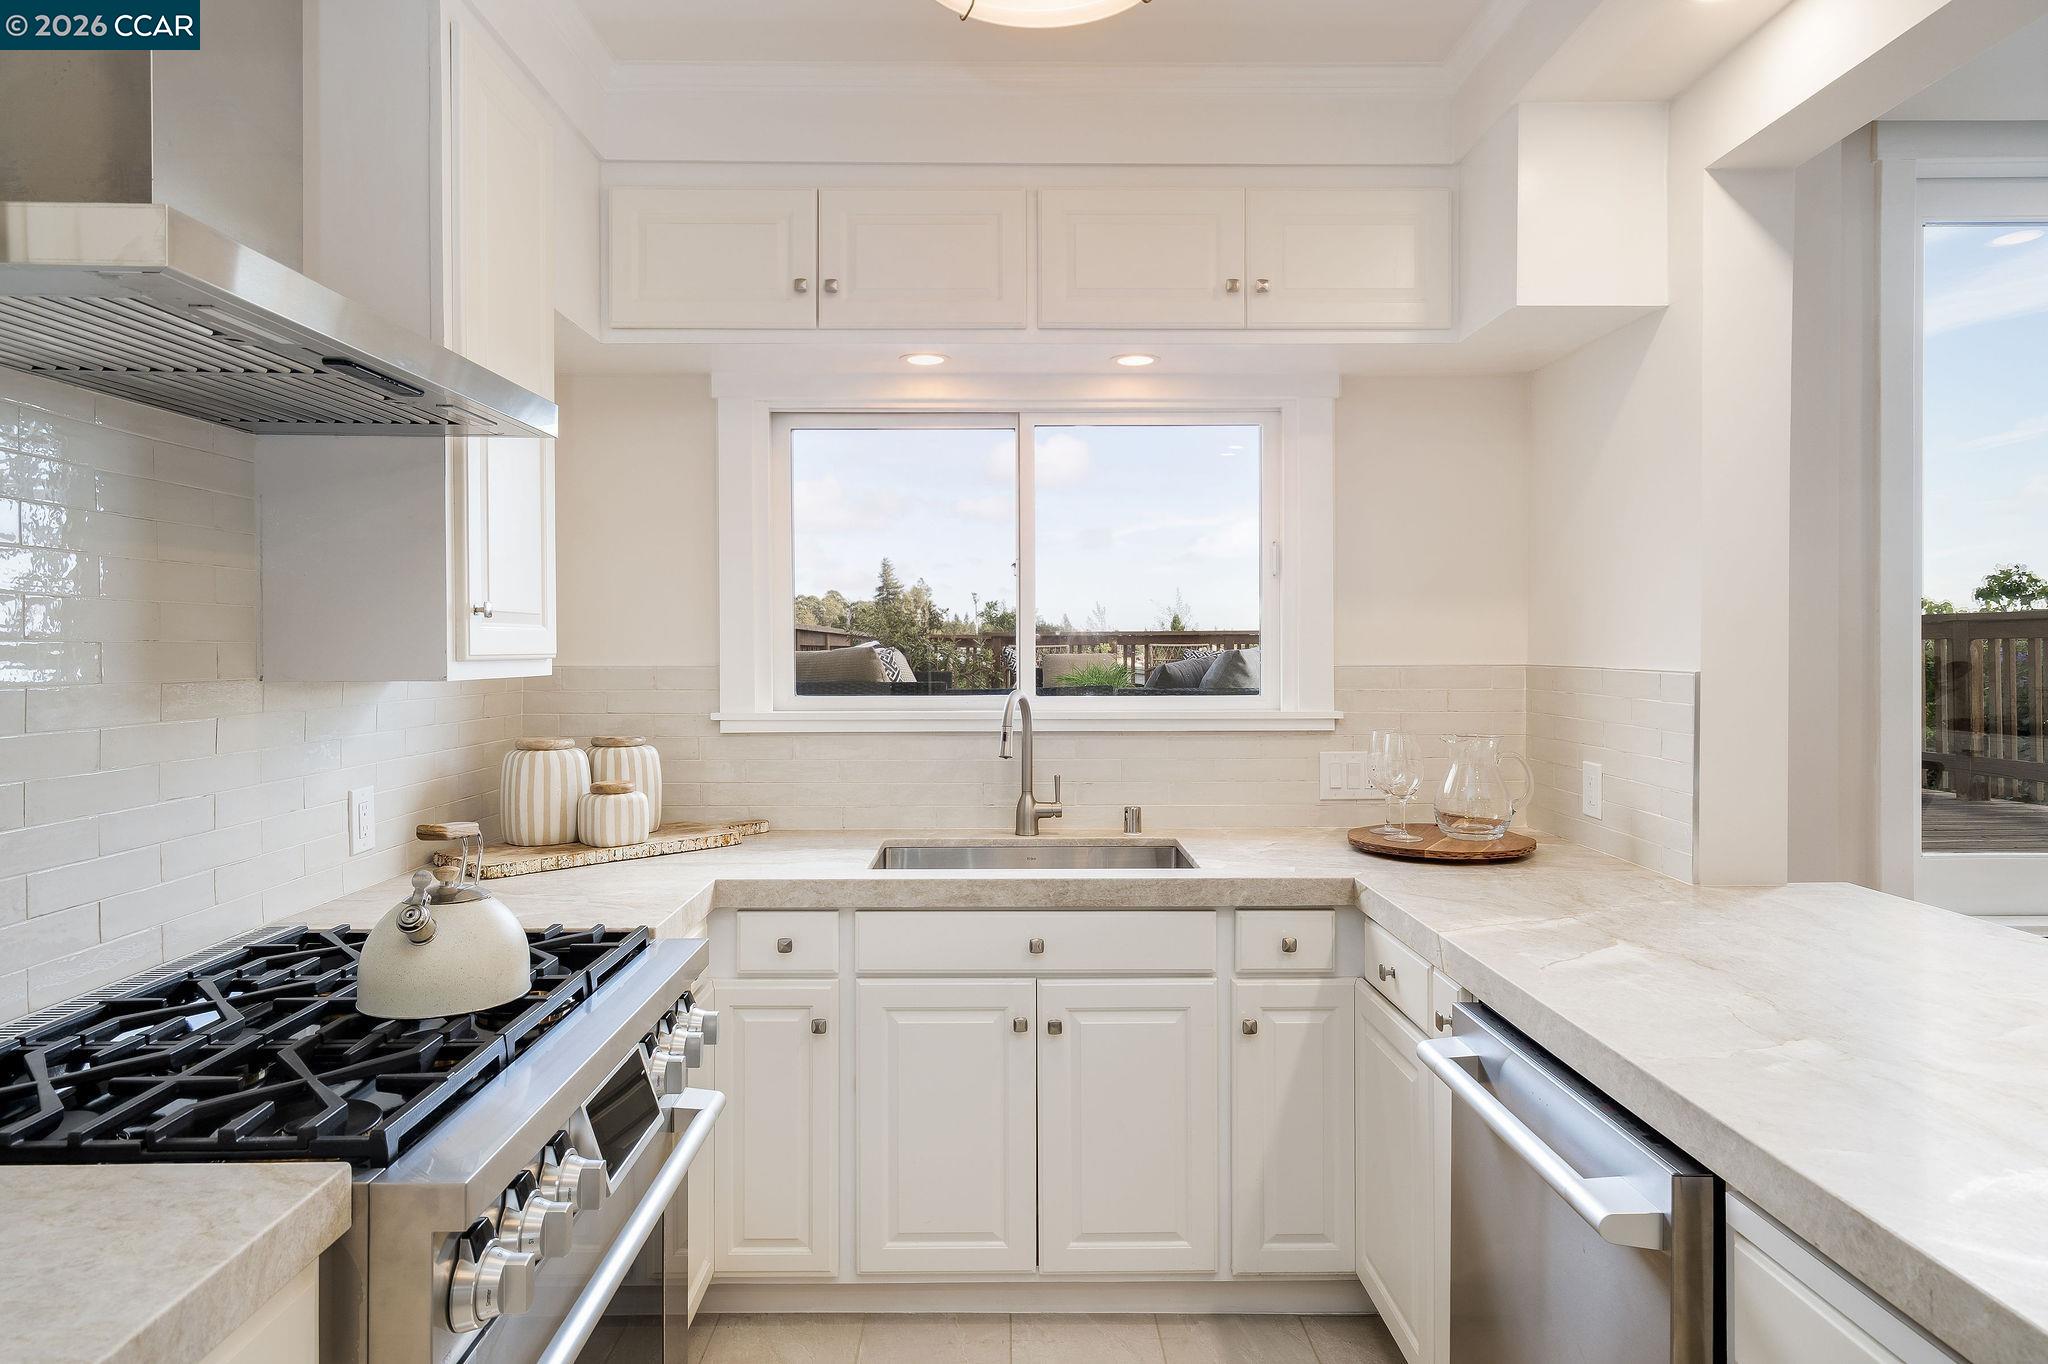
Bright white kitchen with a stainless steel range and sink beneath a window overlooking a deck.
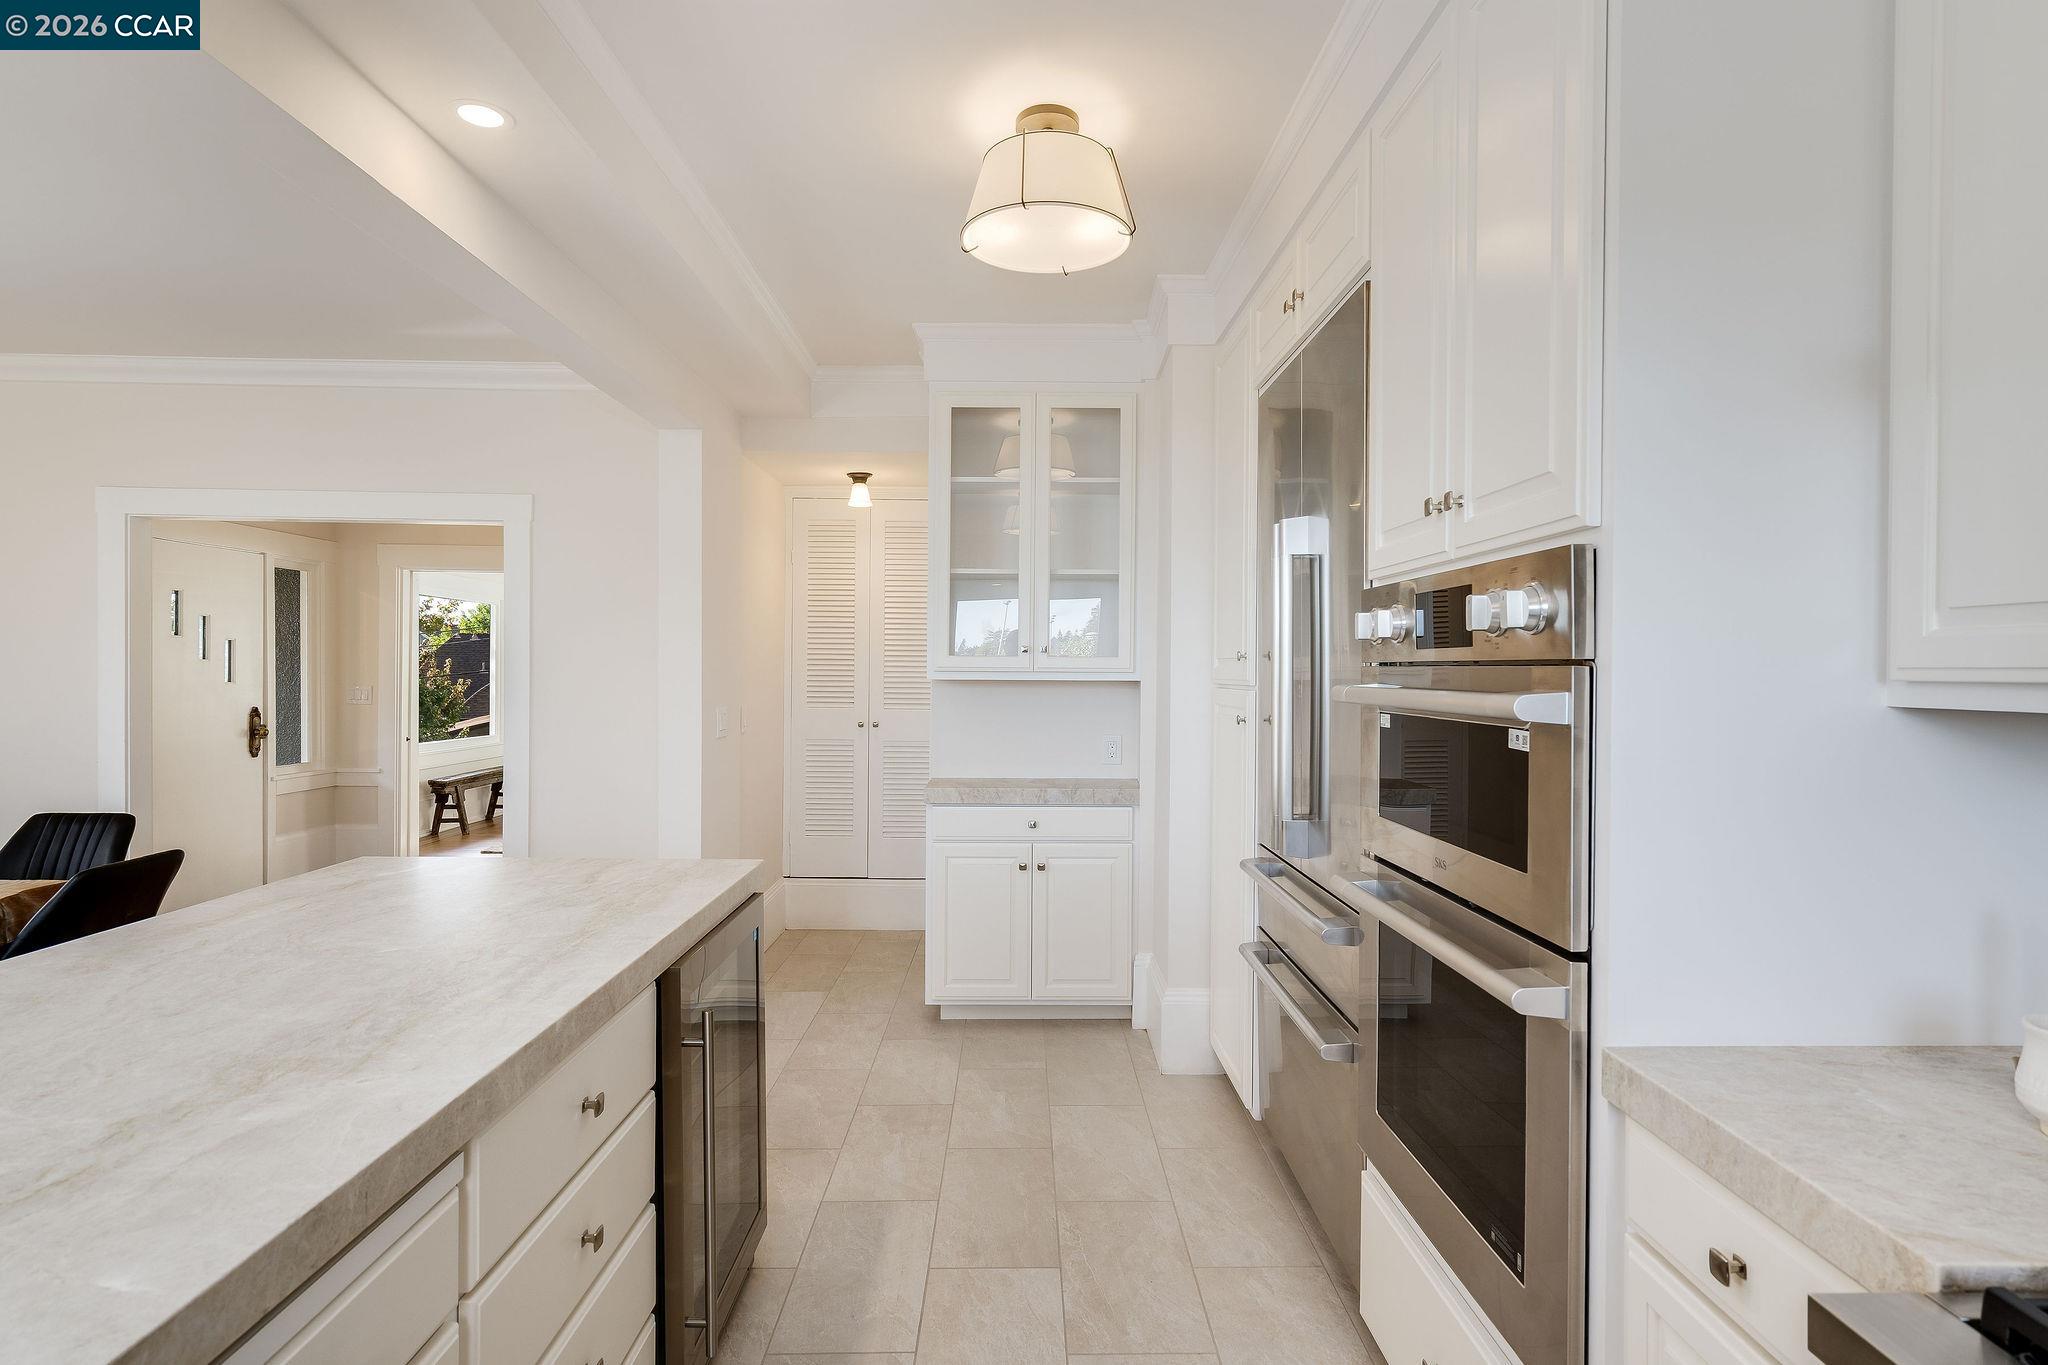
Bright white kitchen with a large stone island and stainless steel double ovens.
Bright kitchen with a large stone island, dining table, and stained-glass transom window.
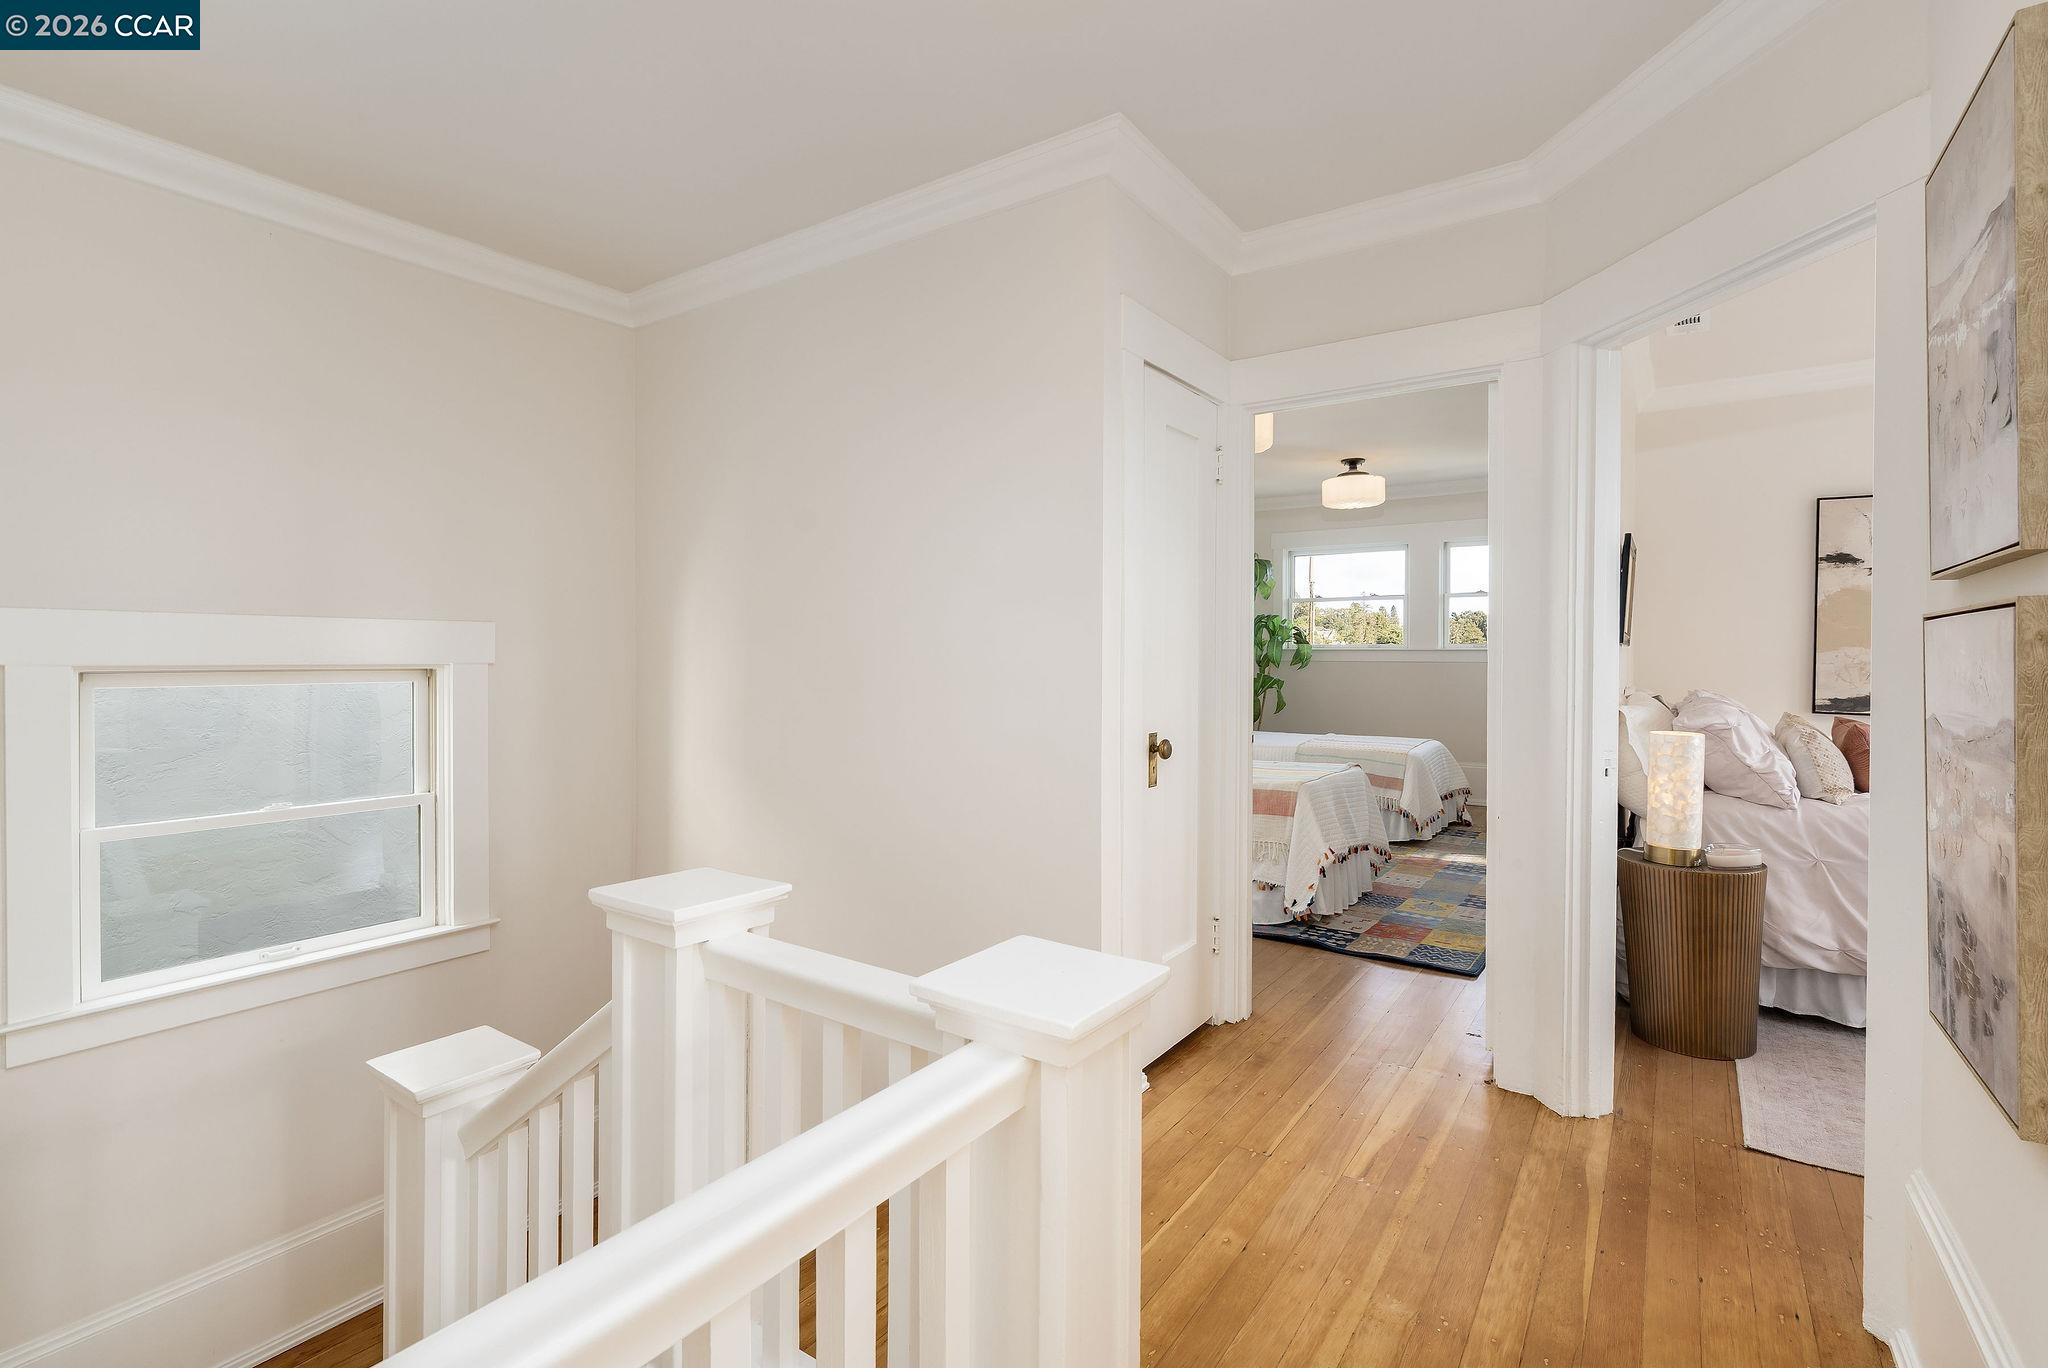
Upstairs hallway with white stair railings and views into two bedrooms.
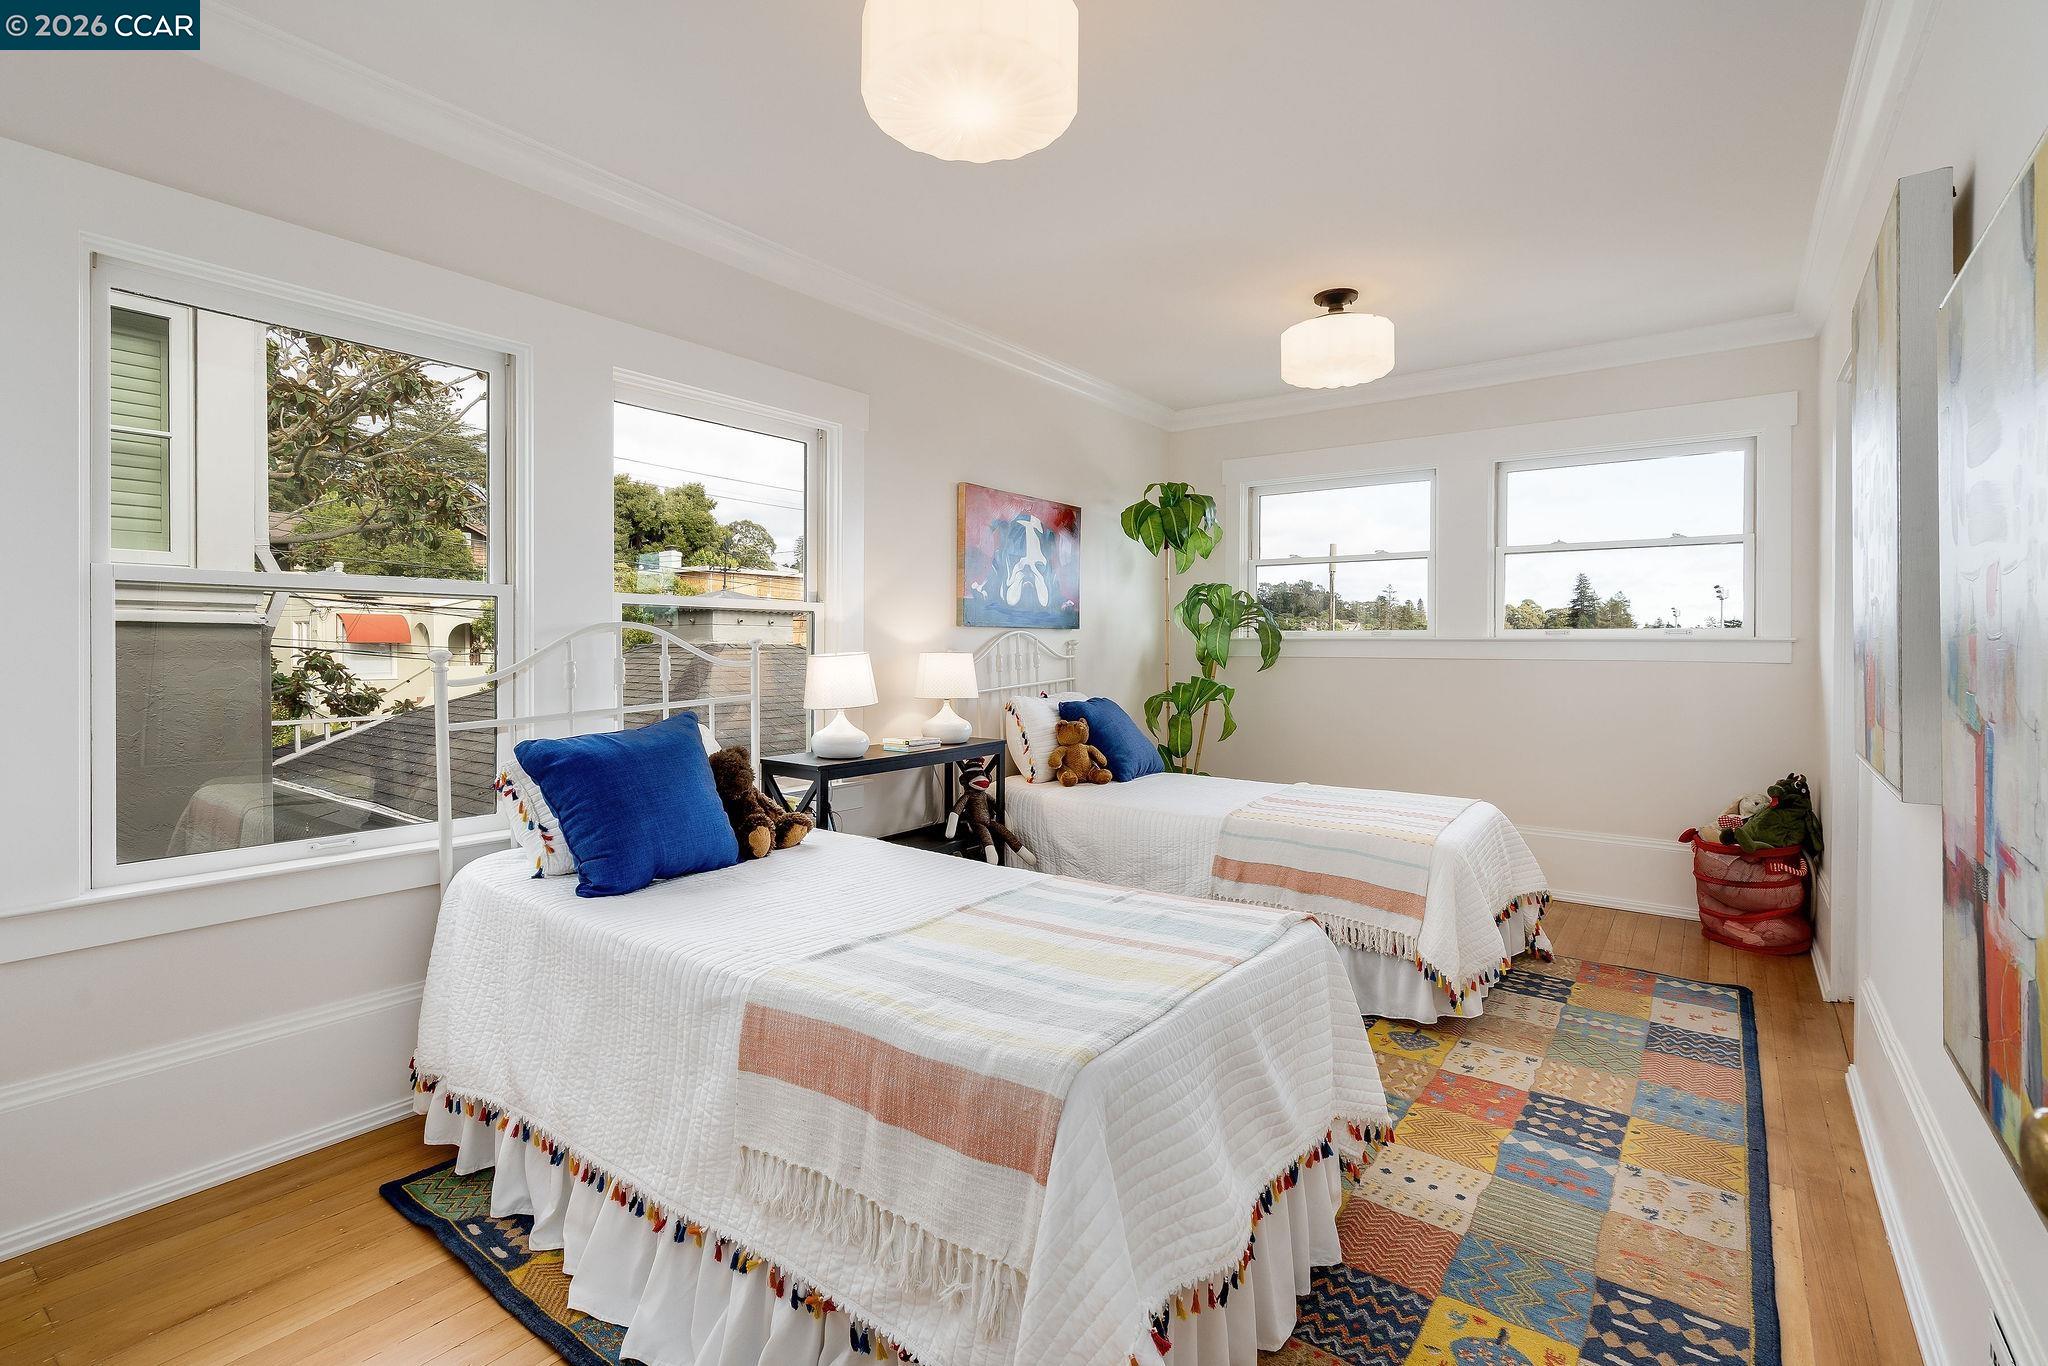
Bedroom with two twin beds, blue pillows, large windows, and a colorful patchwork rug.
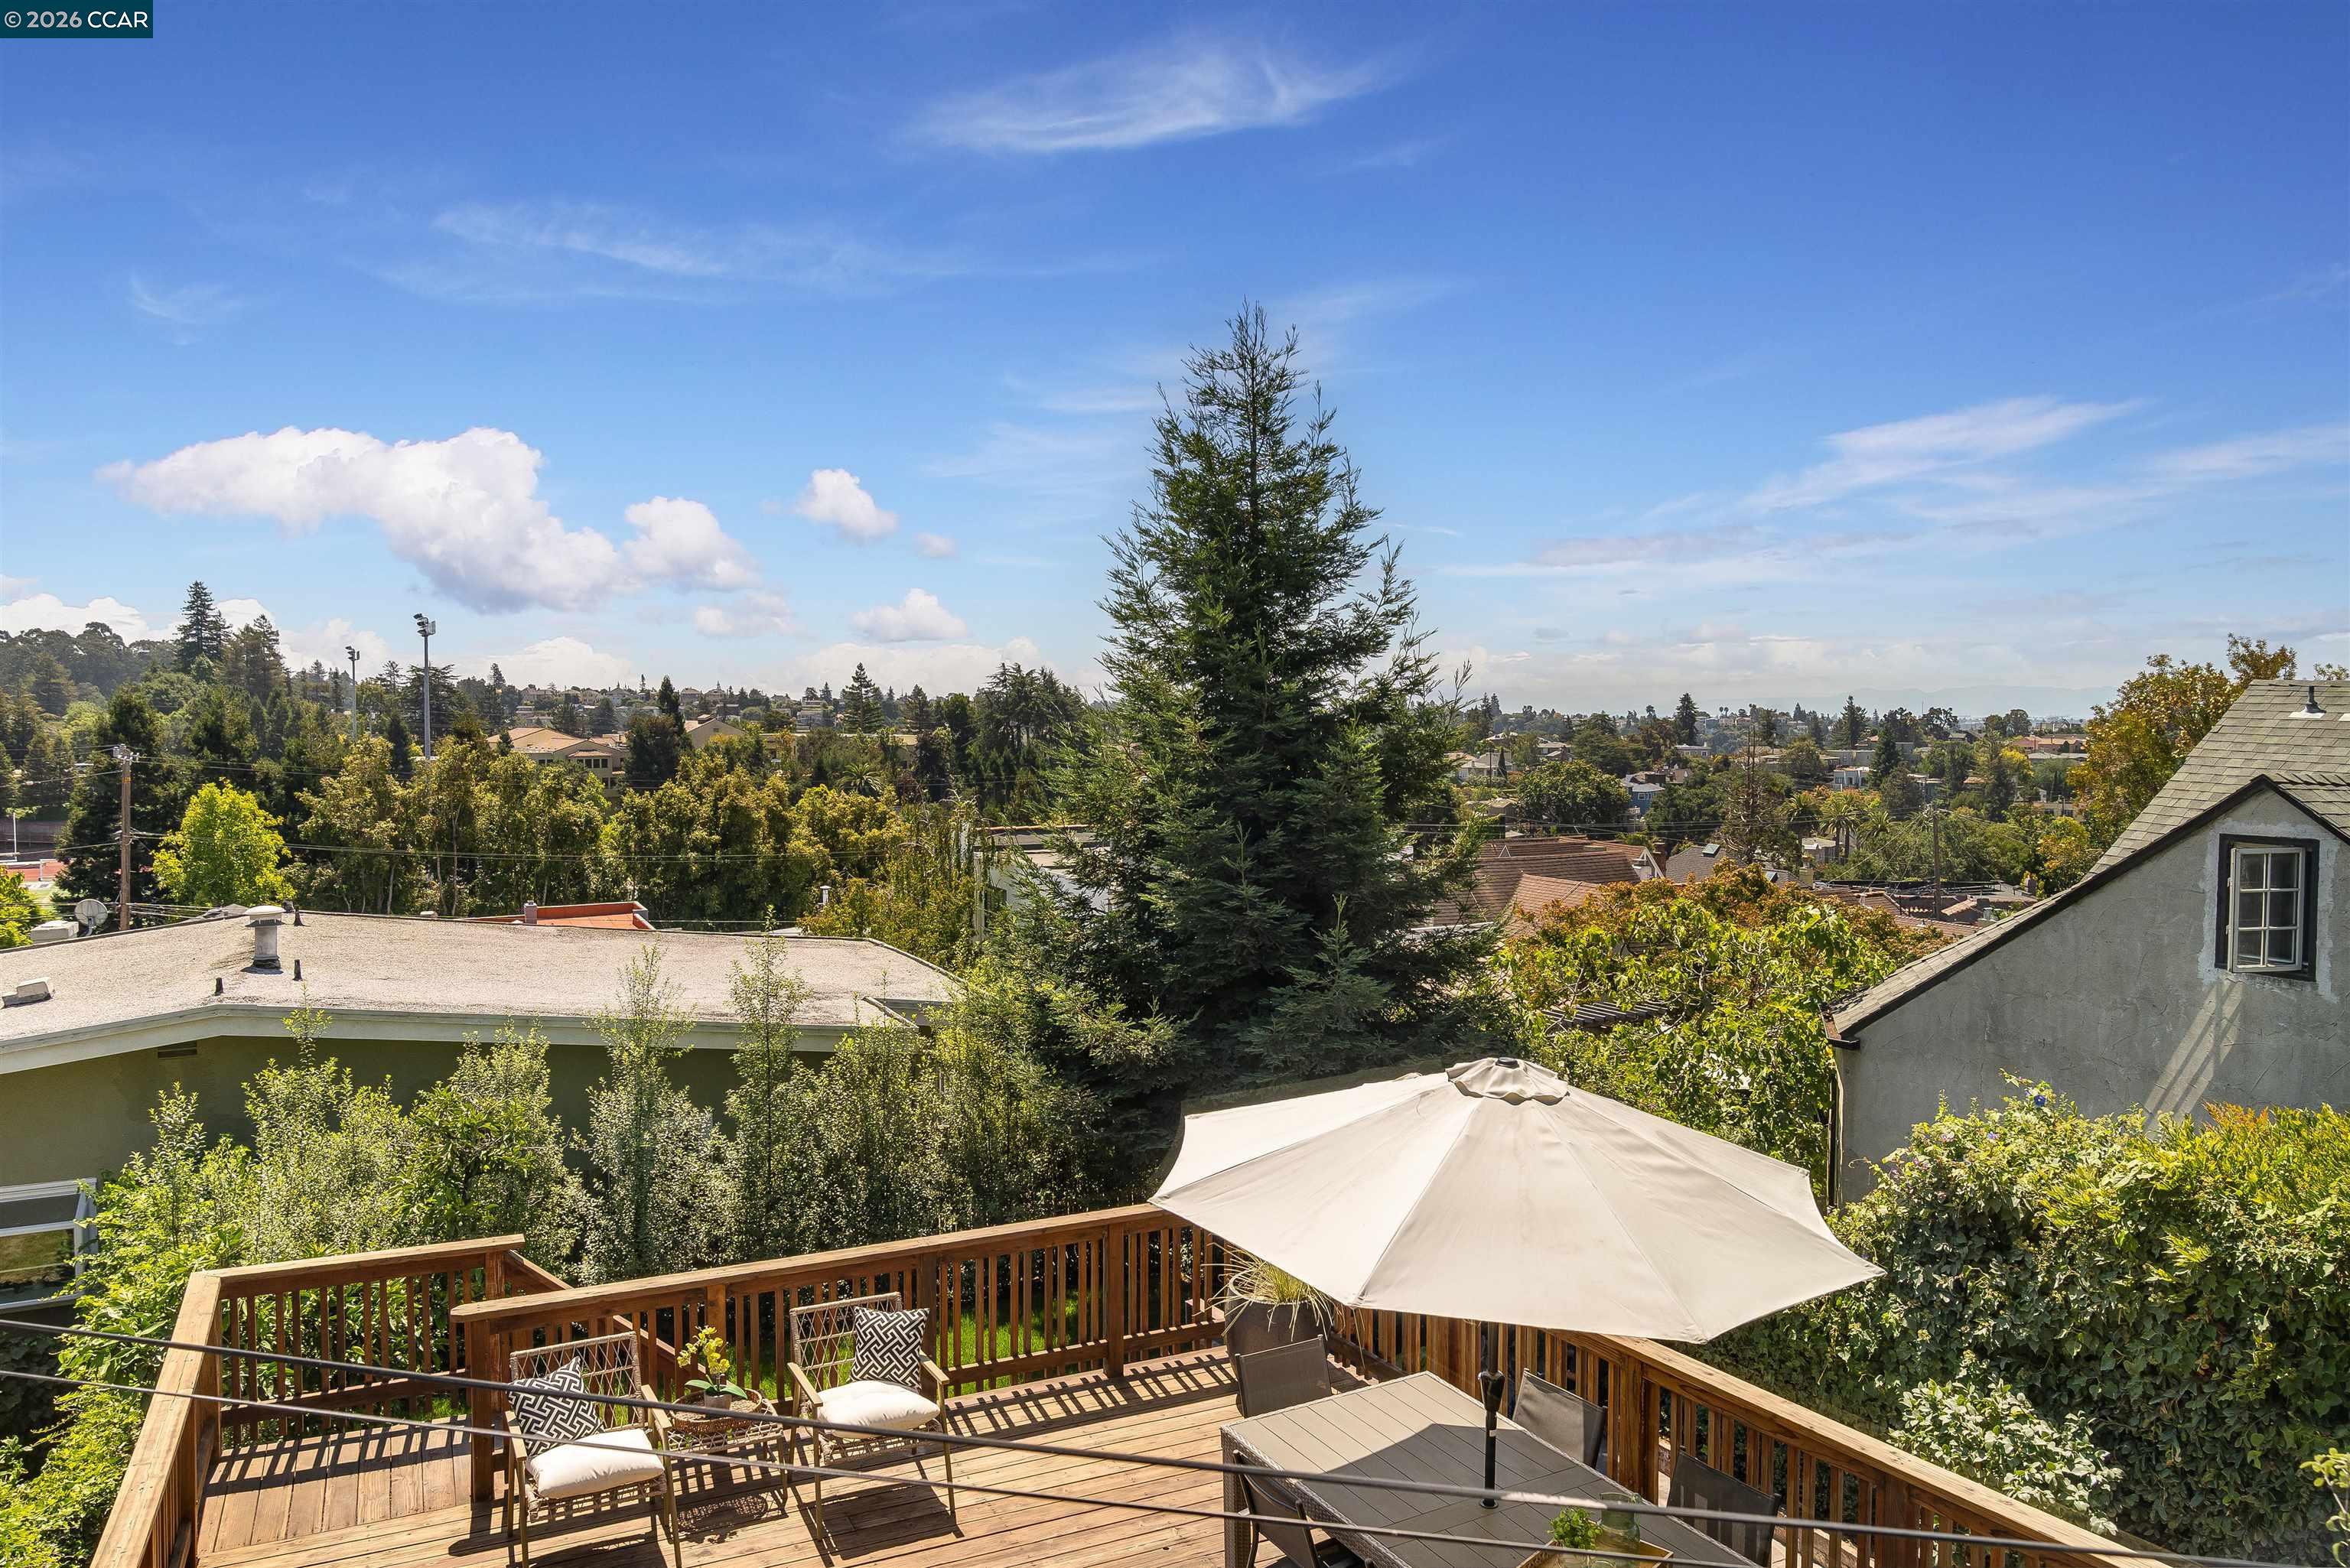
Wooden deck with outdoor seating and umbrella overlooking a tree-lined neighborhood.
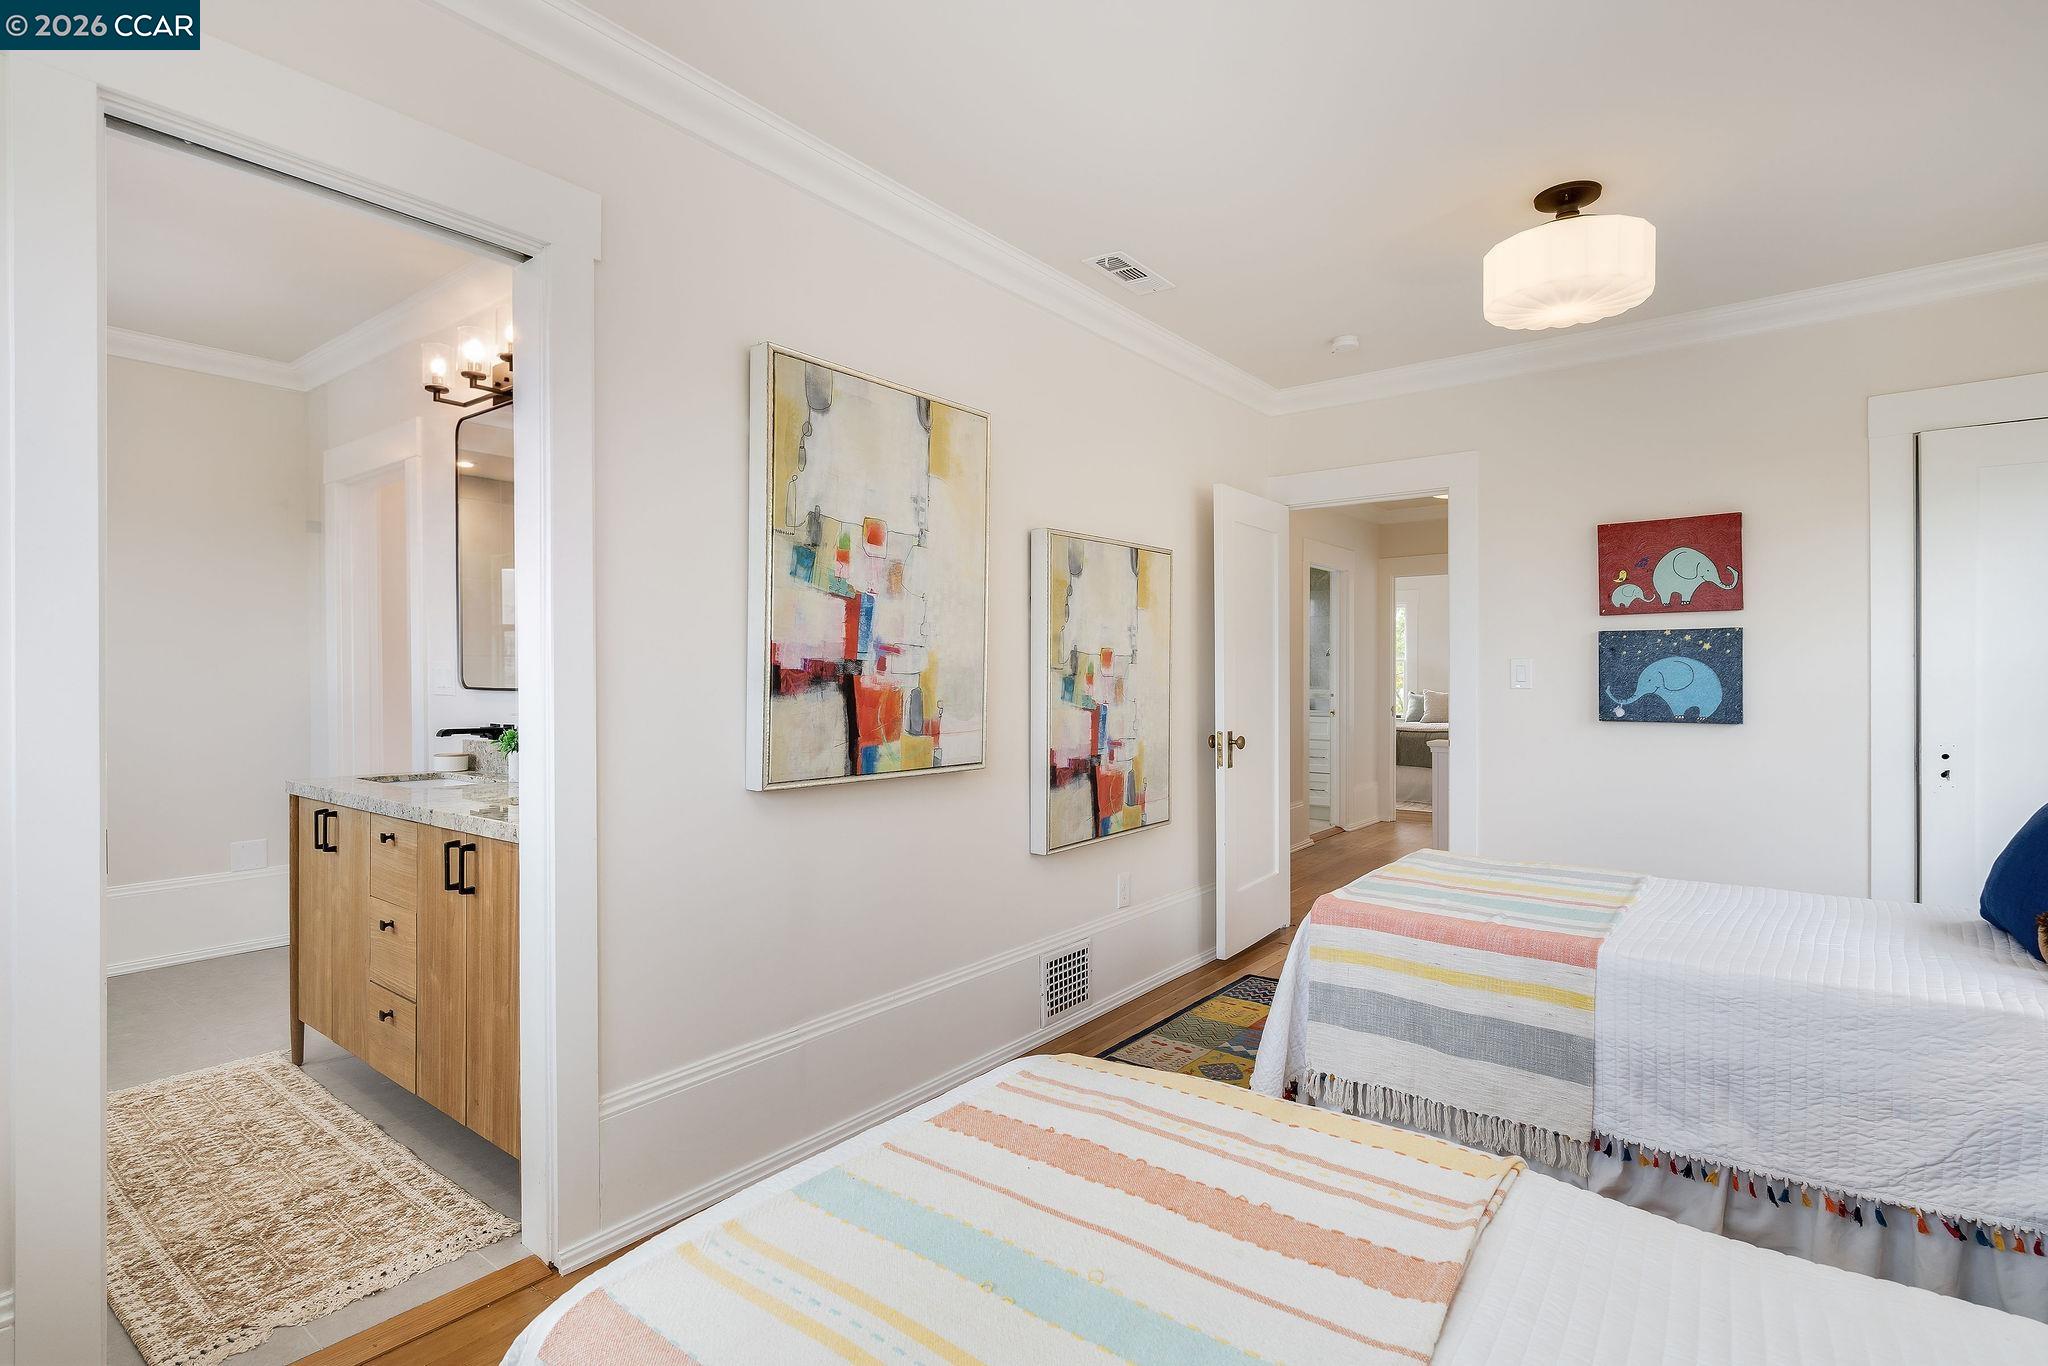
Bedroom with two beds, pastel-striped blankets, abstract art, and an adjoining vanity area.
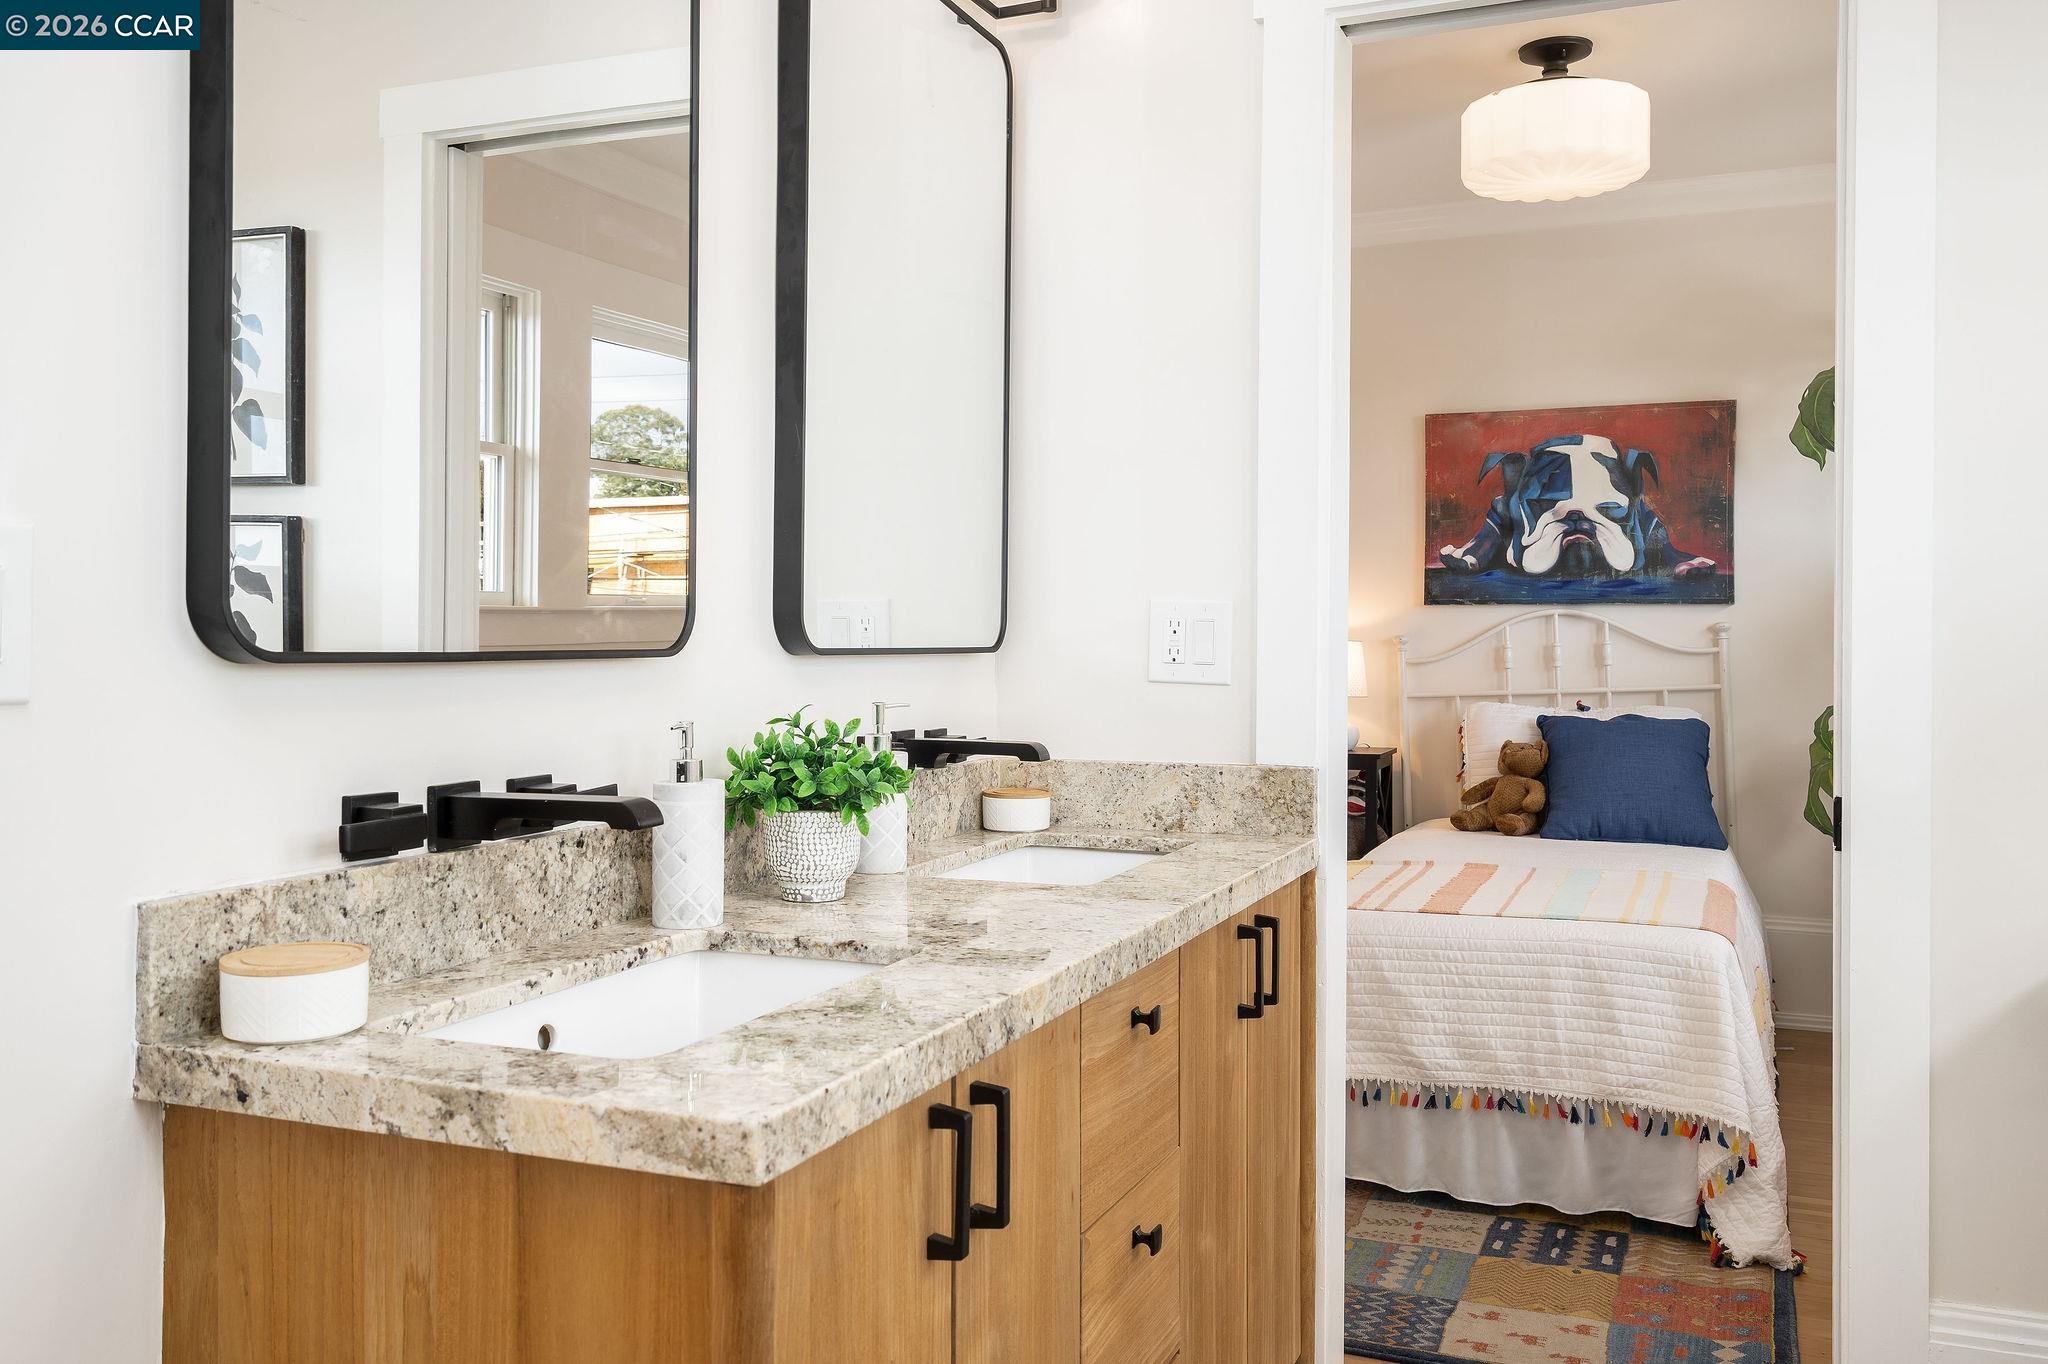
Bathroom vanity with stone counters and wood cabinets, opening onto a colorful staged bedroom.
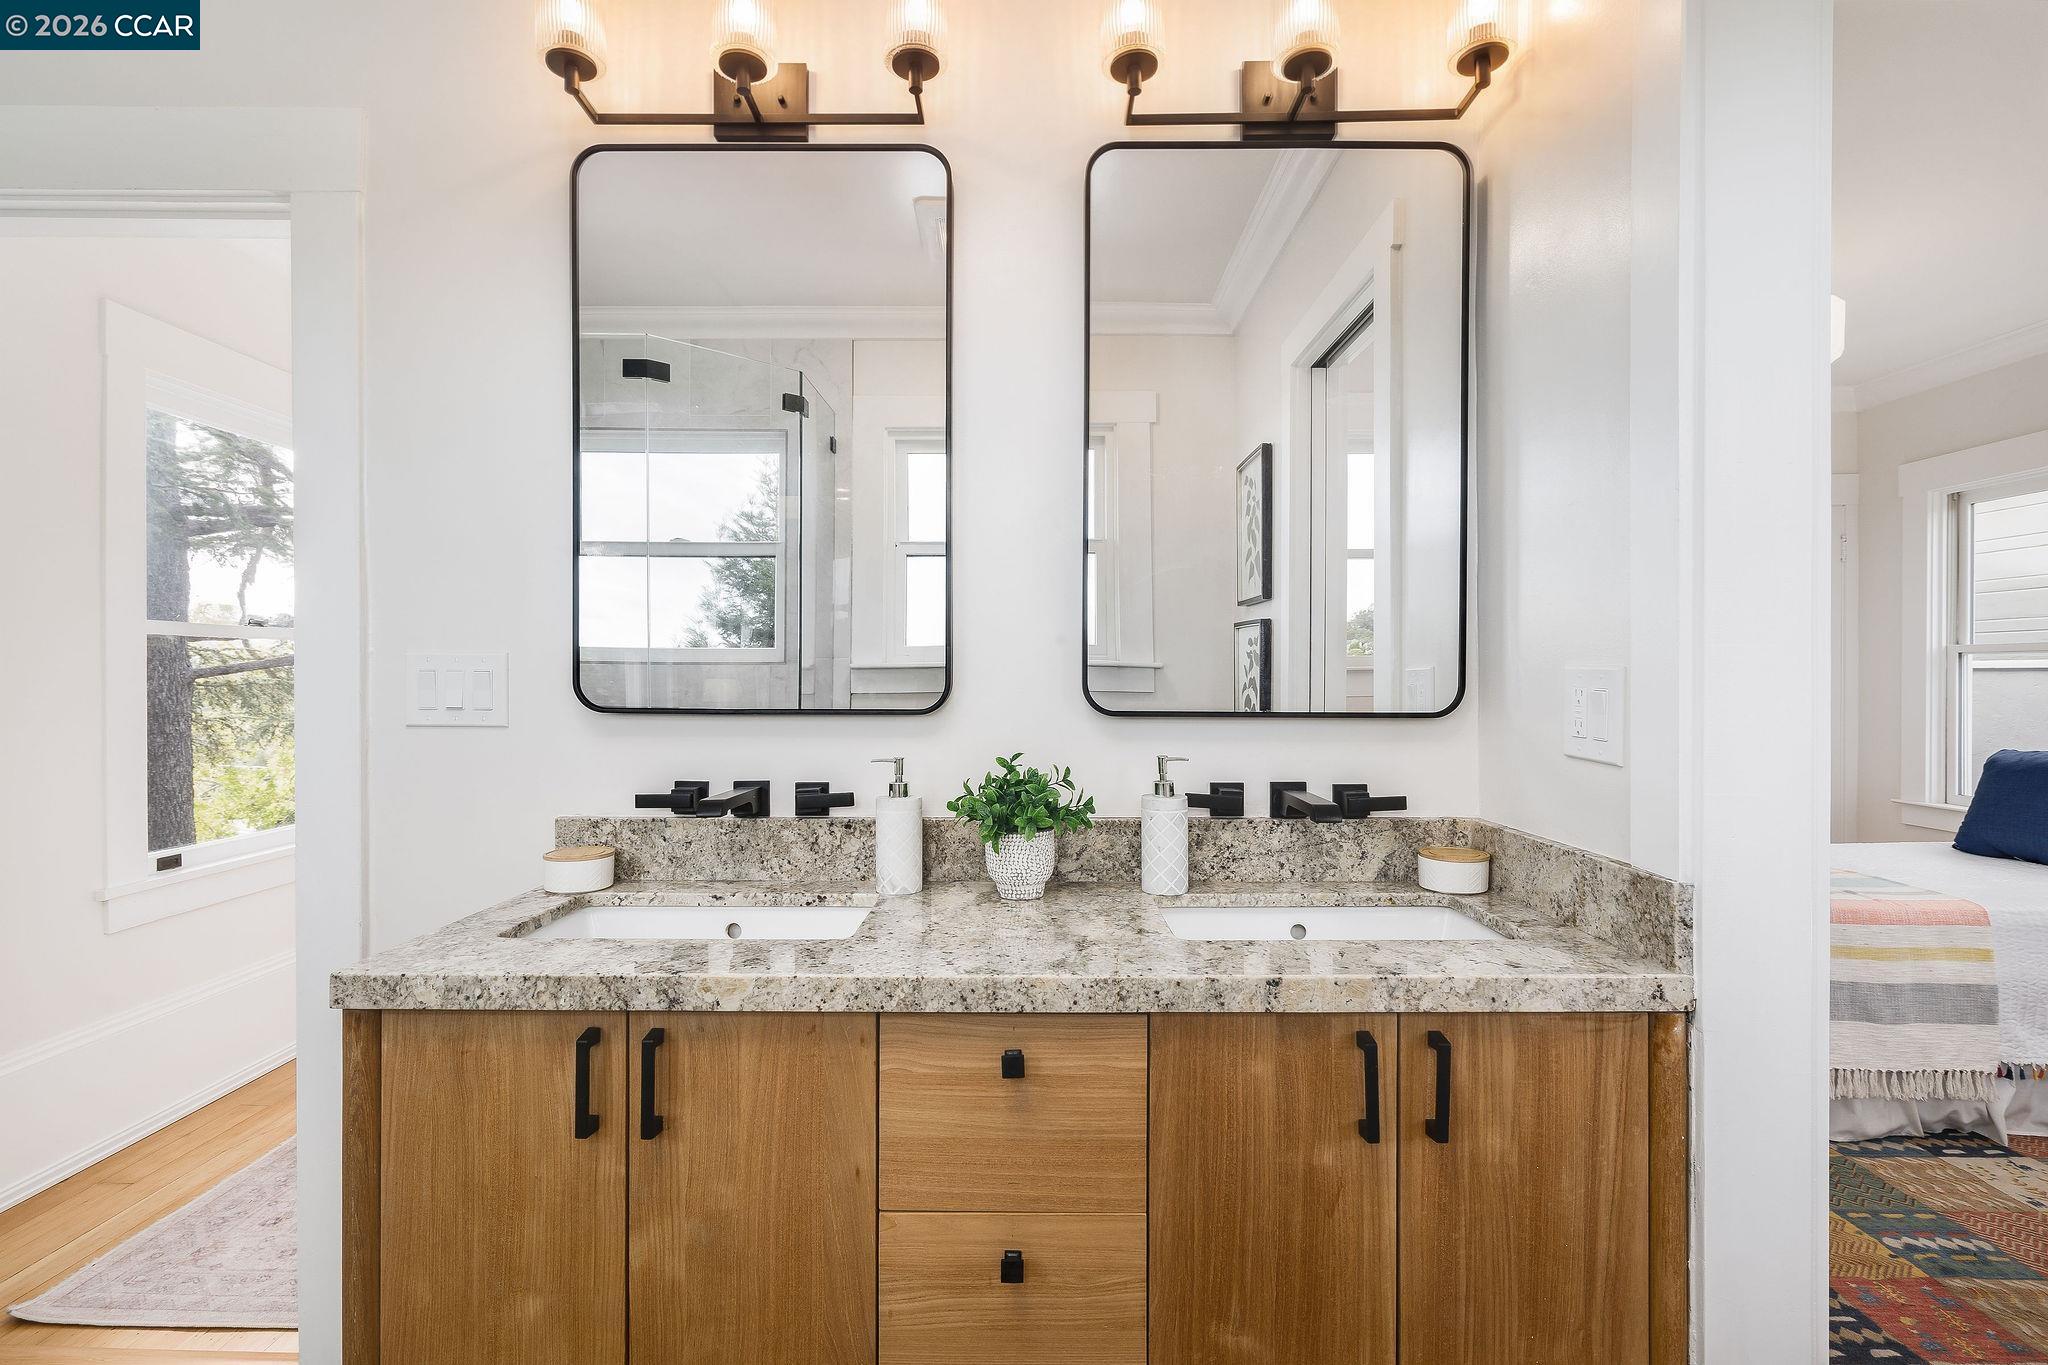
Bathroom double vanity with stone countertop, wood cabinets, black fixtures, and two large mirrors.
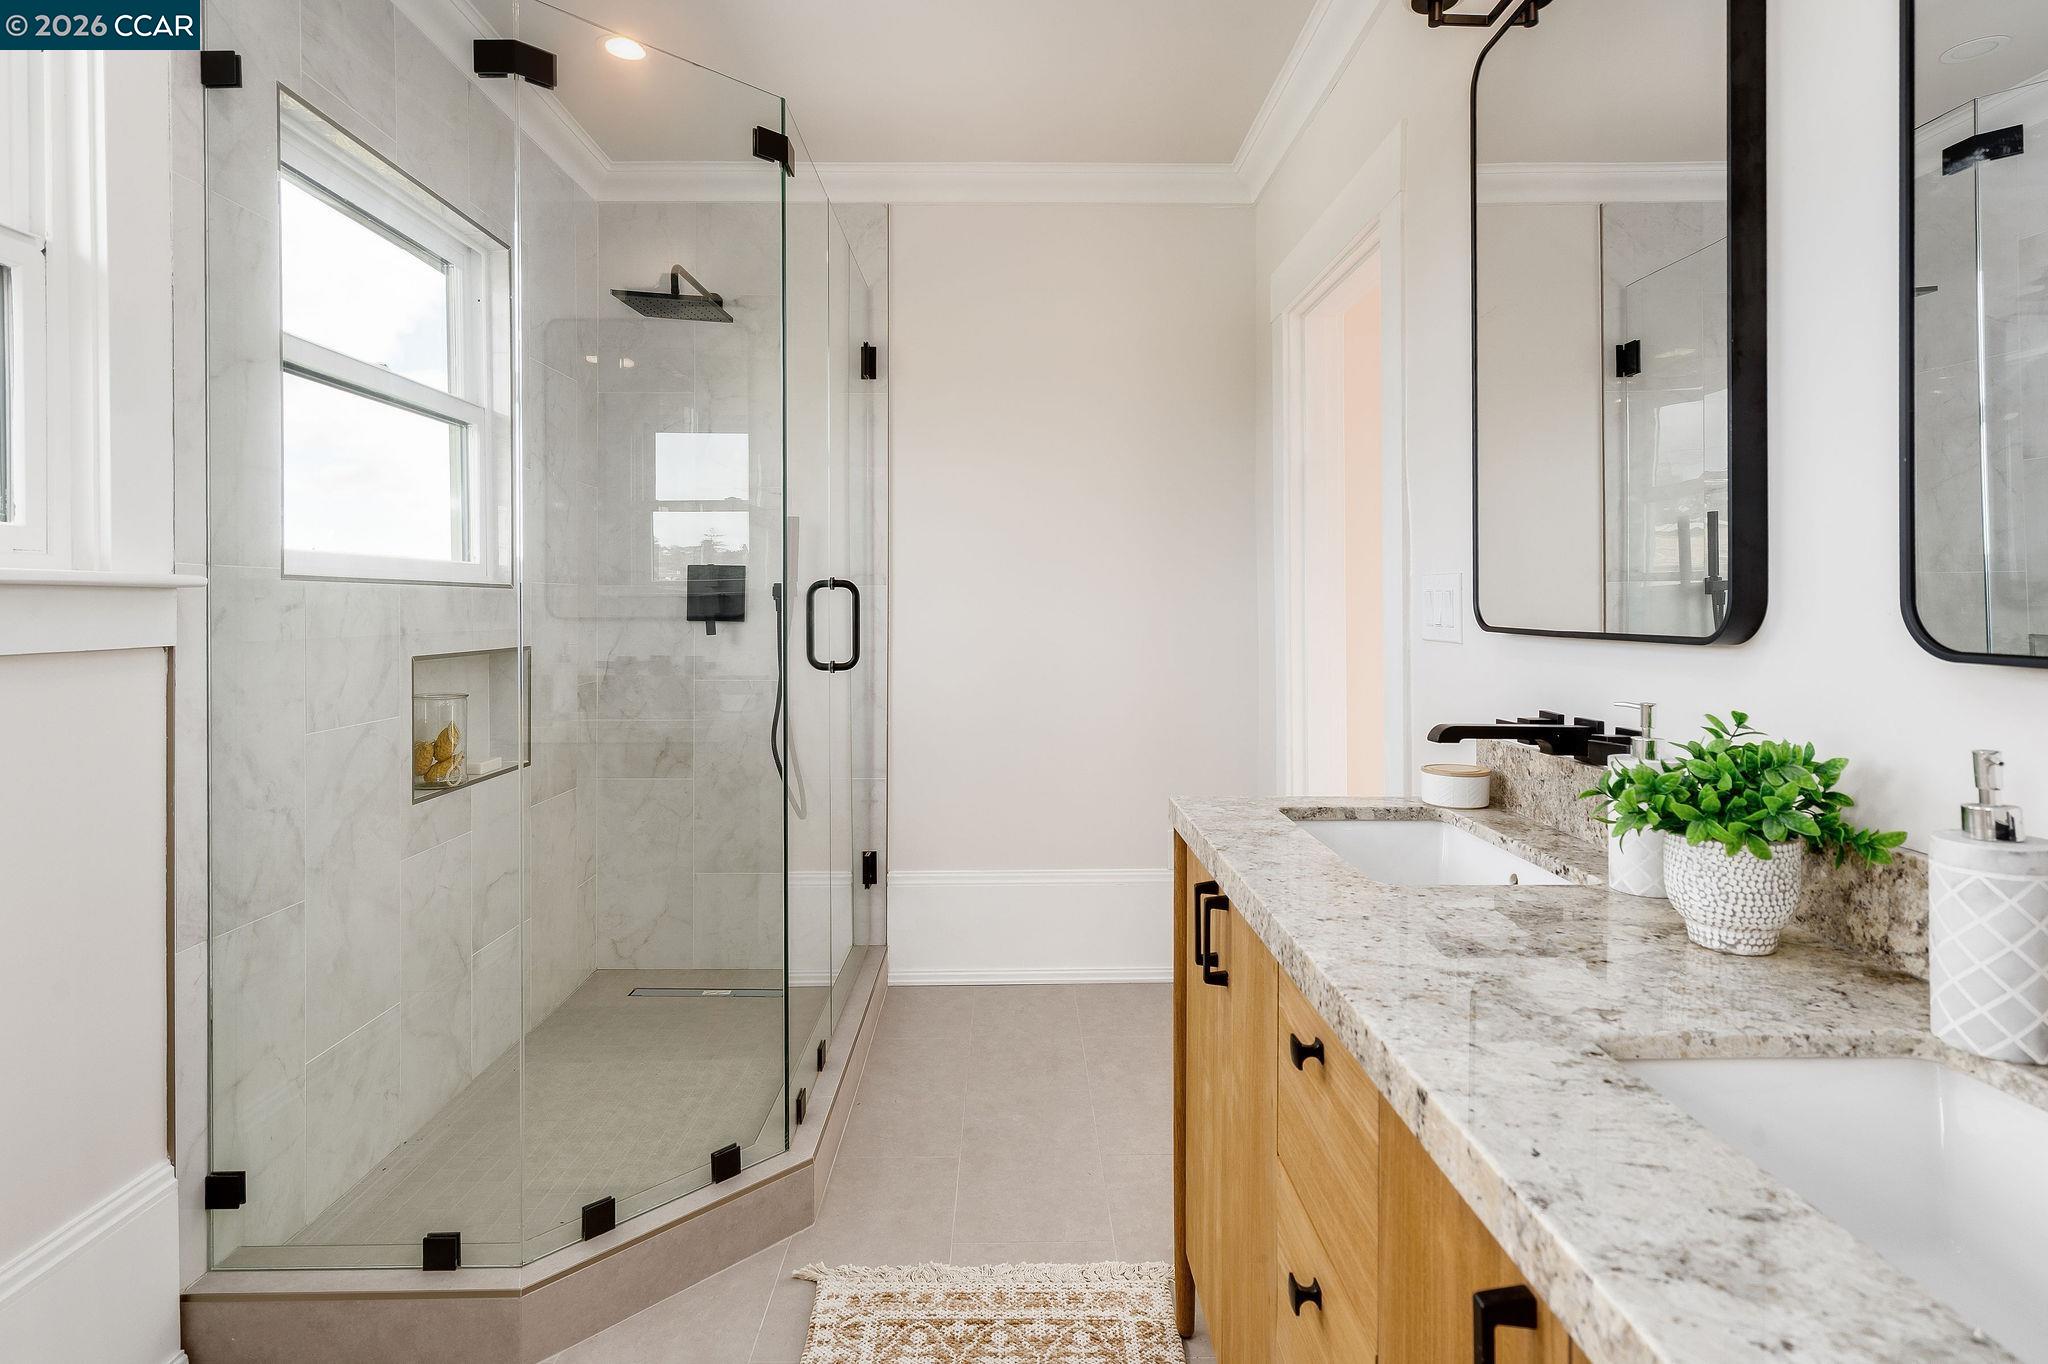
Bright bathroom with a glass walk-in shower and wood double vanity with stone countertops.
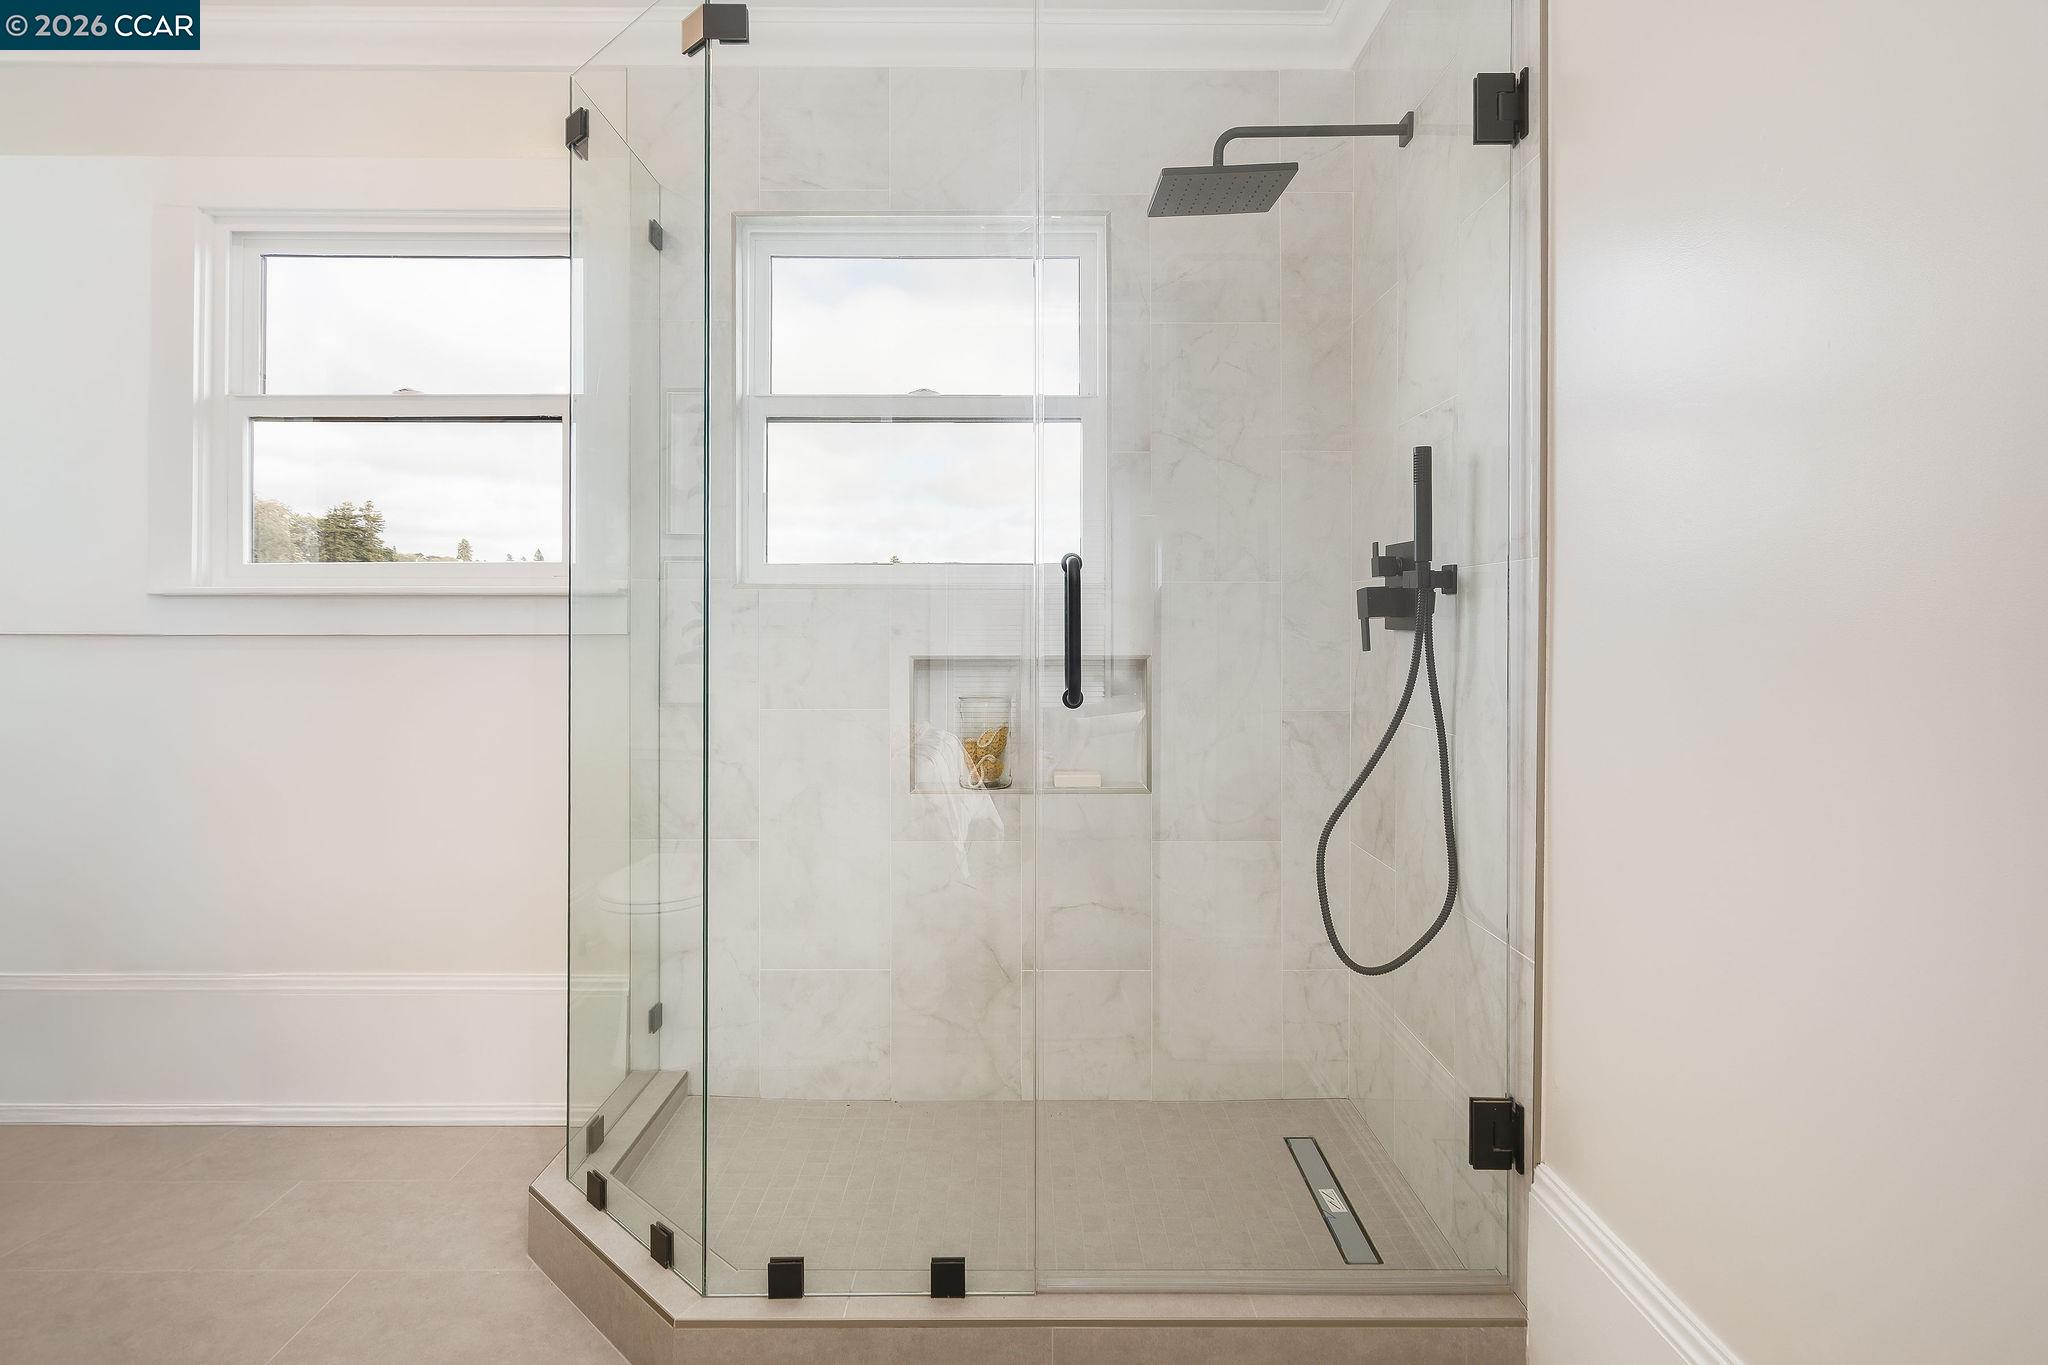
Walk-in shower with clear glass, light tile, matte black fixtures, and a built-in niche.
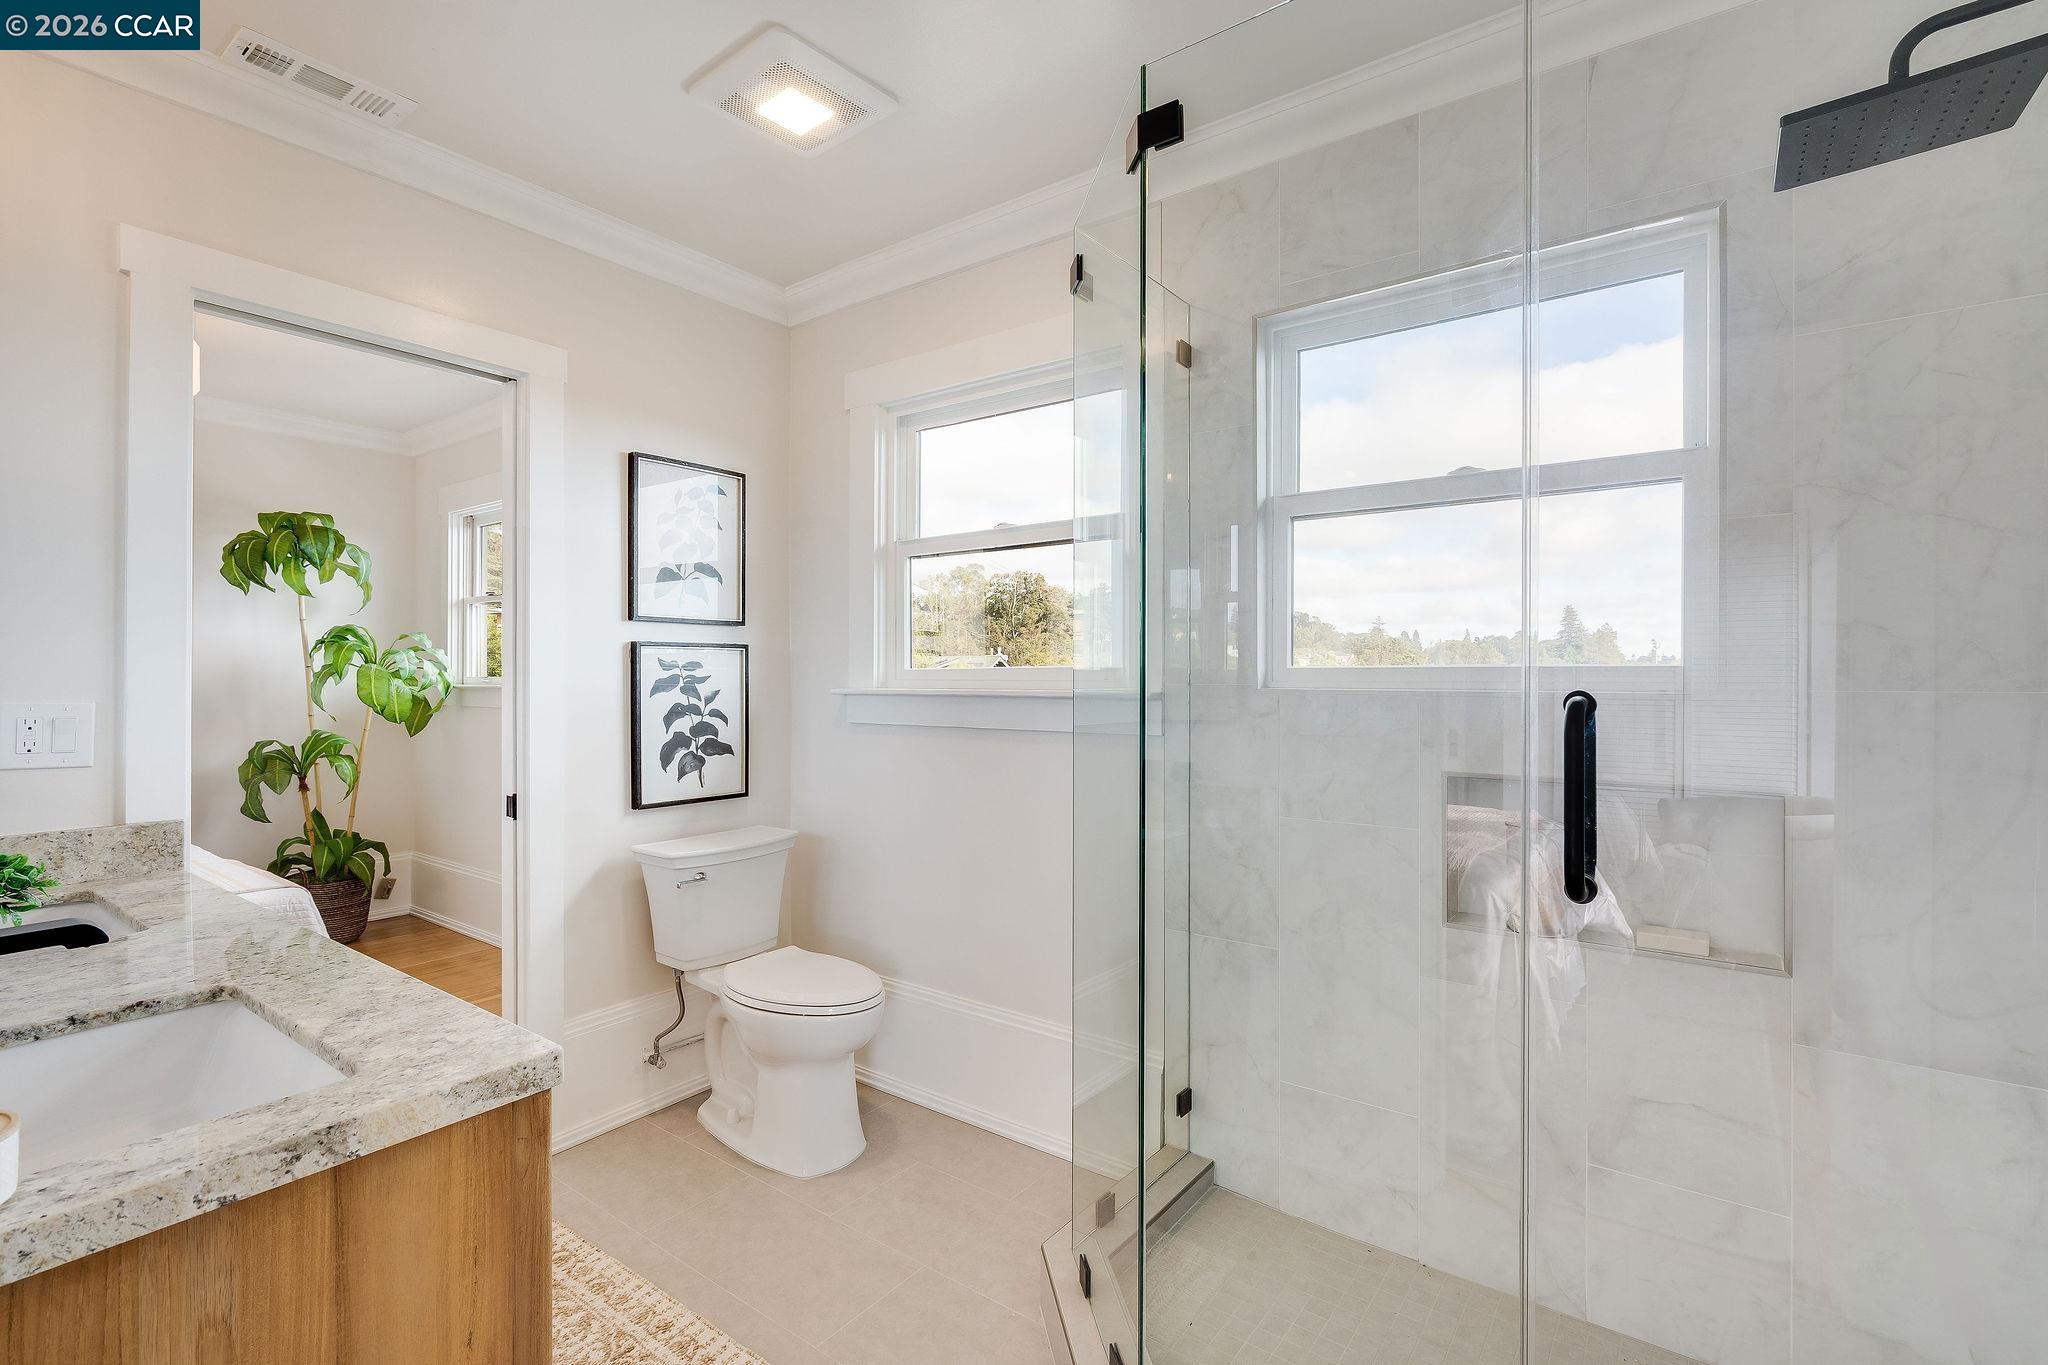
Bright bathroom with a glass walk-in shower, large windows, and a granite-topped wood vanity.
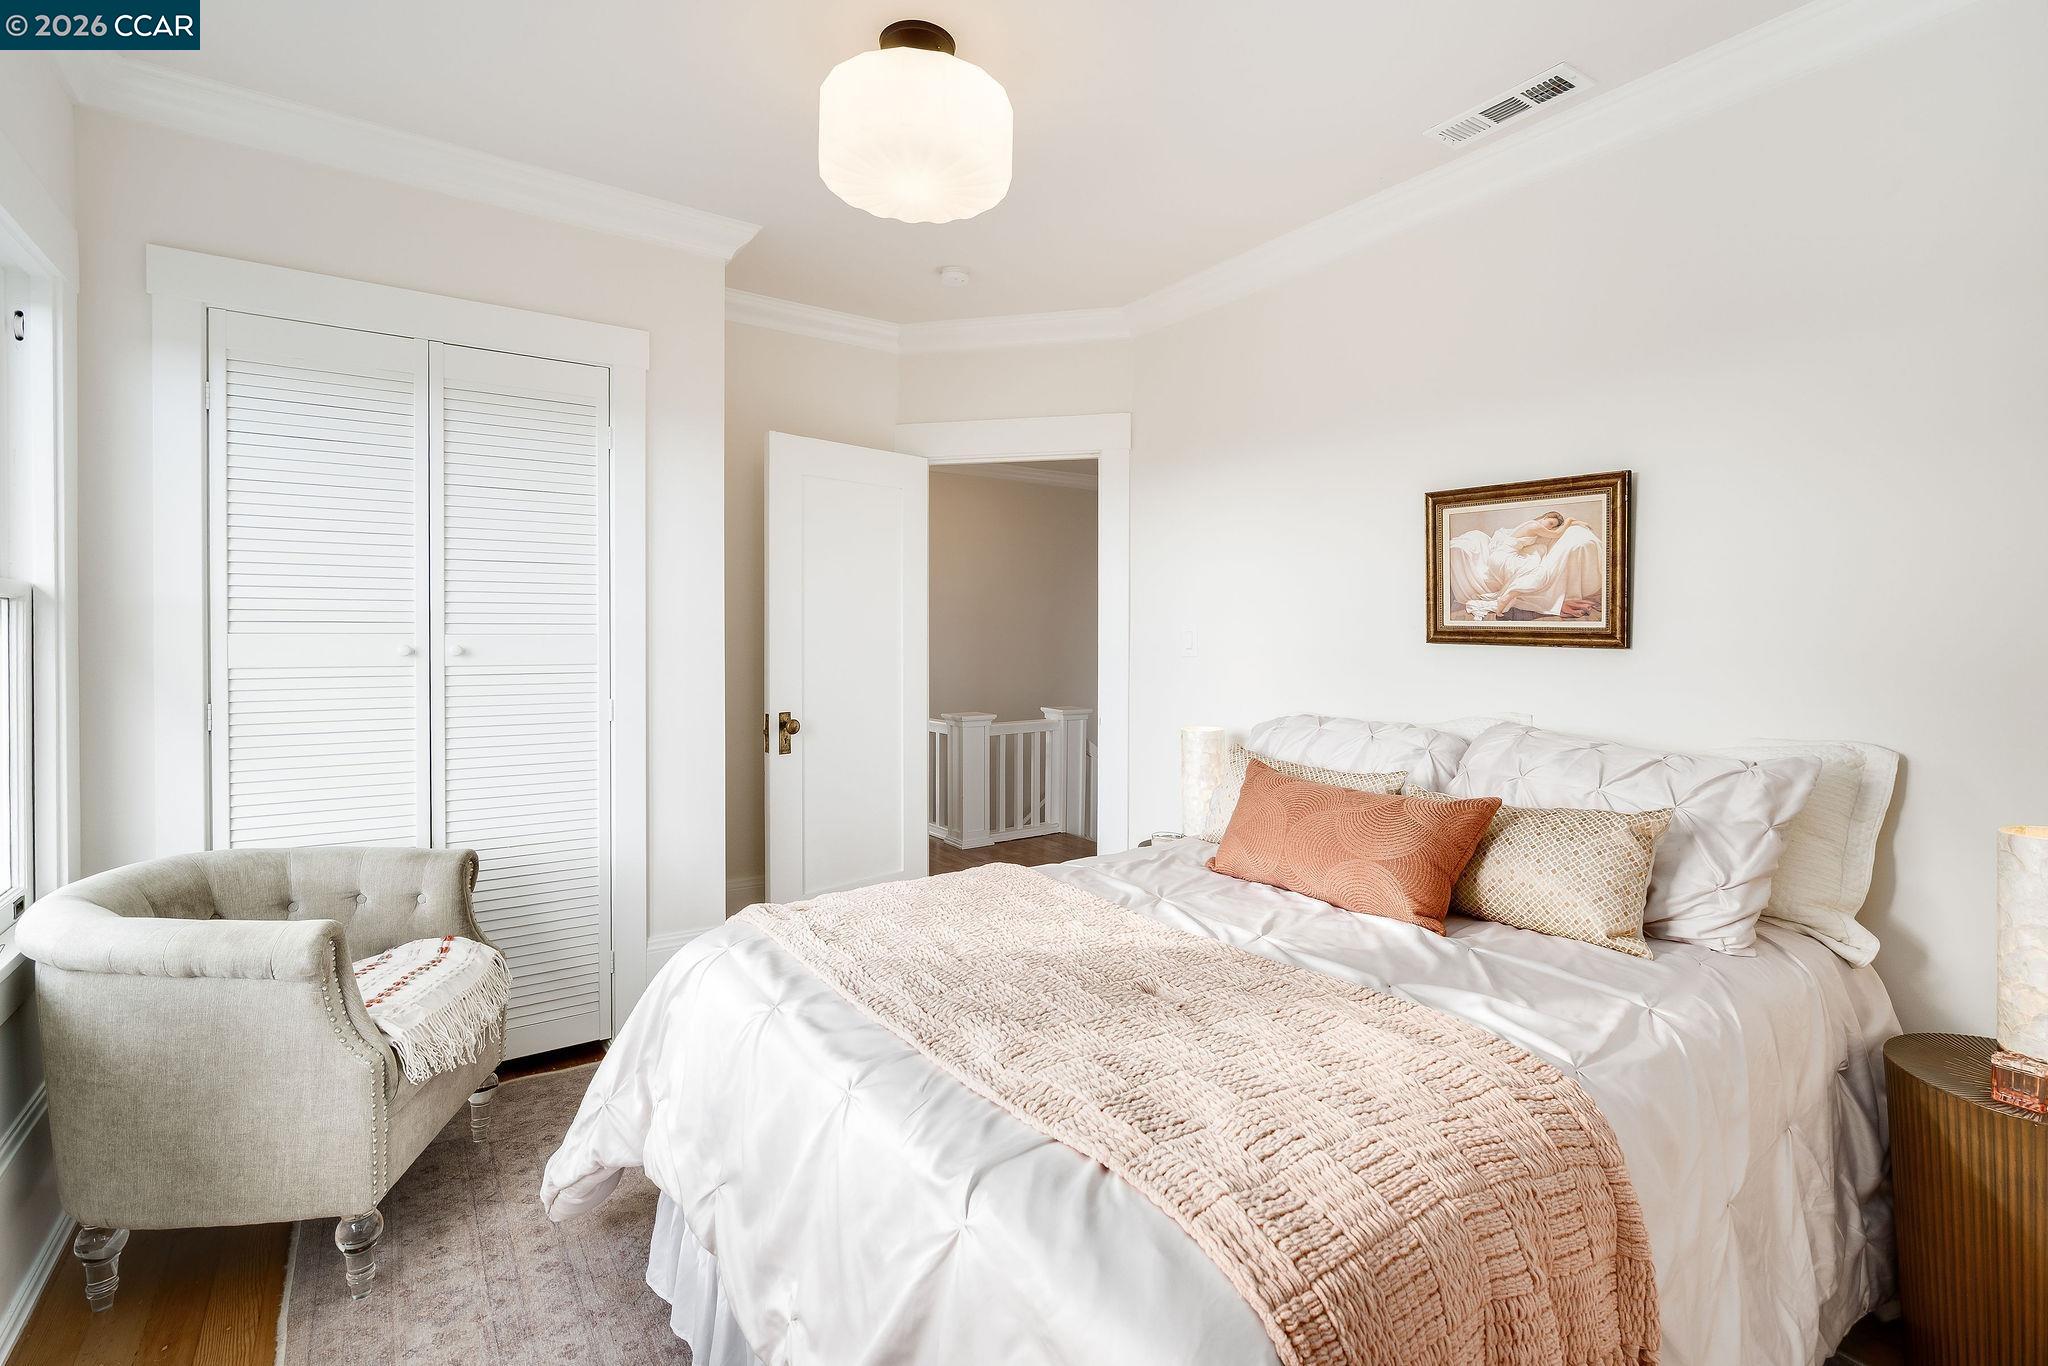
Bright bedroom with a tufted white bed, blush throw, gray armchair, and louvered closet doors.
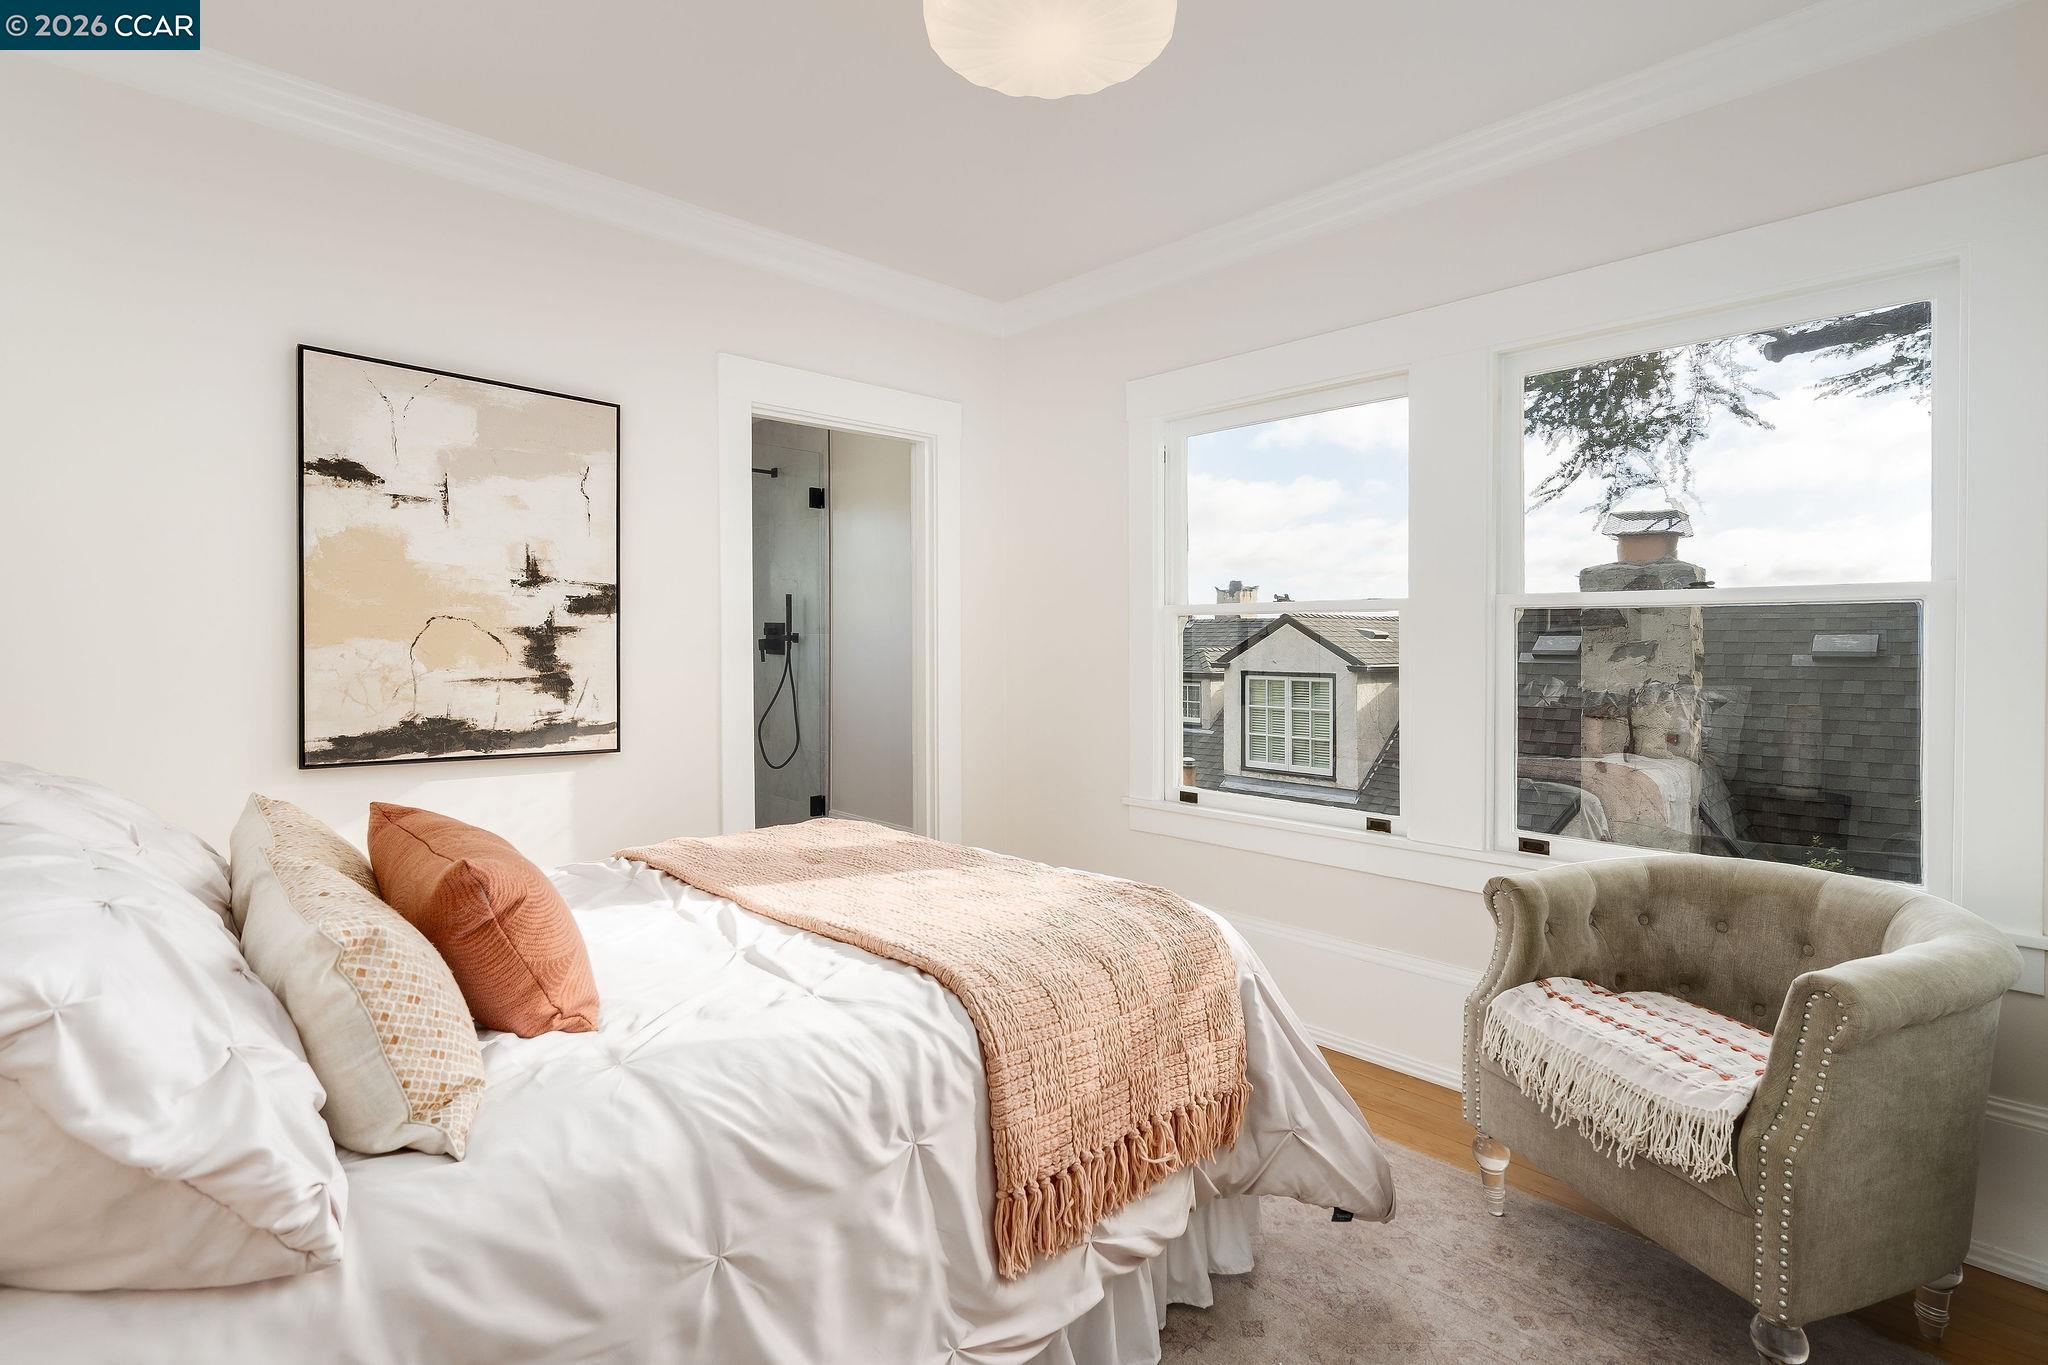
Furnished bedroom with a white bed, peach throw, armchair, large windows, and an ensuite glass shower.
Oakland skyline beyond a leafy neighborhood, framed by evergreen branches.
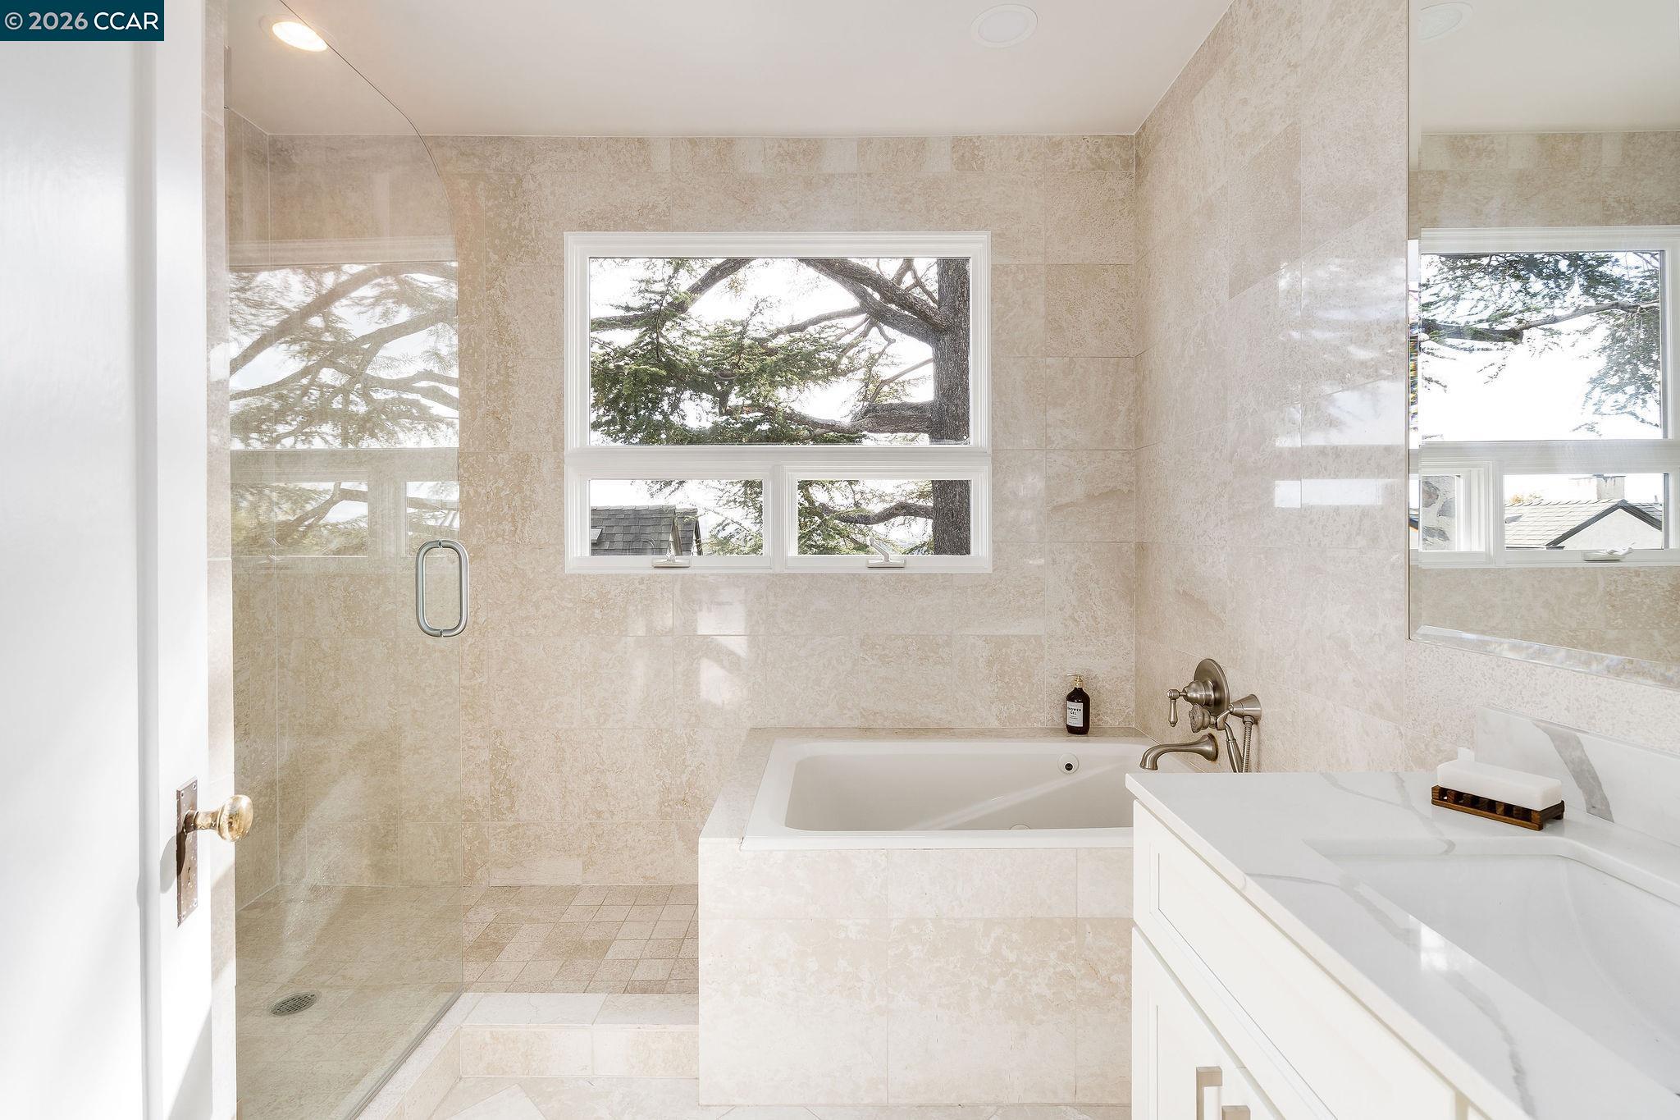
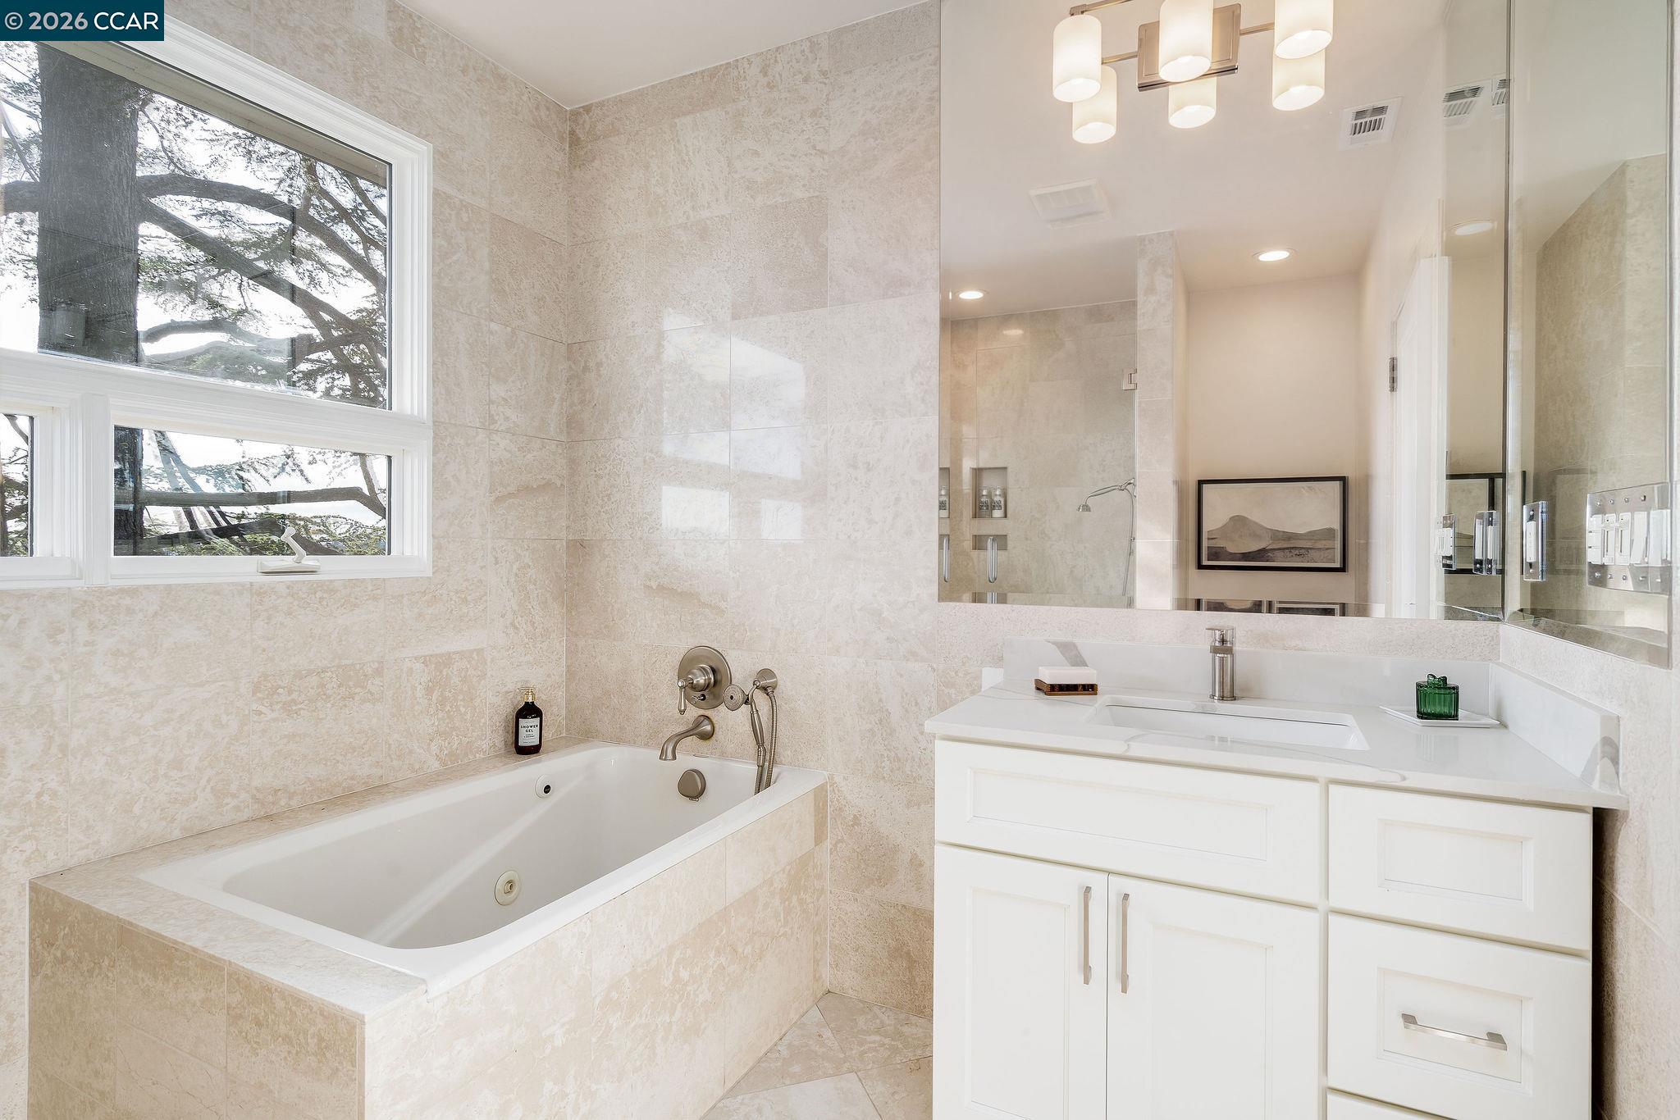
Bathroom with a tiled walk-in shower, soaking tub beneath windows, and white vanity.
Bathroom with a tiled soaking tub, glass shower, white vanity, and window overlooking trees.
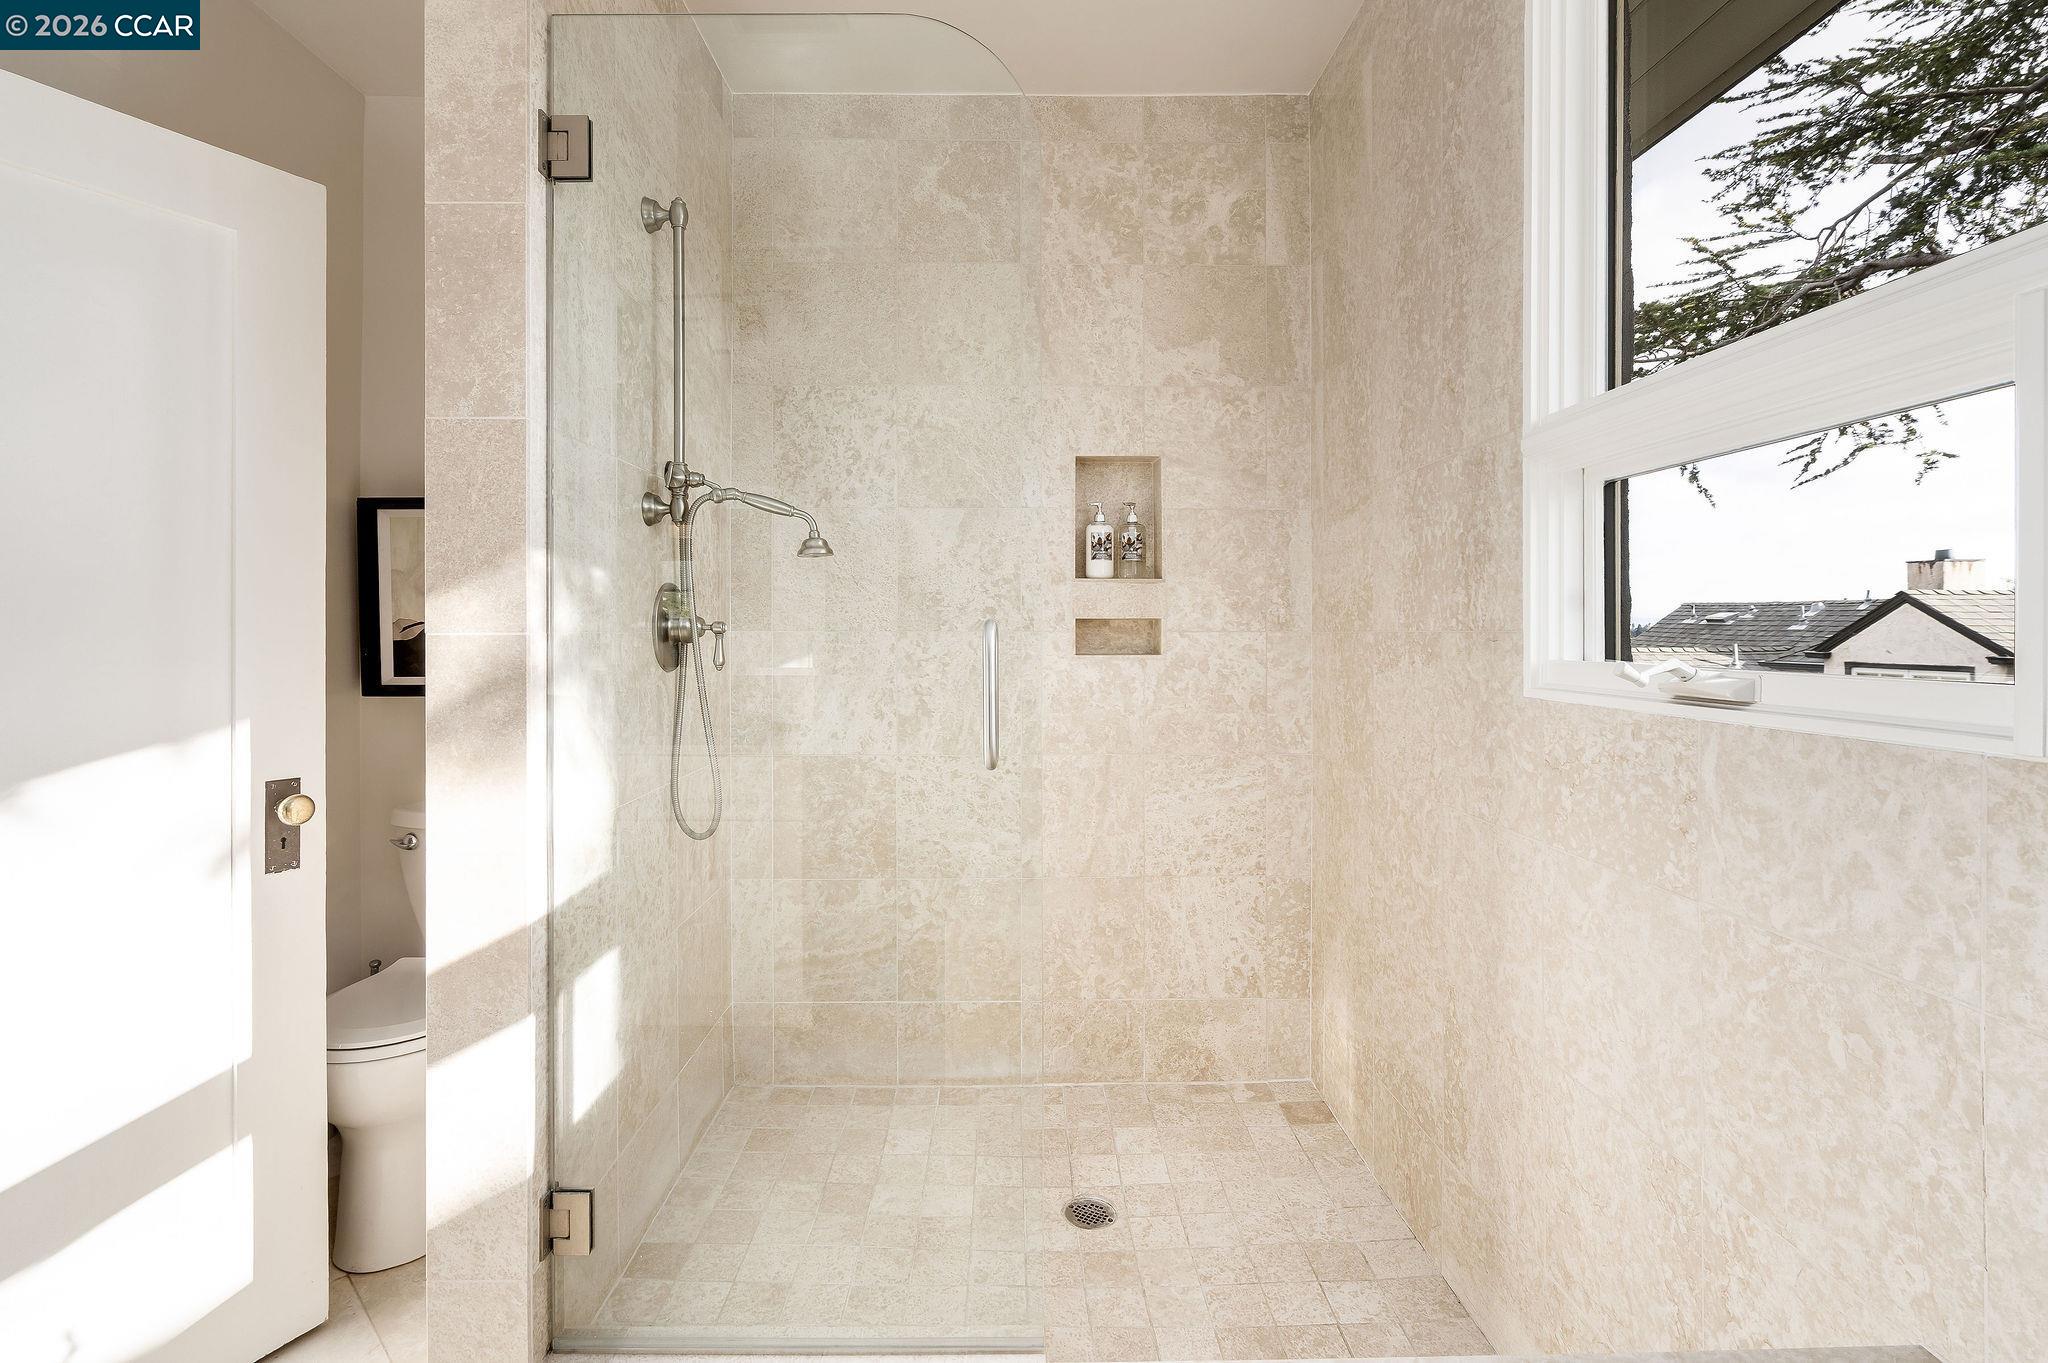
Walk-in tiled shower with clear glass enclosure, recessed niches, and a large window.
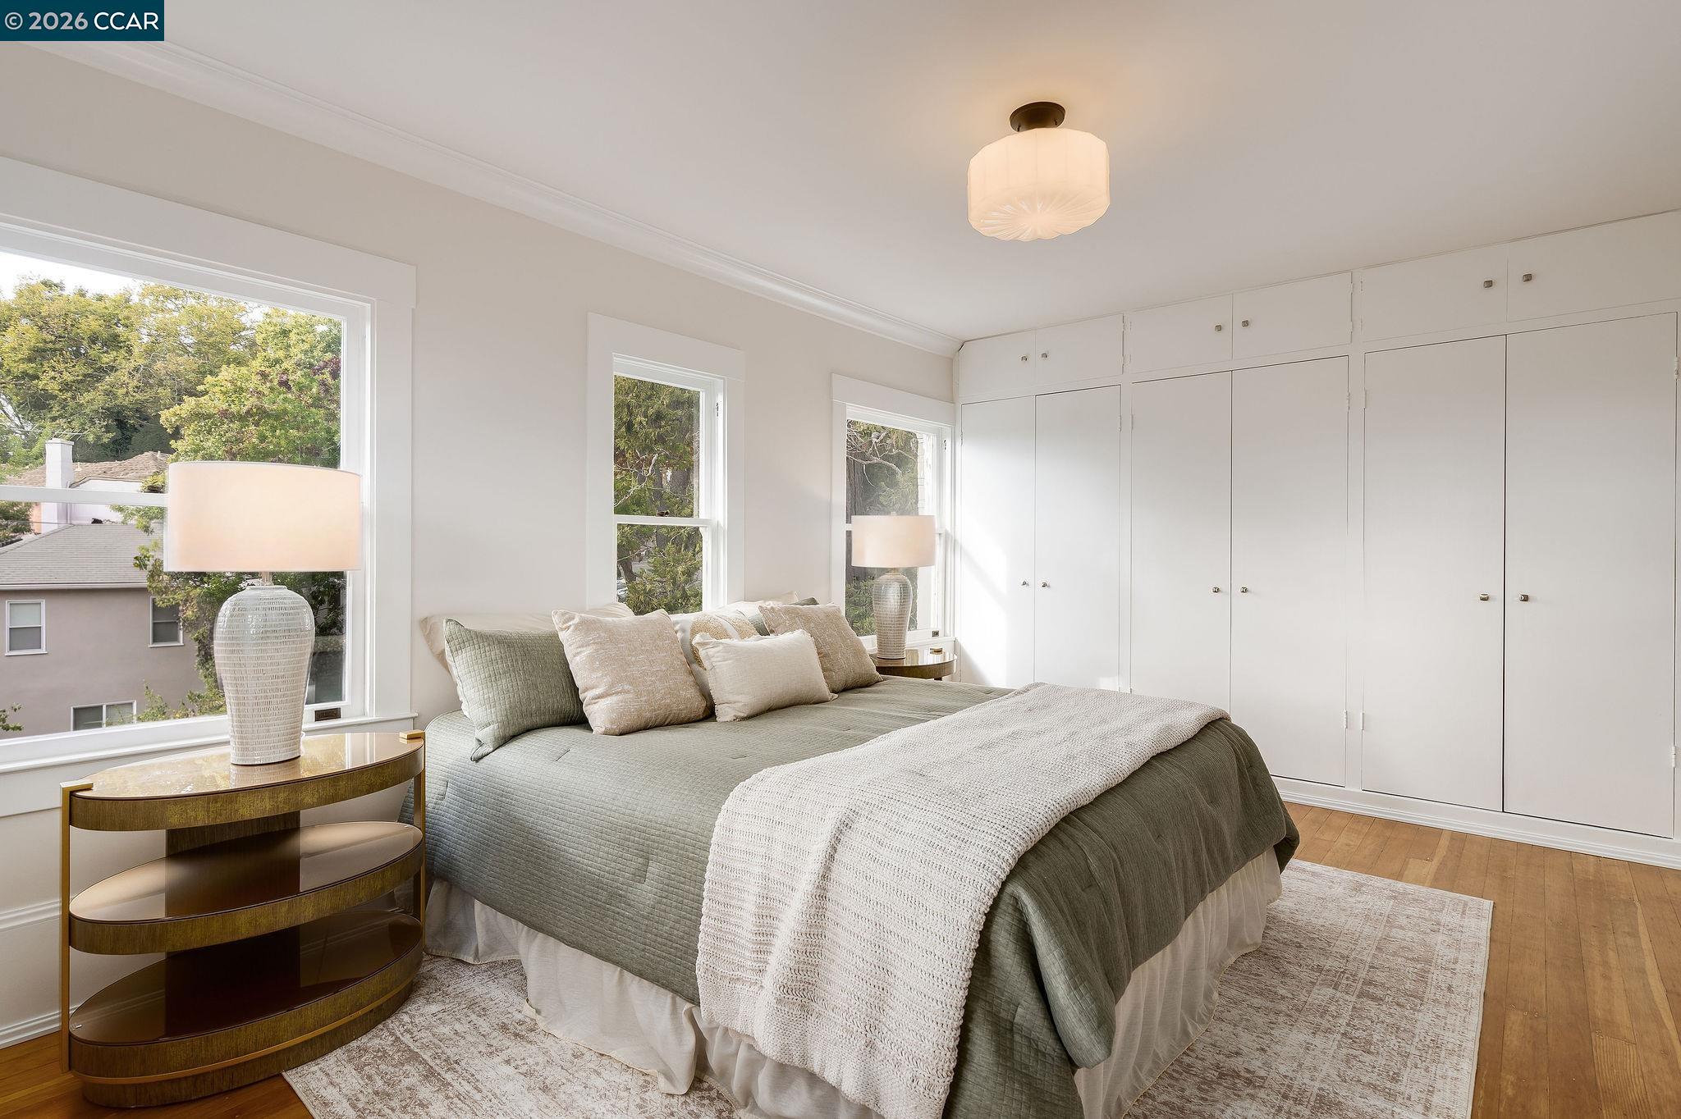
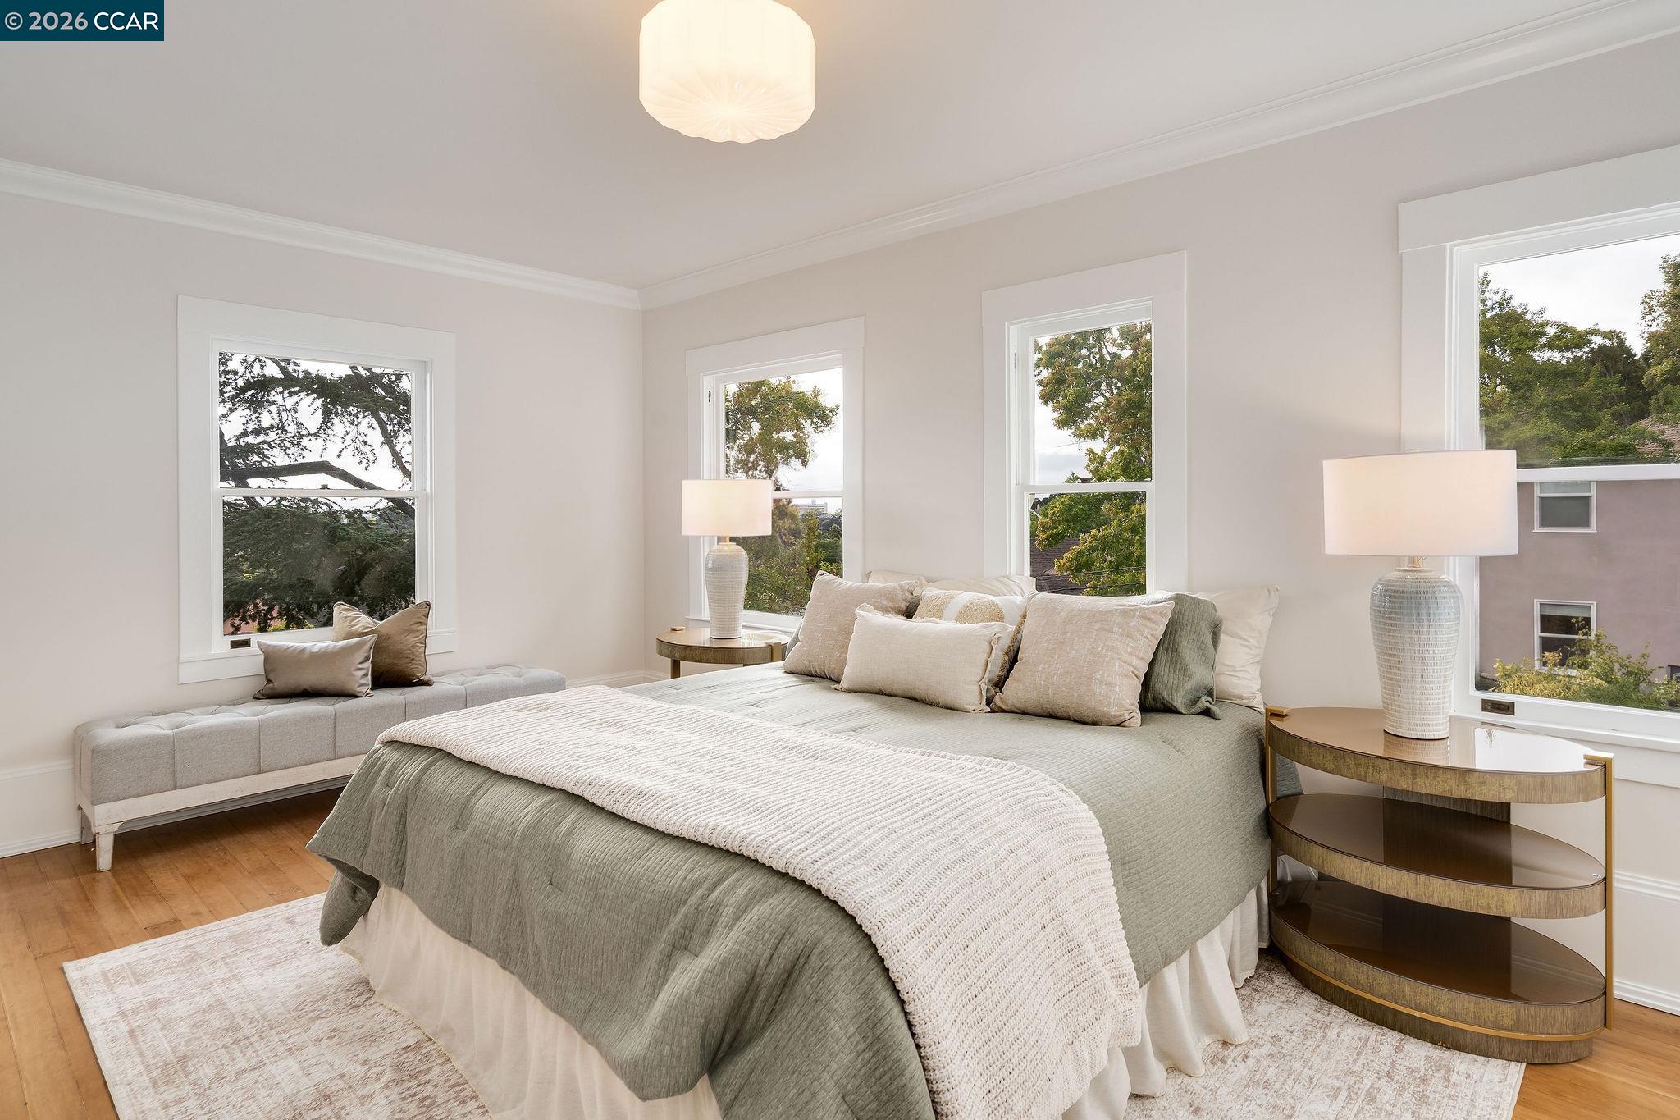
Staged bedroom with sage-green bedding, built-in white wardrobes, and three bright windows.
Staged bedroom with sage bedding, a window seat, and tall windows overlooking trees.
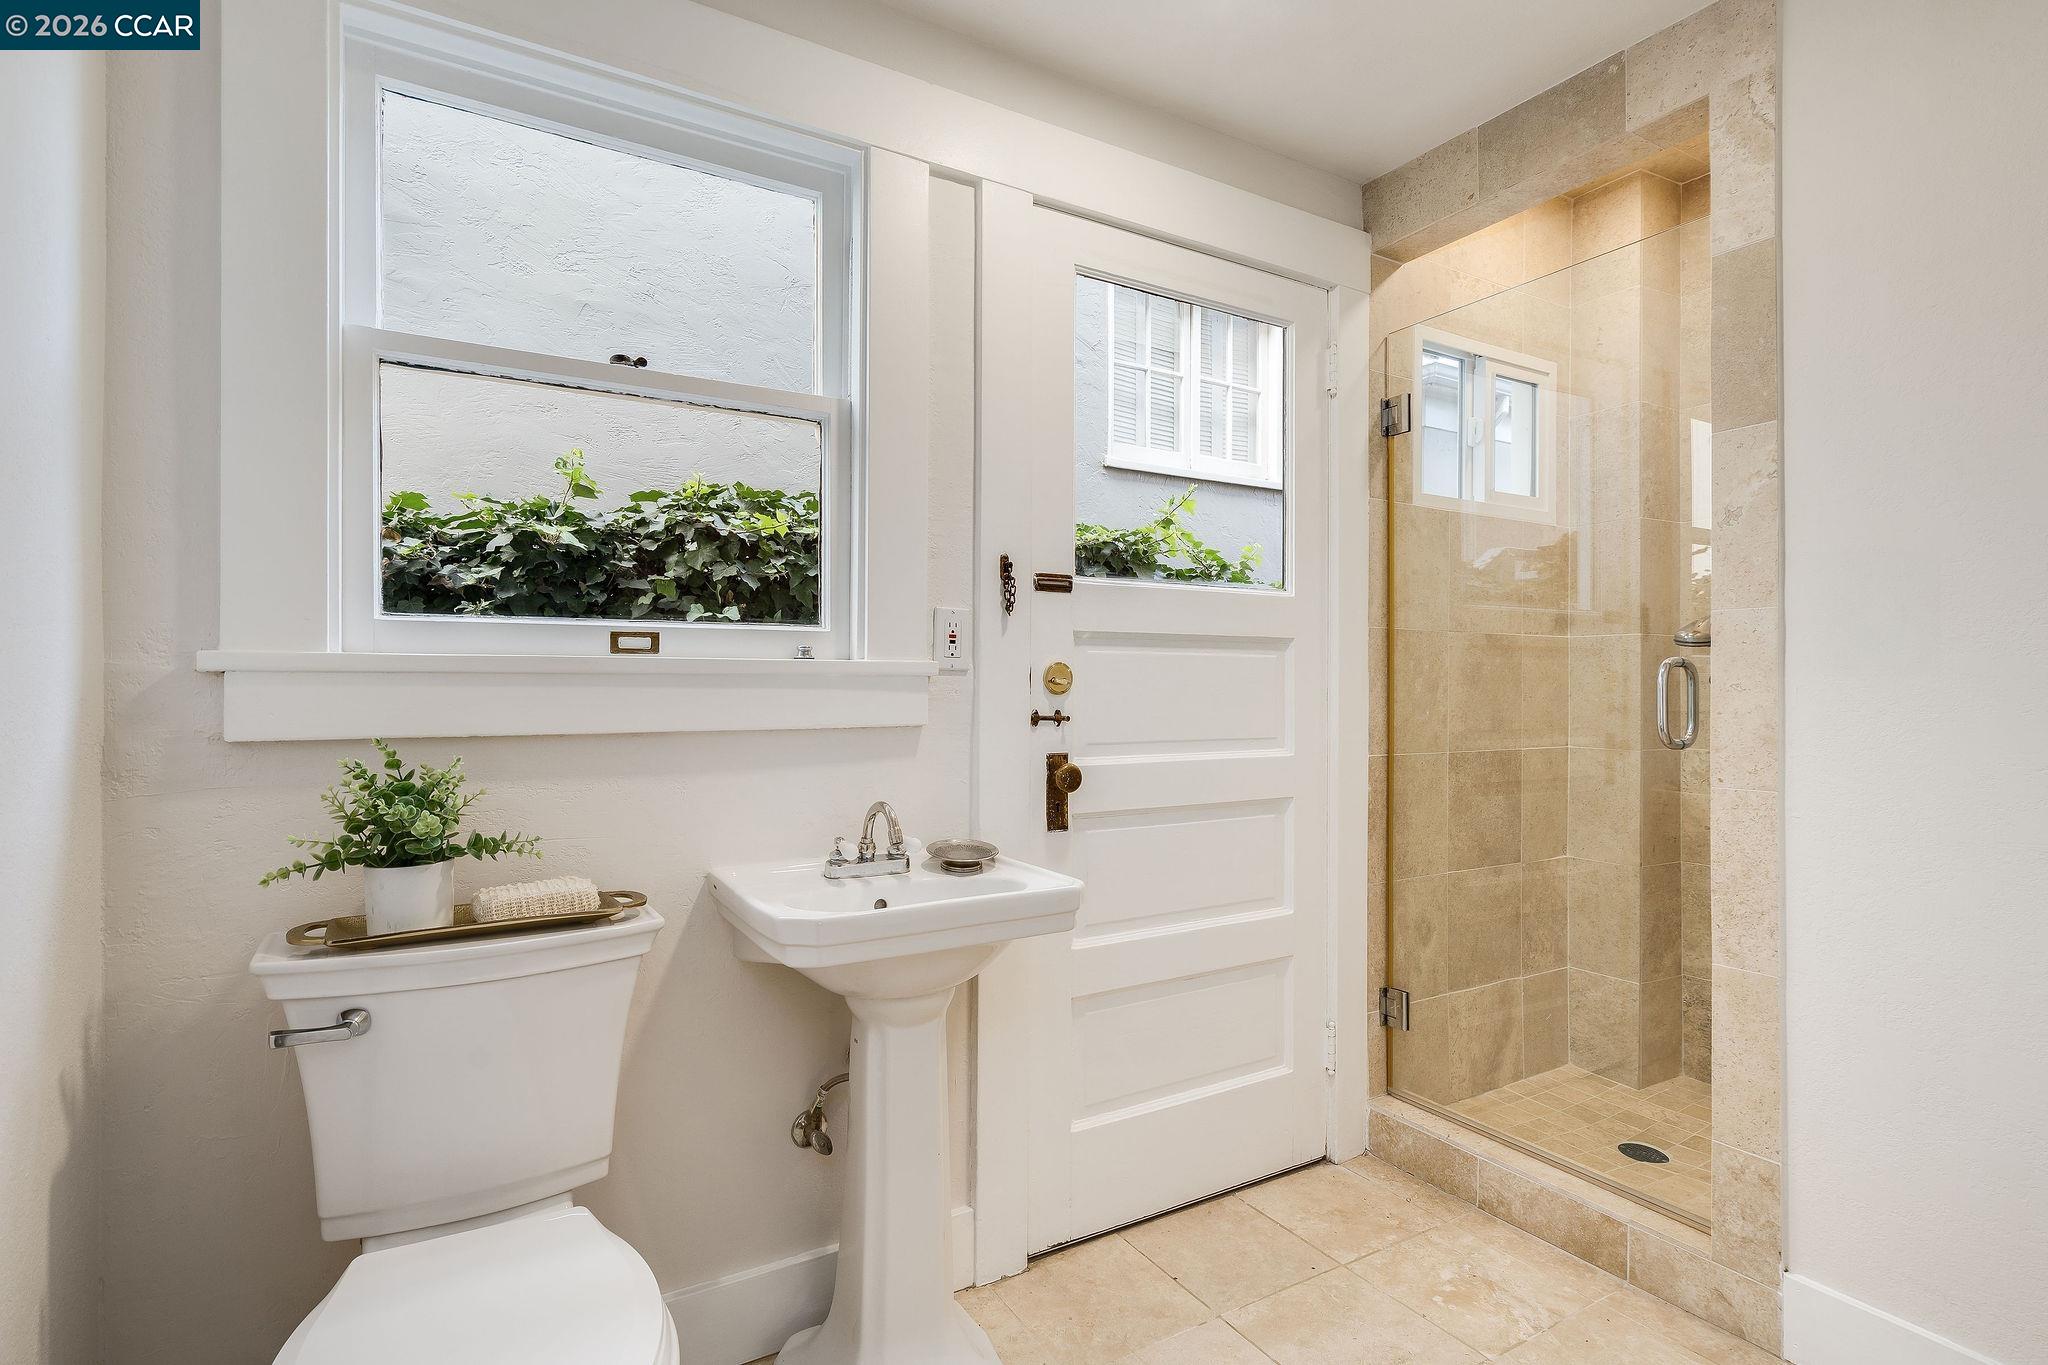
Bathroom with glass-enclosed beige tile shower, pedestal sink, and window above toilet.
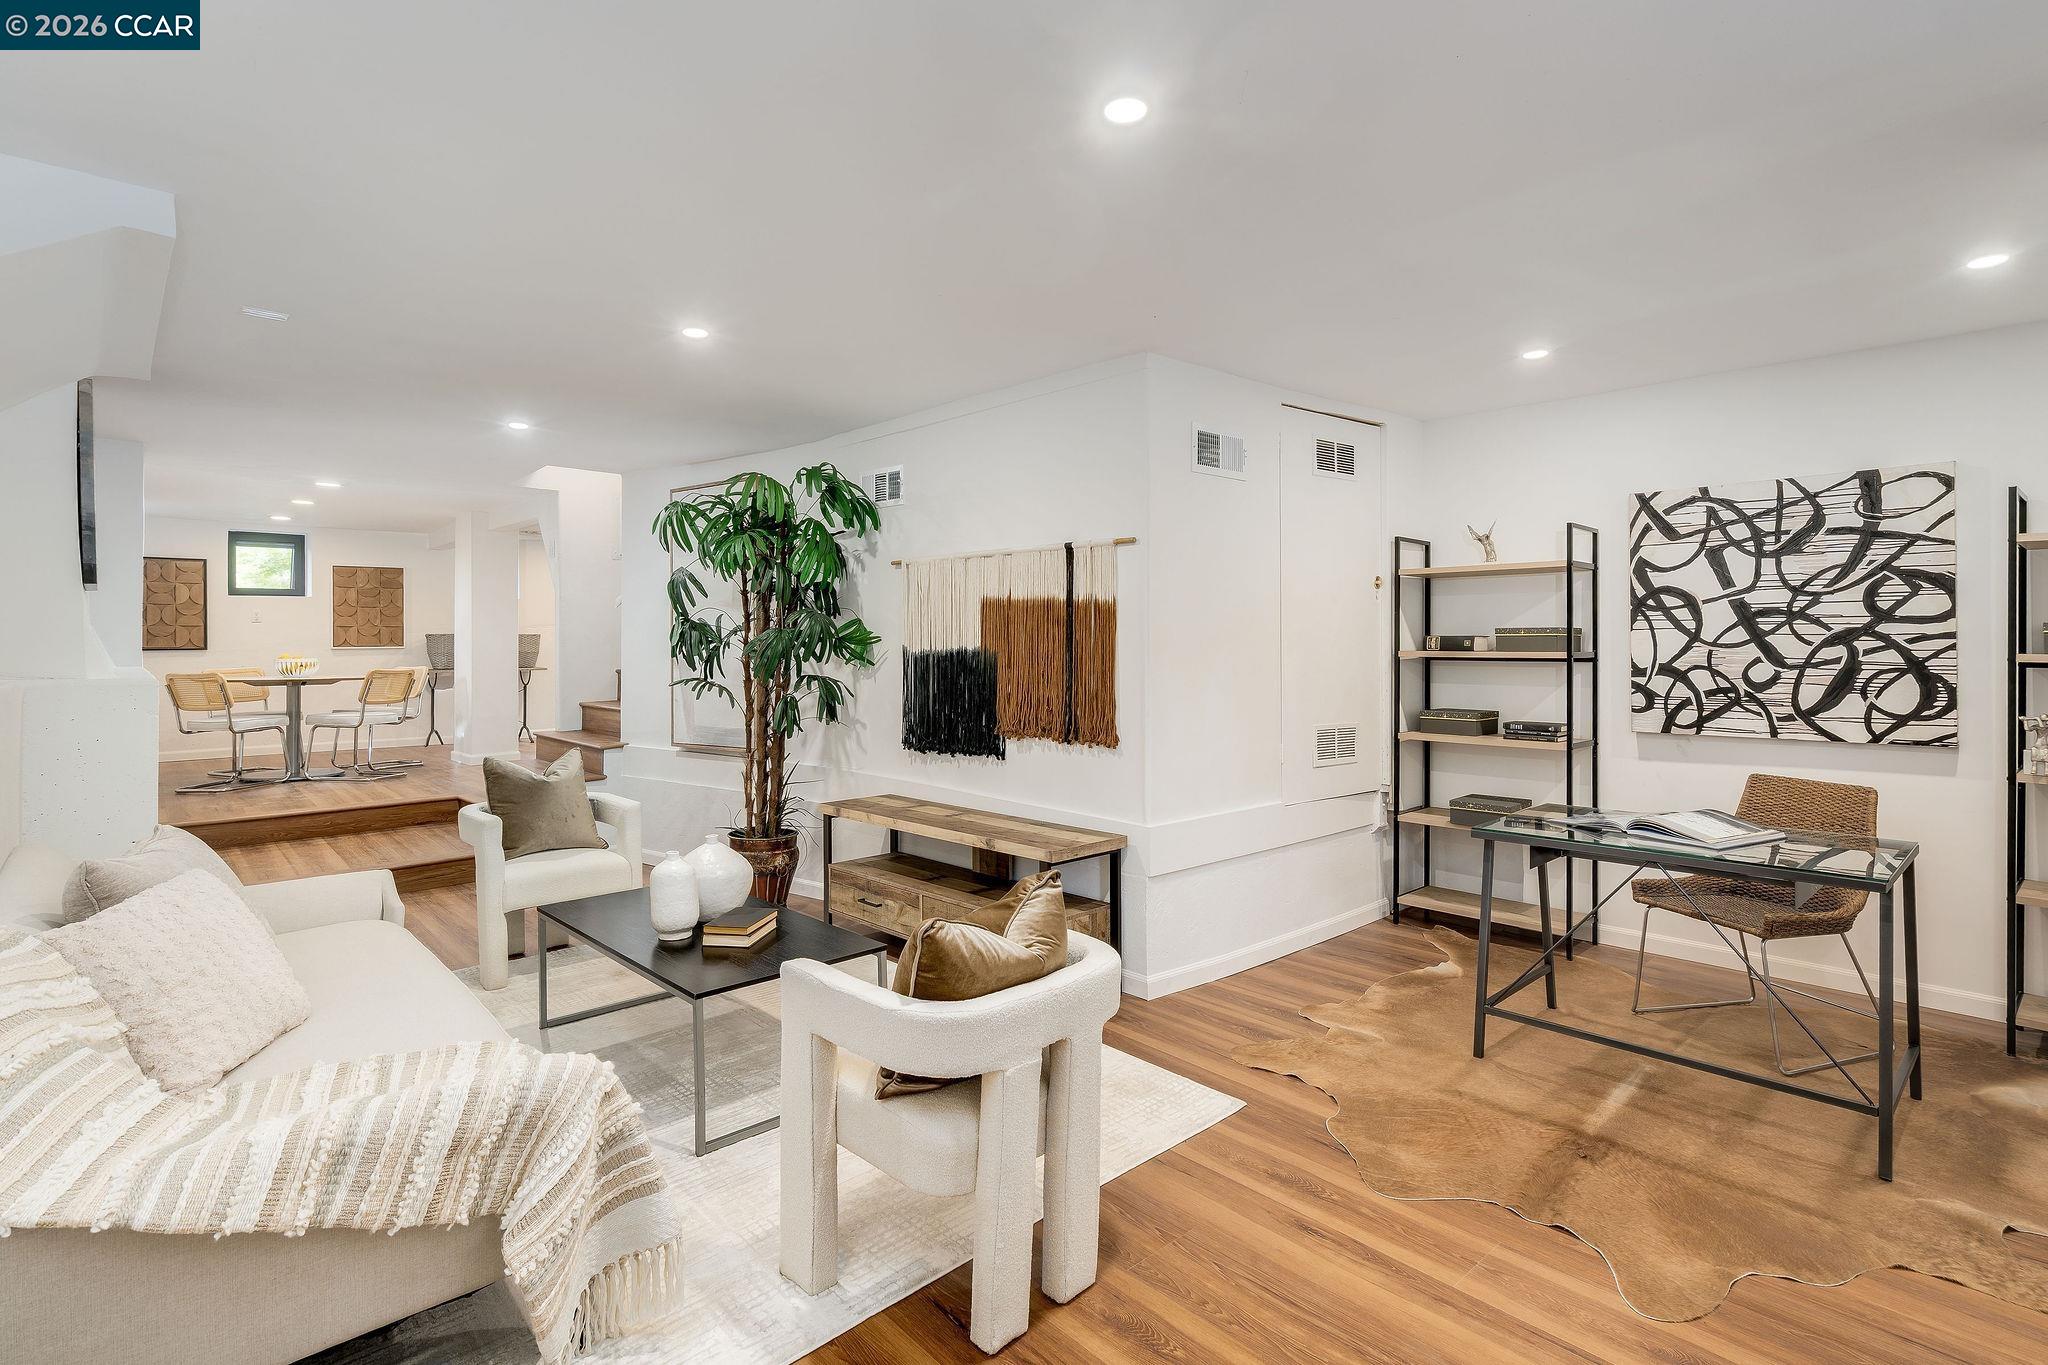
Open-plan living room with white seating, a raised dining area, and a glass-top desk beneath abstract artwork.
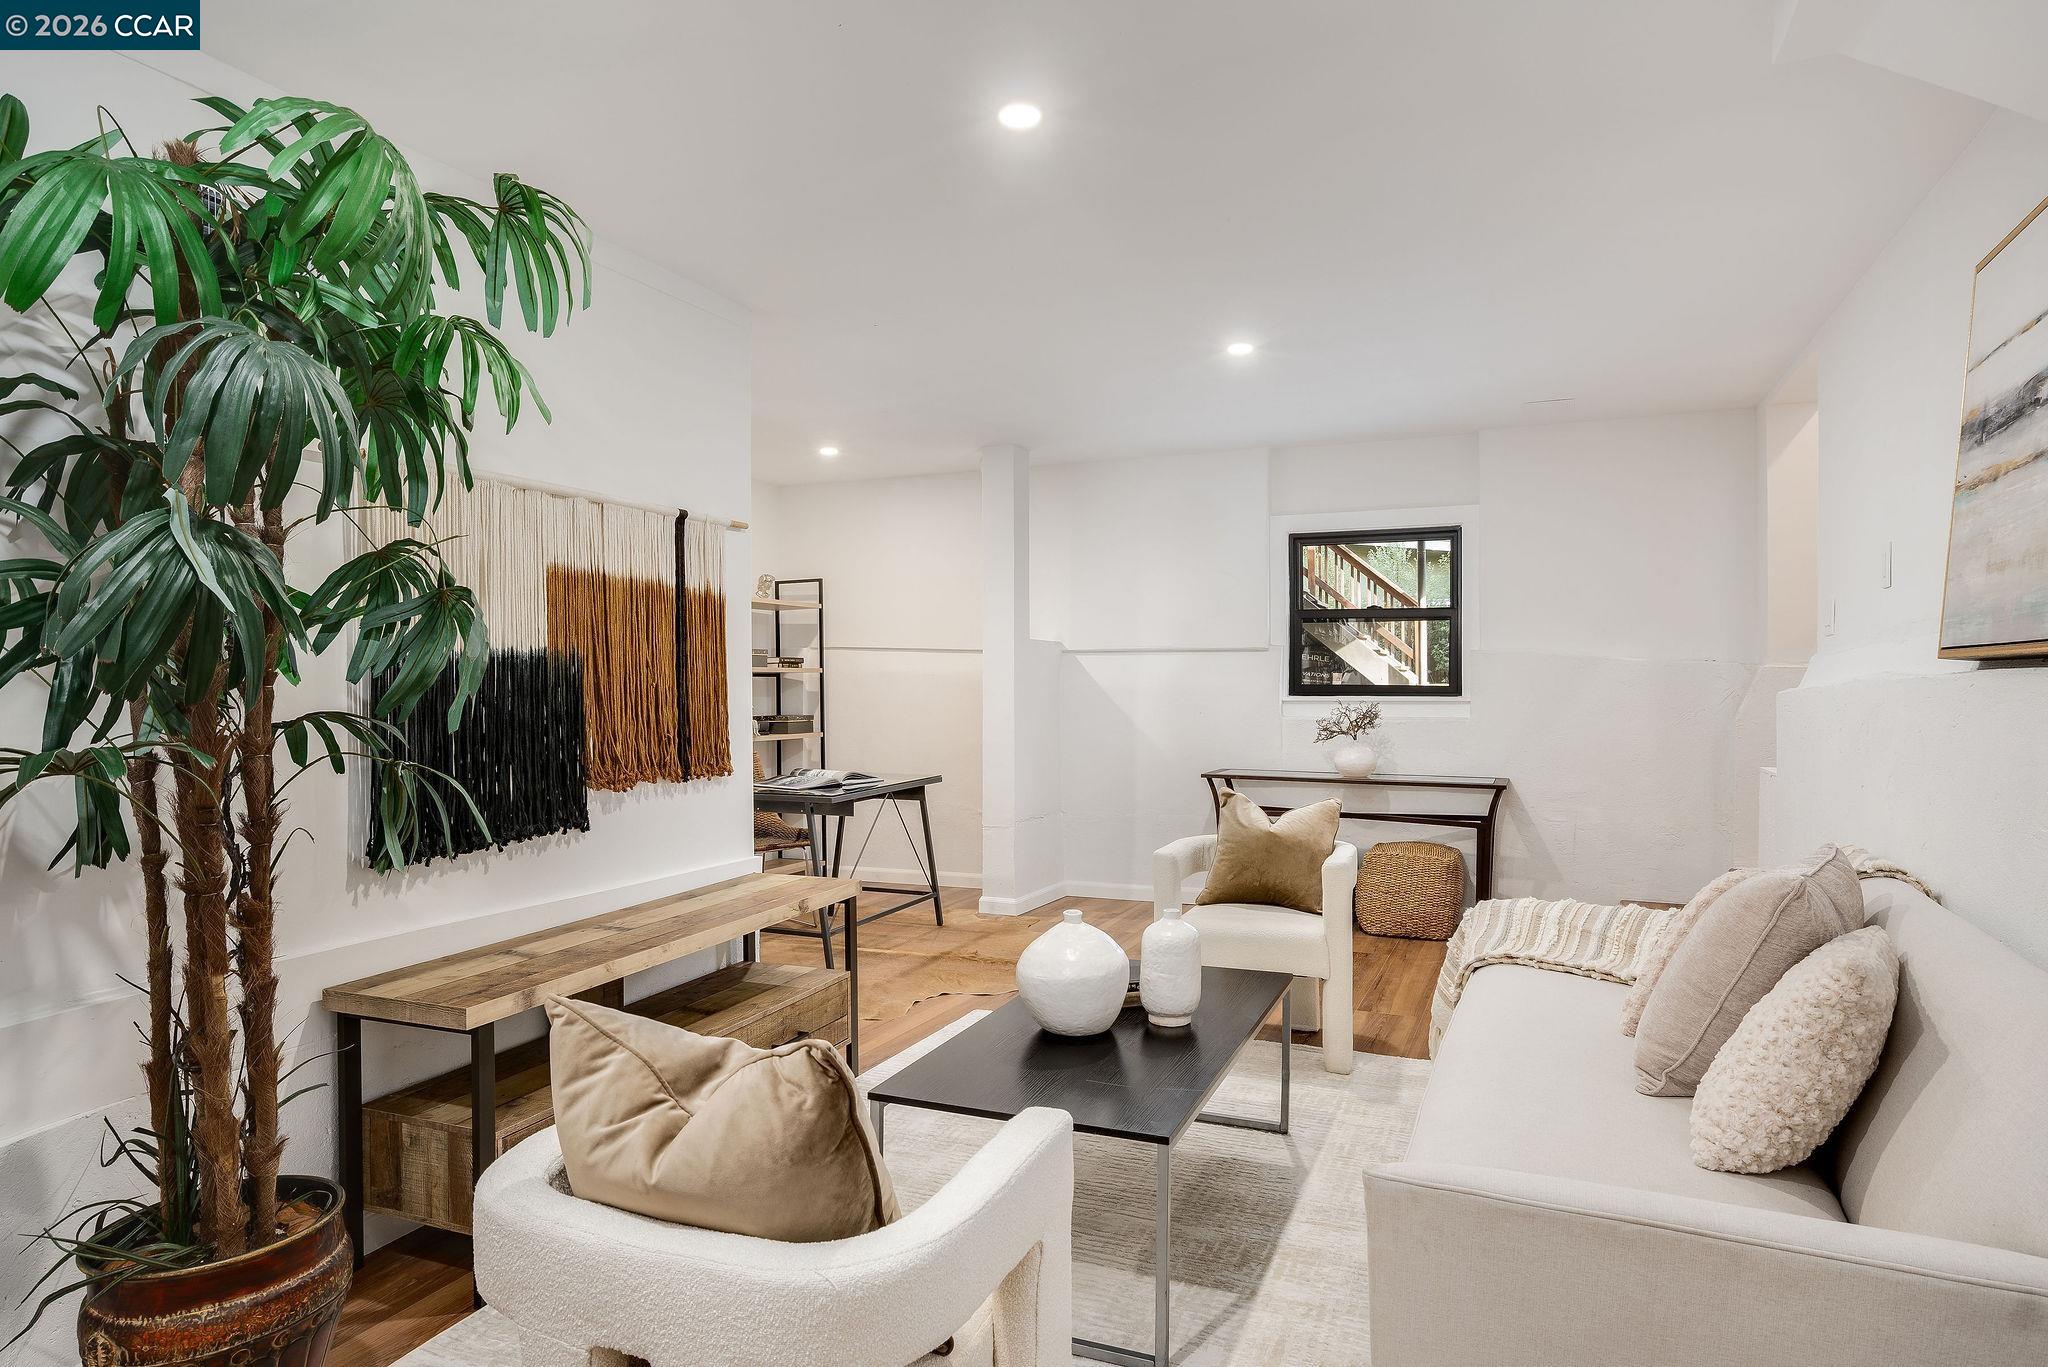
Staged living room with white seating, a dark coffee table, and a large potted tropical plant.
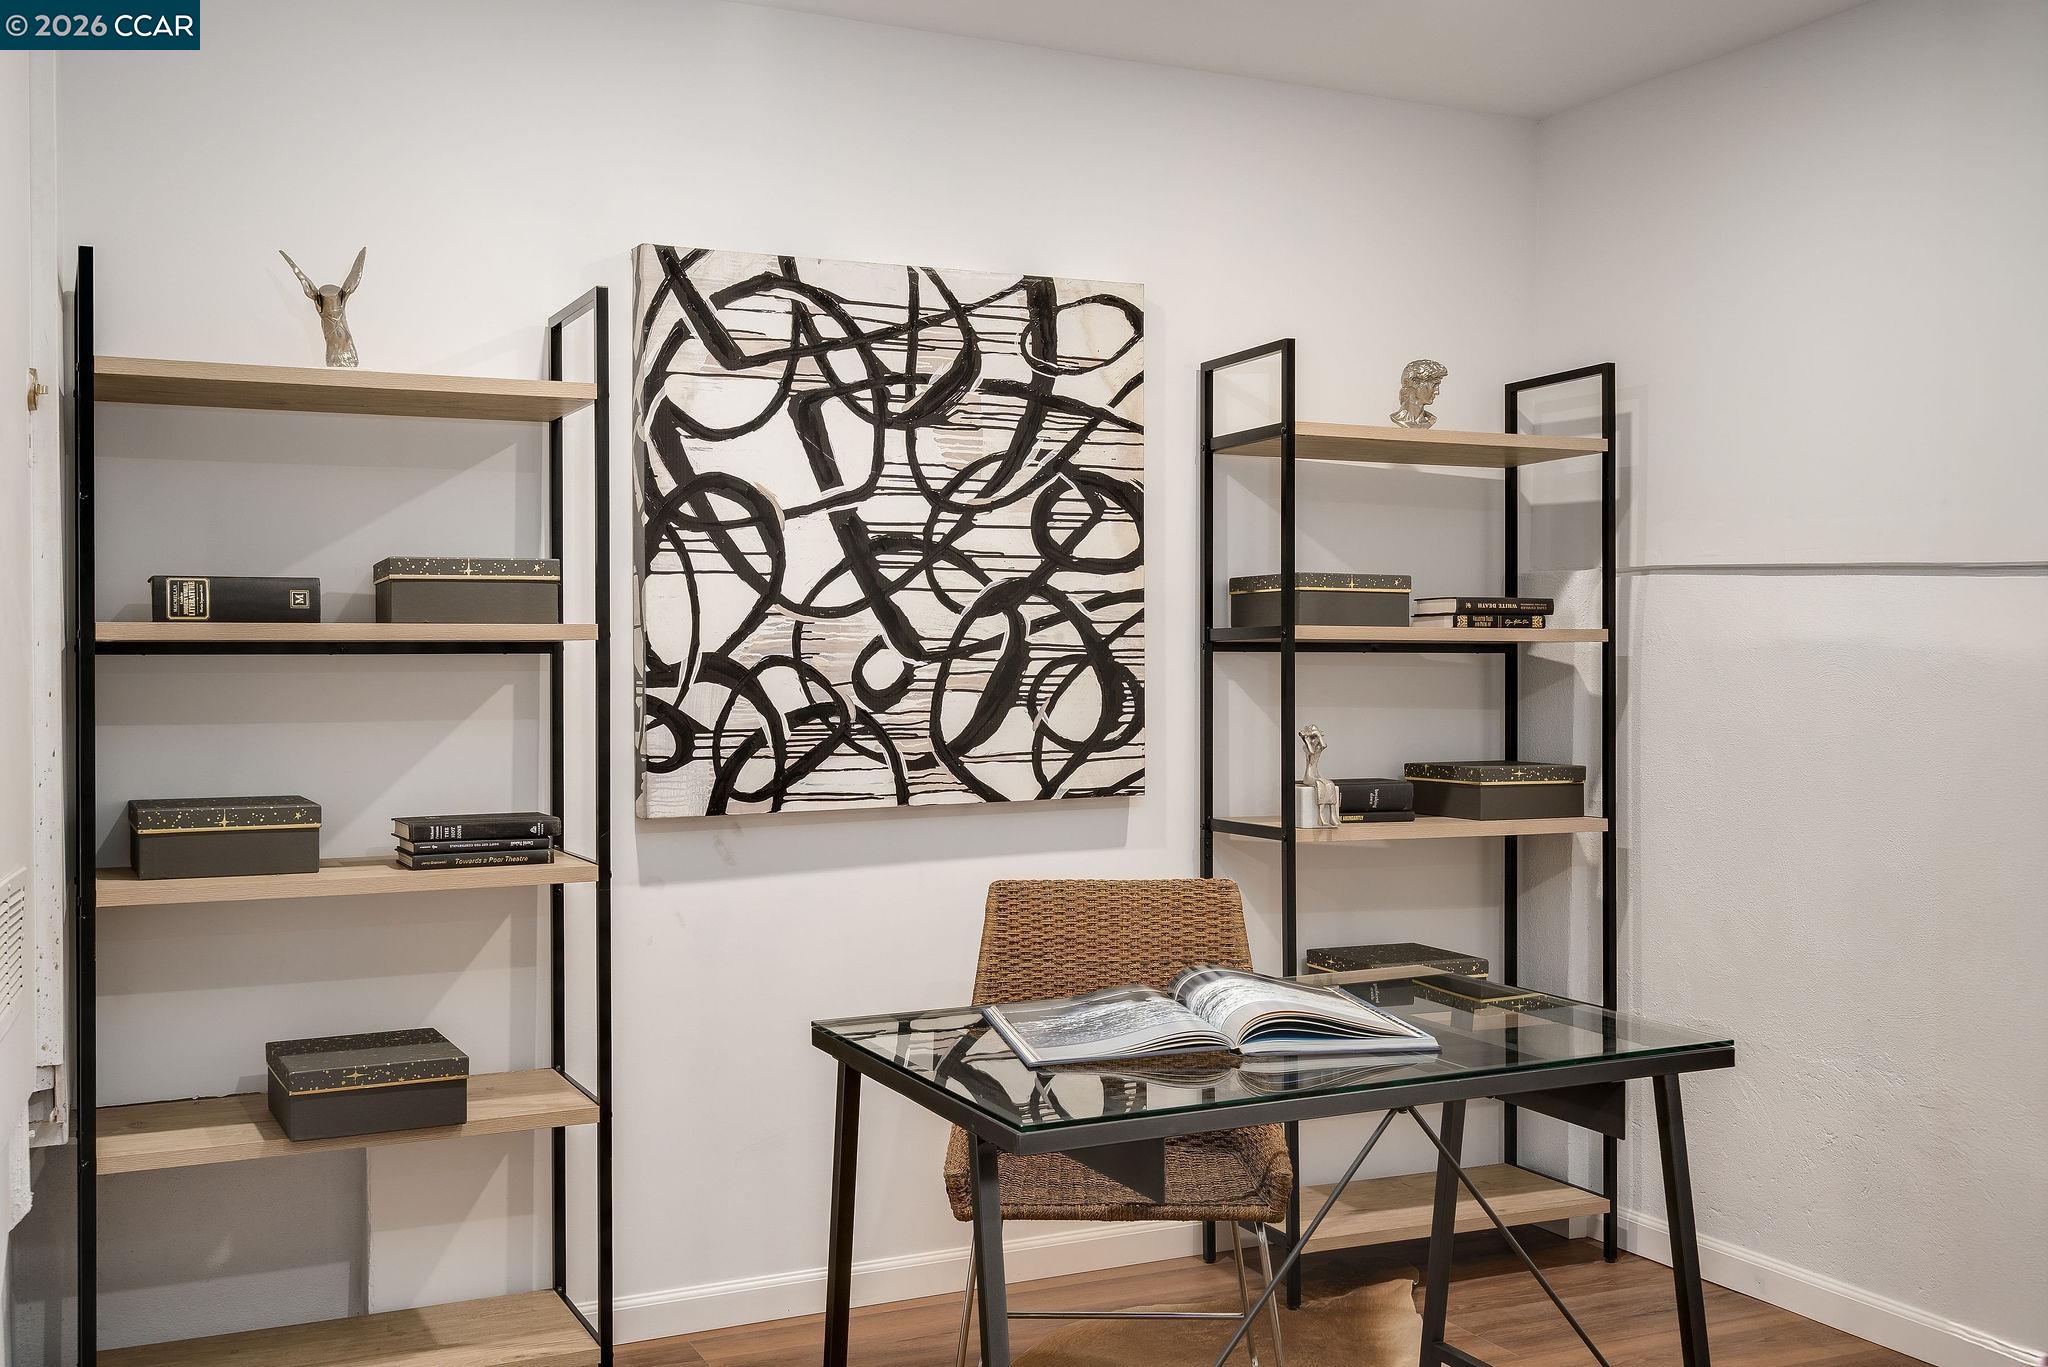
Furnished home office with a glass-top desk, woven chair, open shelving, and abstract wall art.
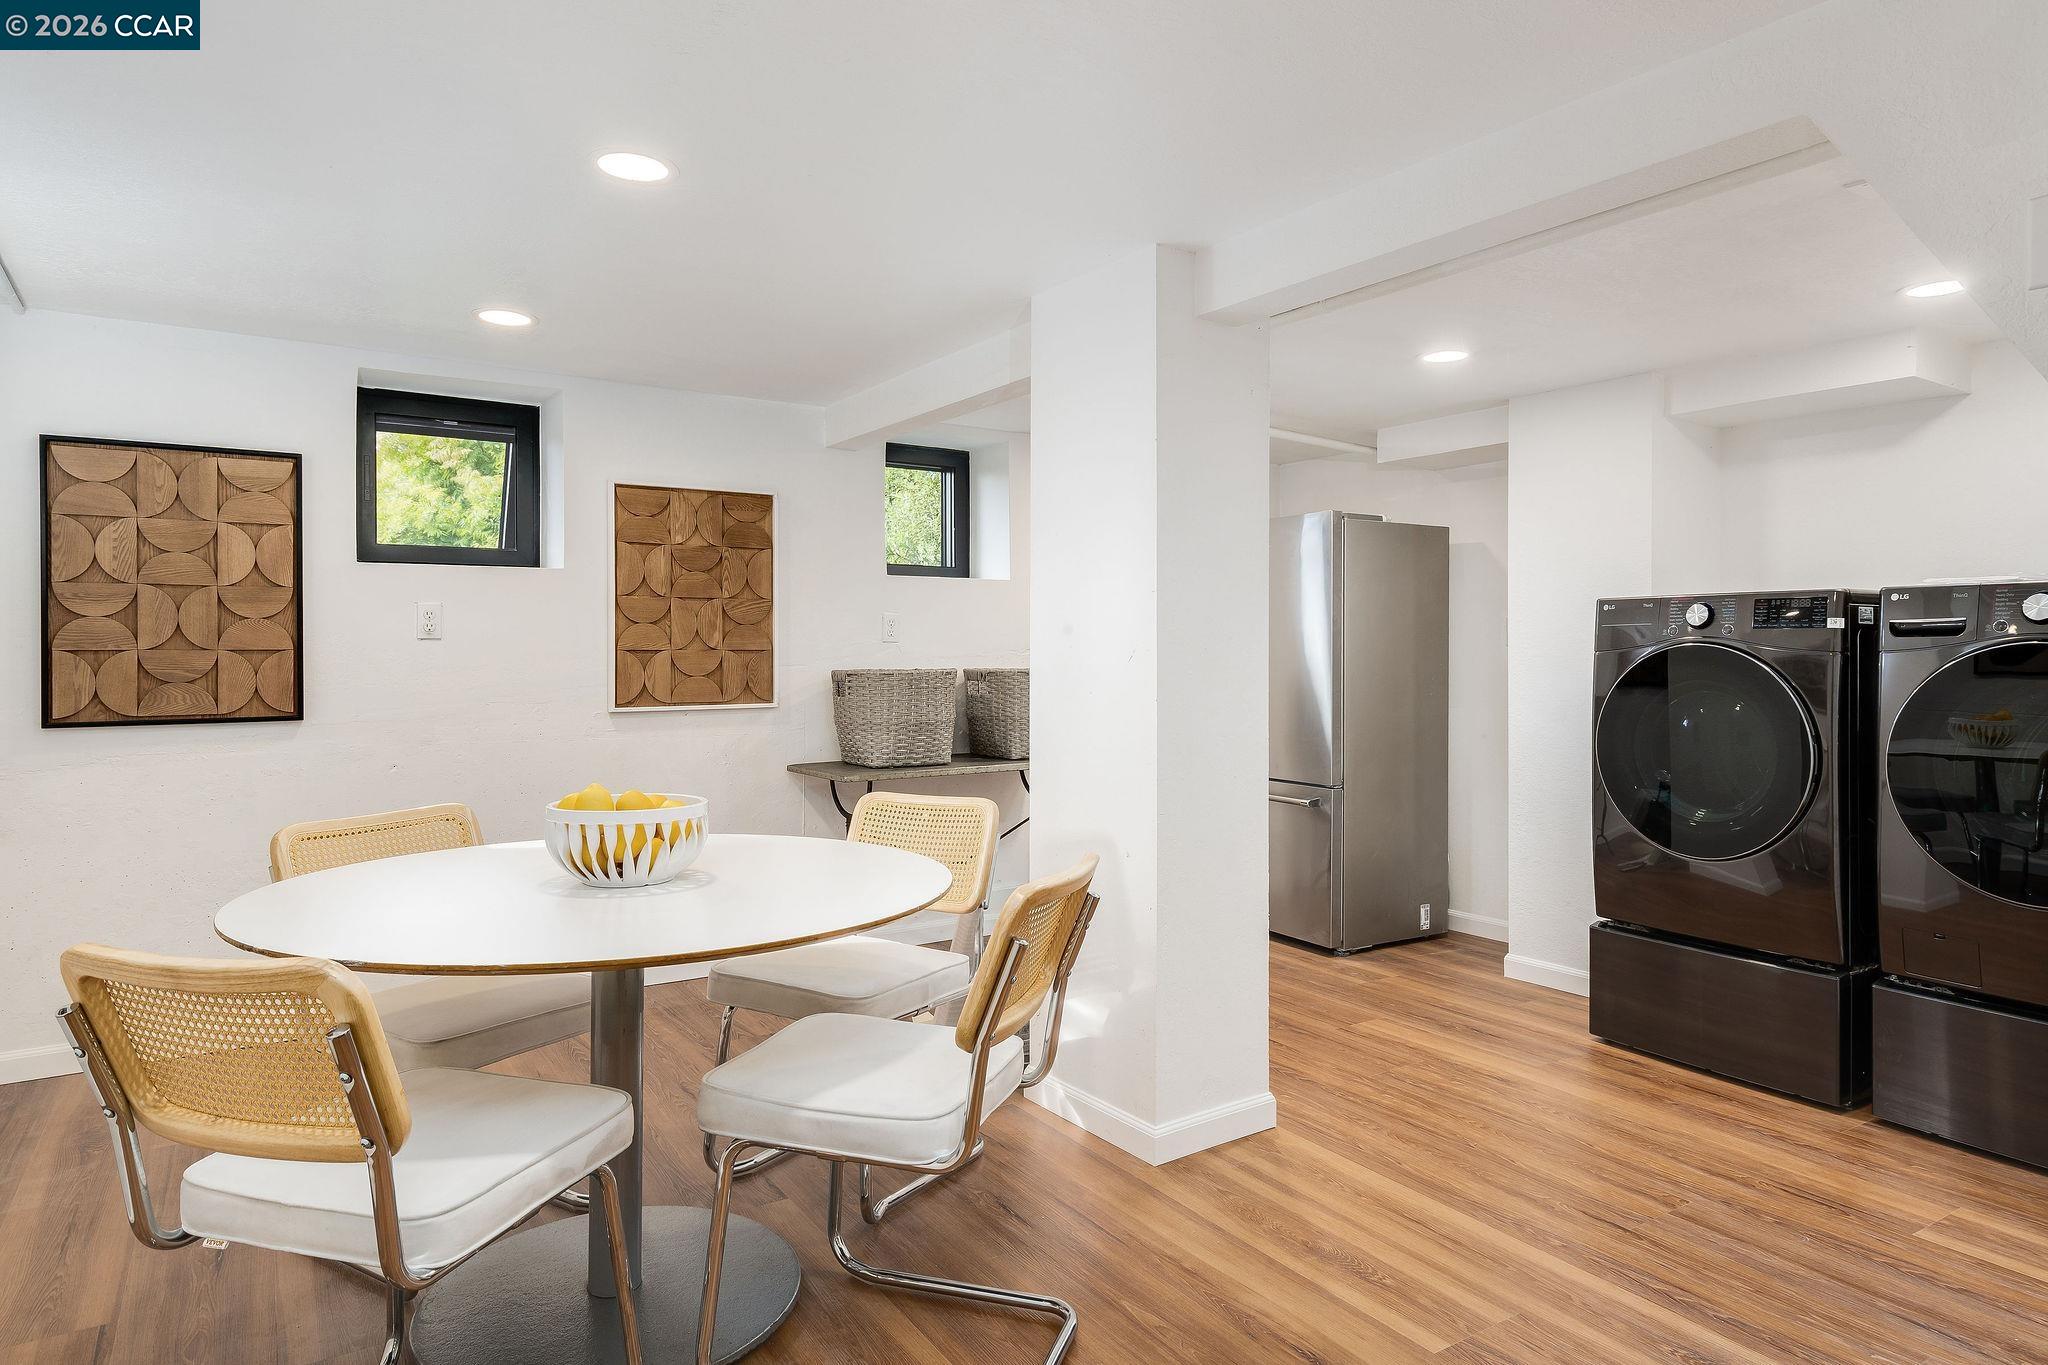
Dining area with a round white table beside a laundry area with a refrigerator, washer and dryer.
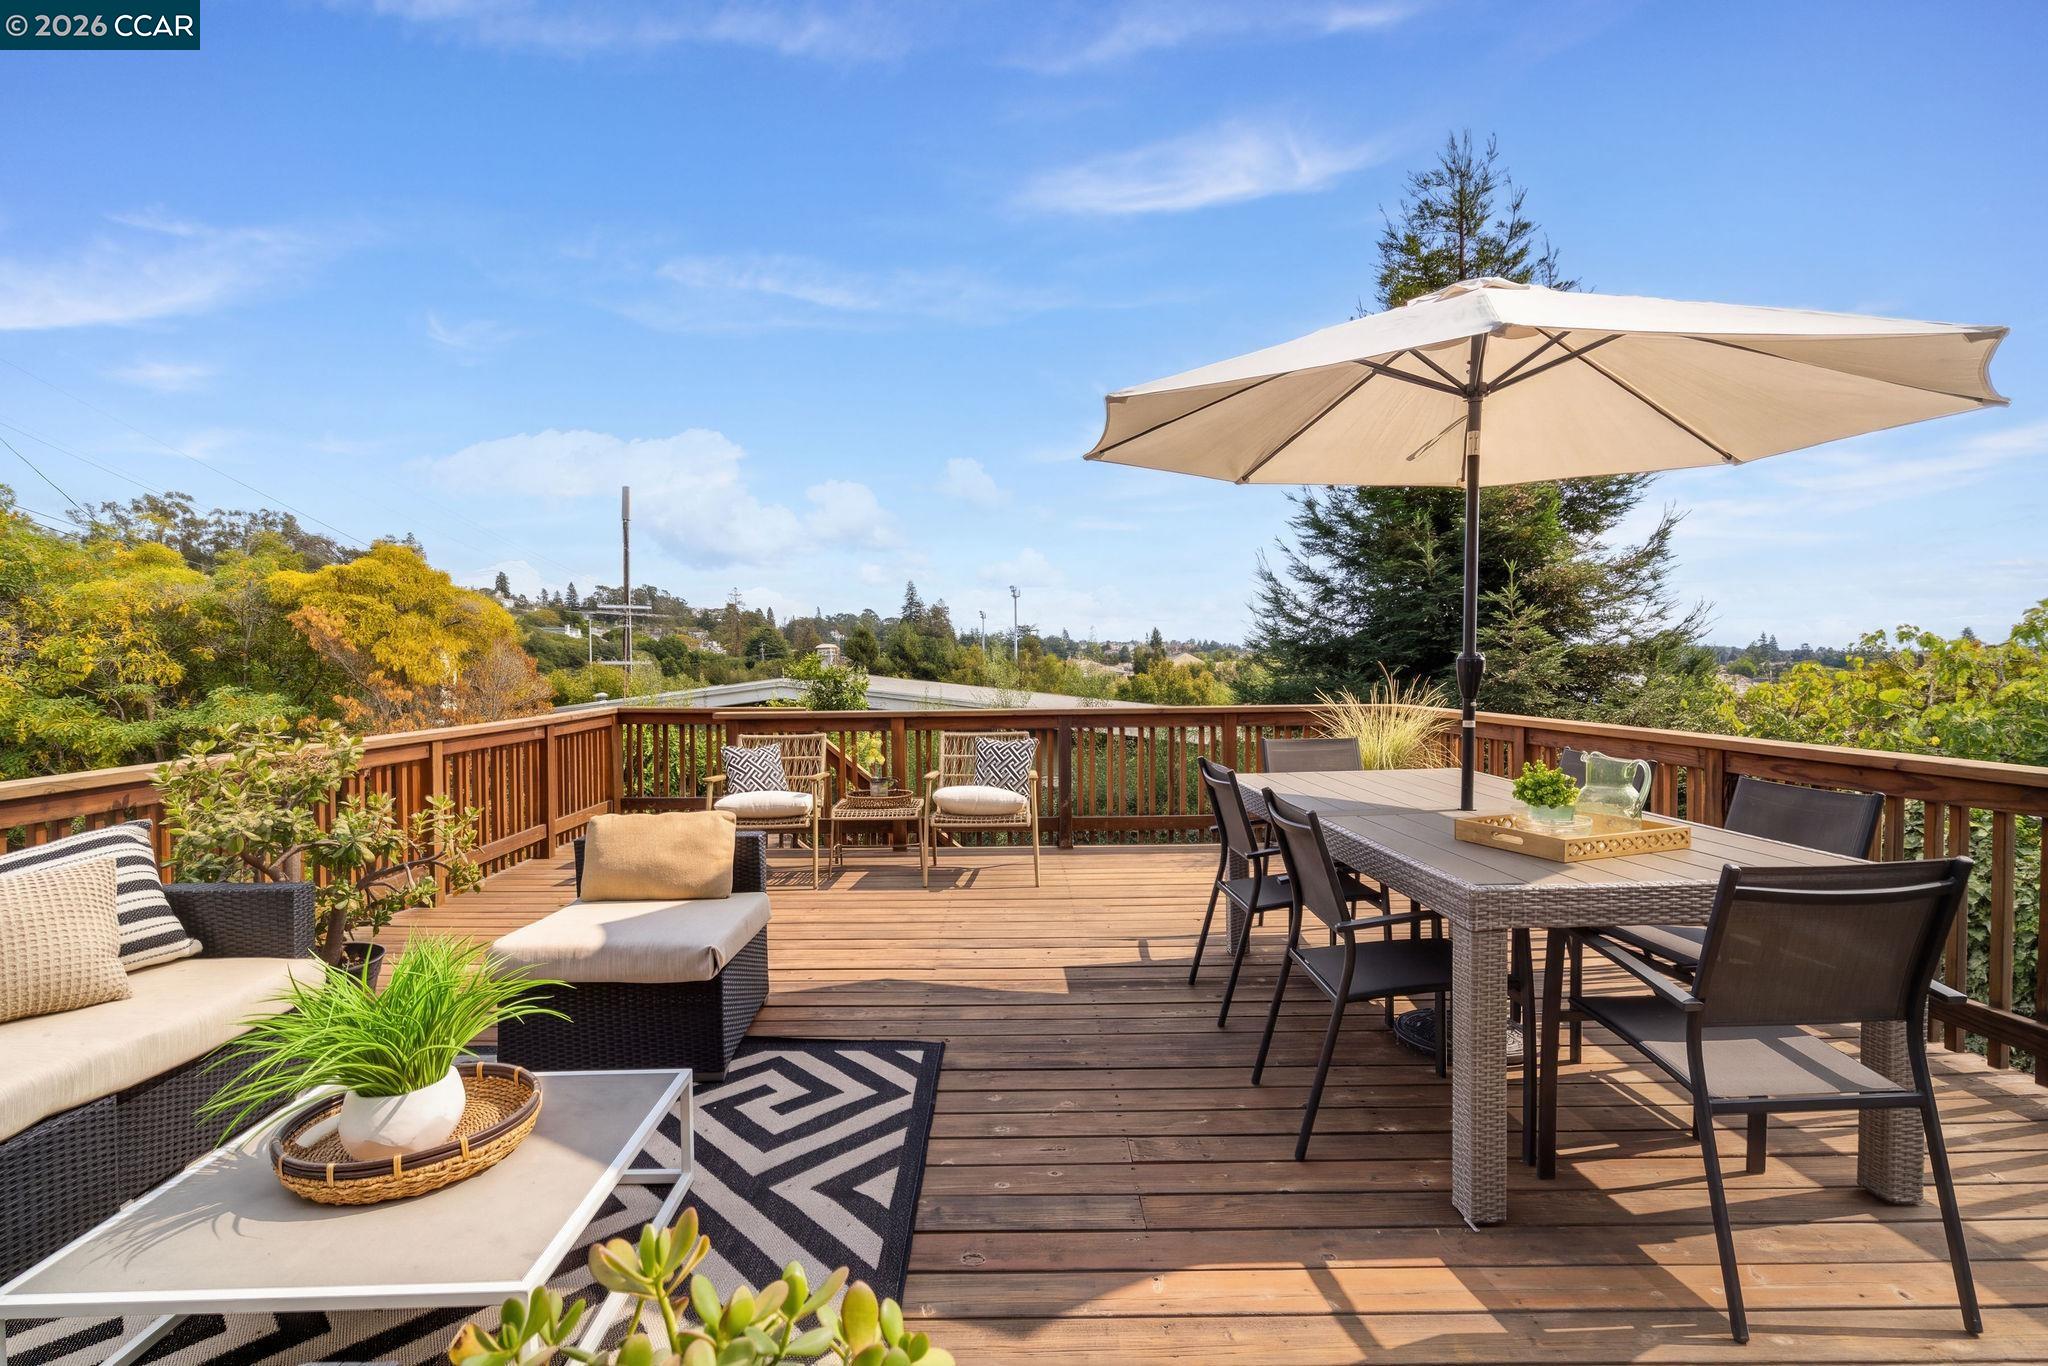
Furnished wooden deck with lounge seating and an umbrella-shaded dining table.
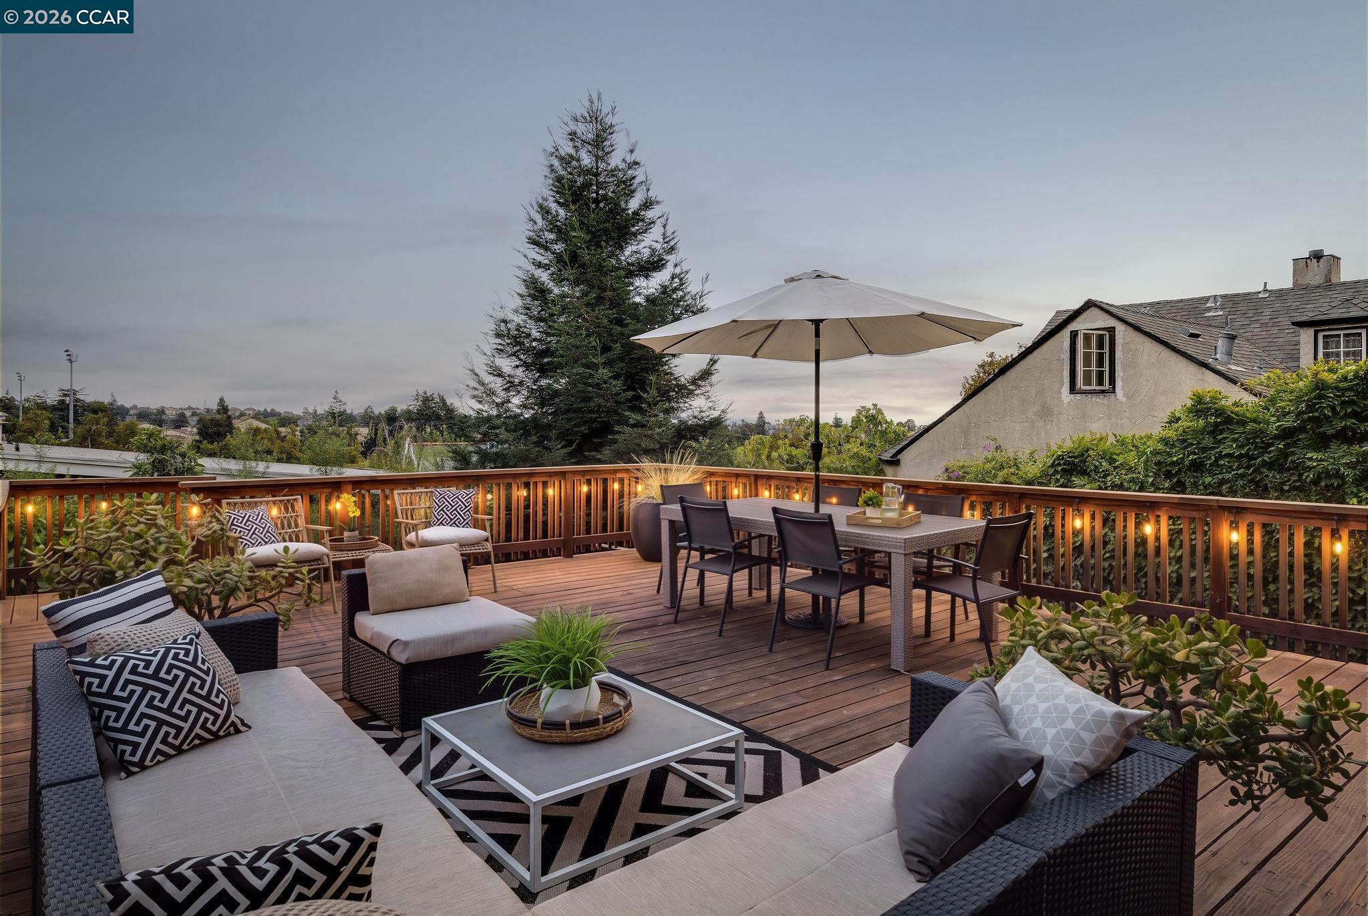
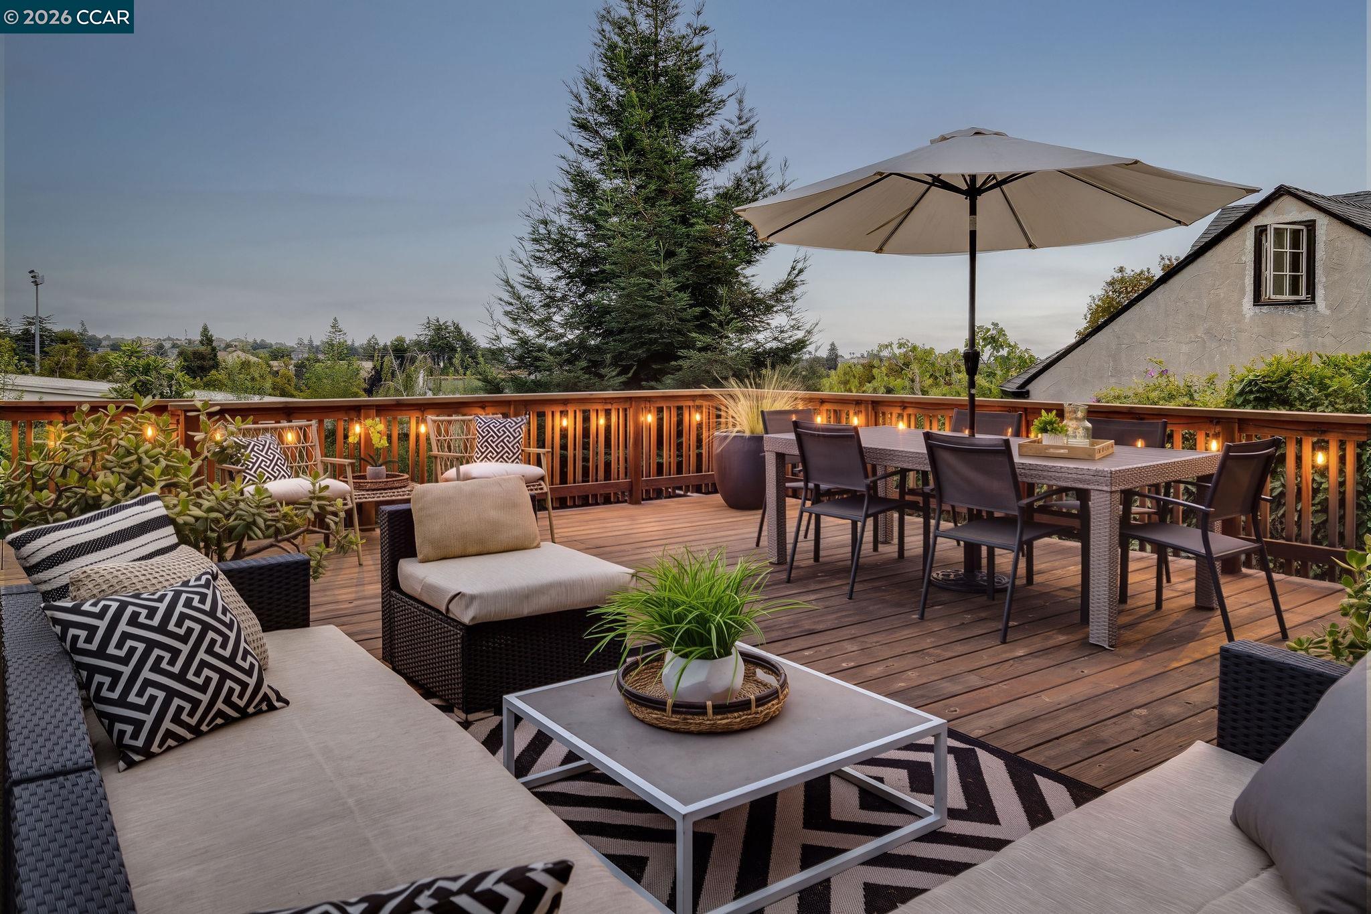
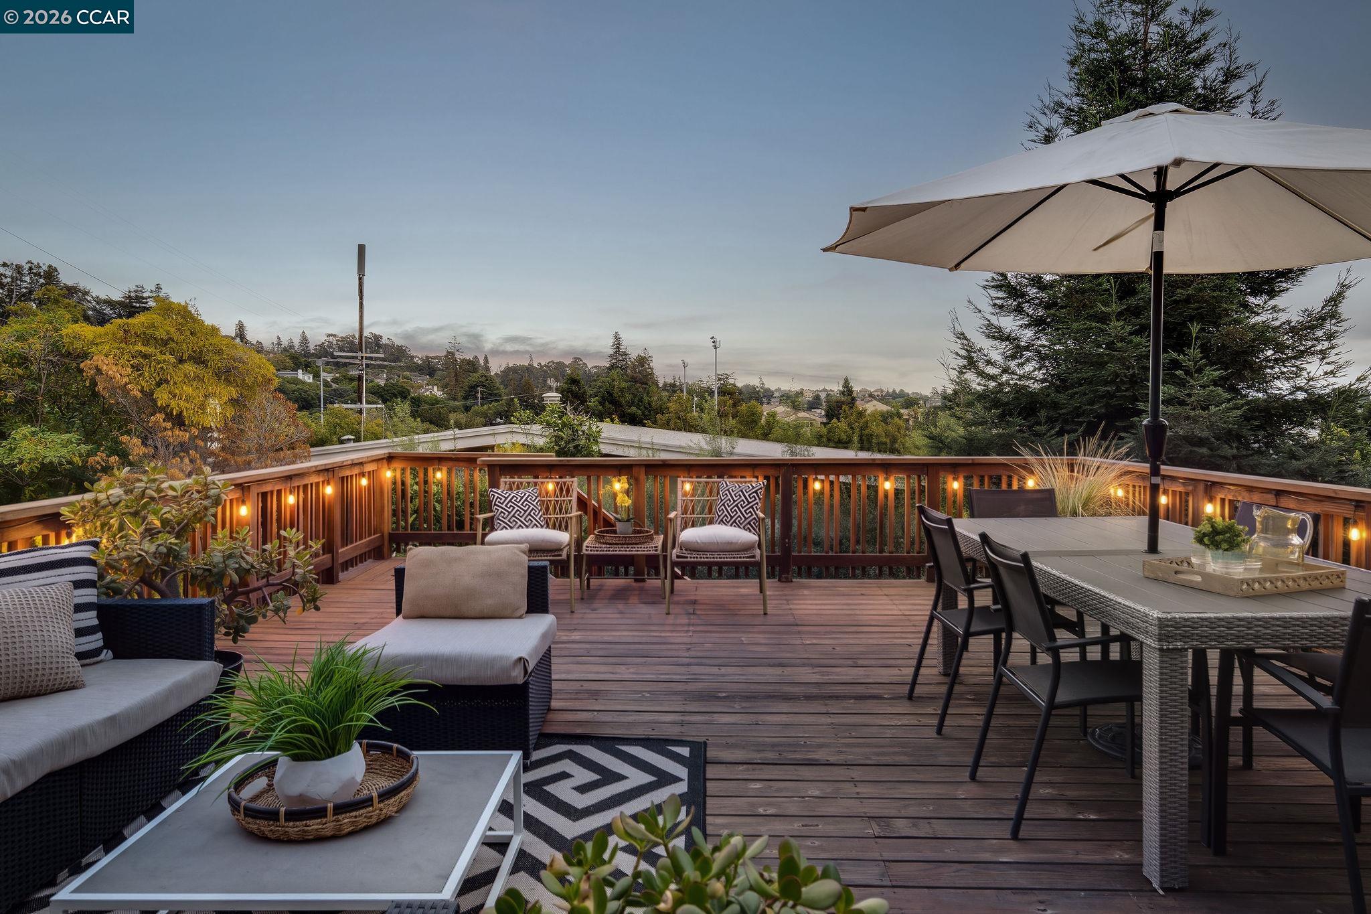
Furnished wooden deck with lounge seating, dining table, umbrella, and warm railing lights at dusk.
Furnished deck with wicker lounge seating, umbrella-covered dining table, and glowing railing lights.
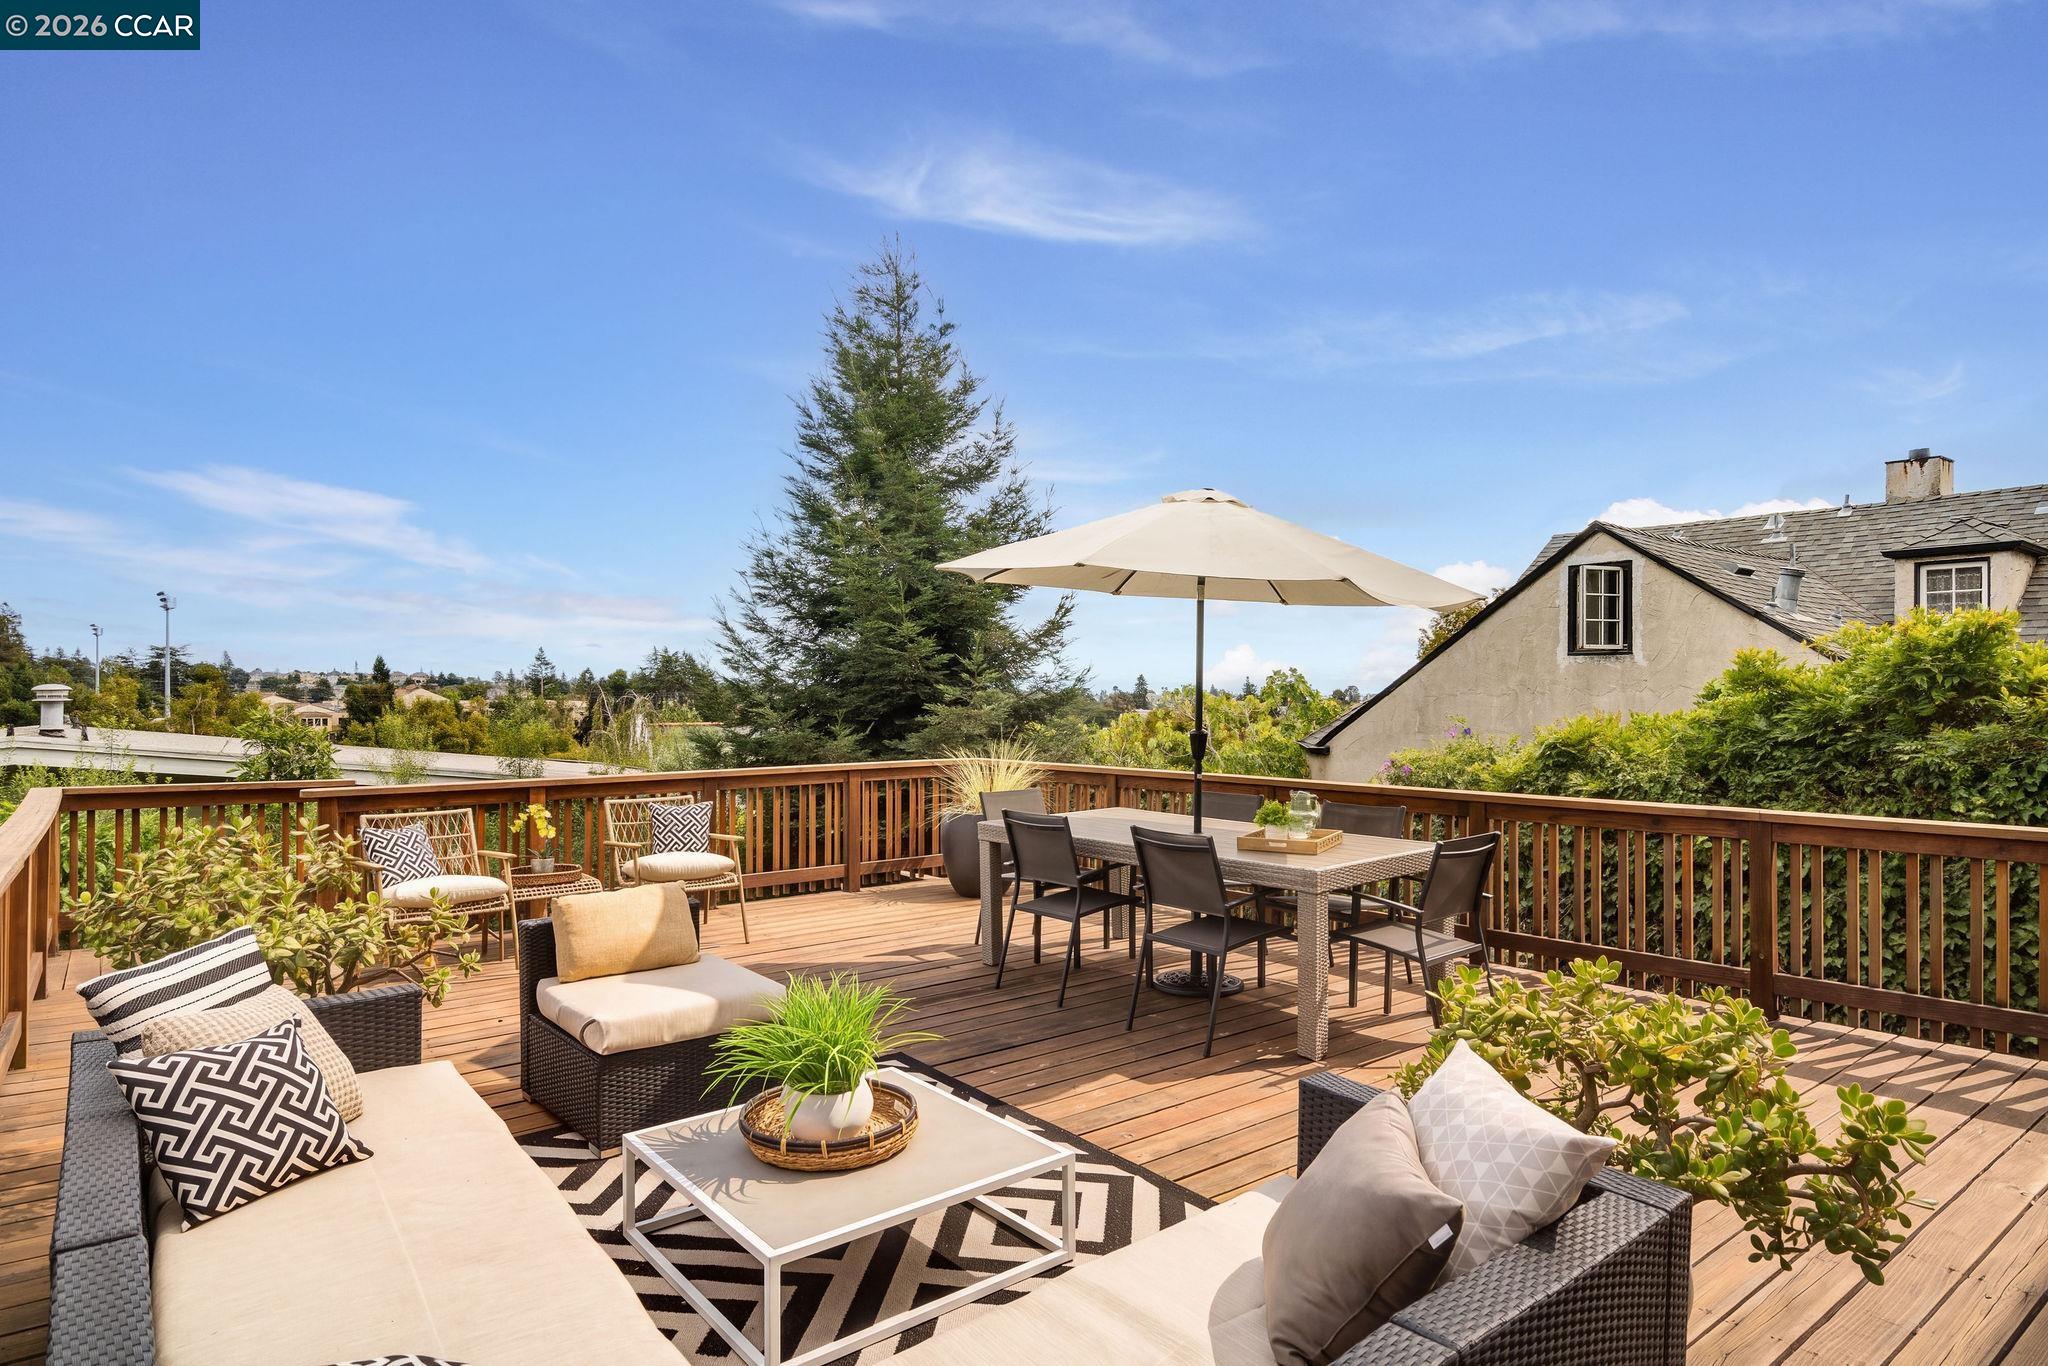
Furnished wooden deck with lounge seating, an outdoor dining table, and a large umbrella.
Wooden deck with lounge seating, umbrella-covered dining table, and string lights overlooking trees and rooftops.
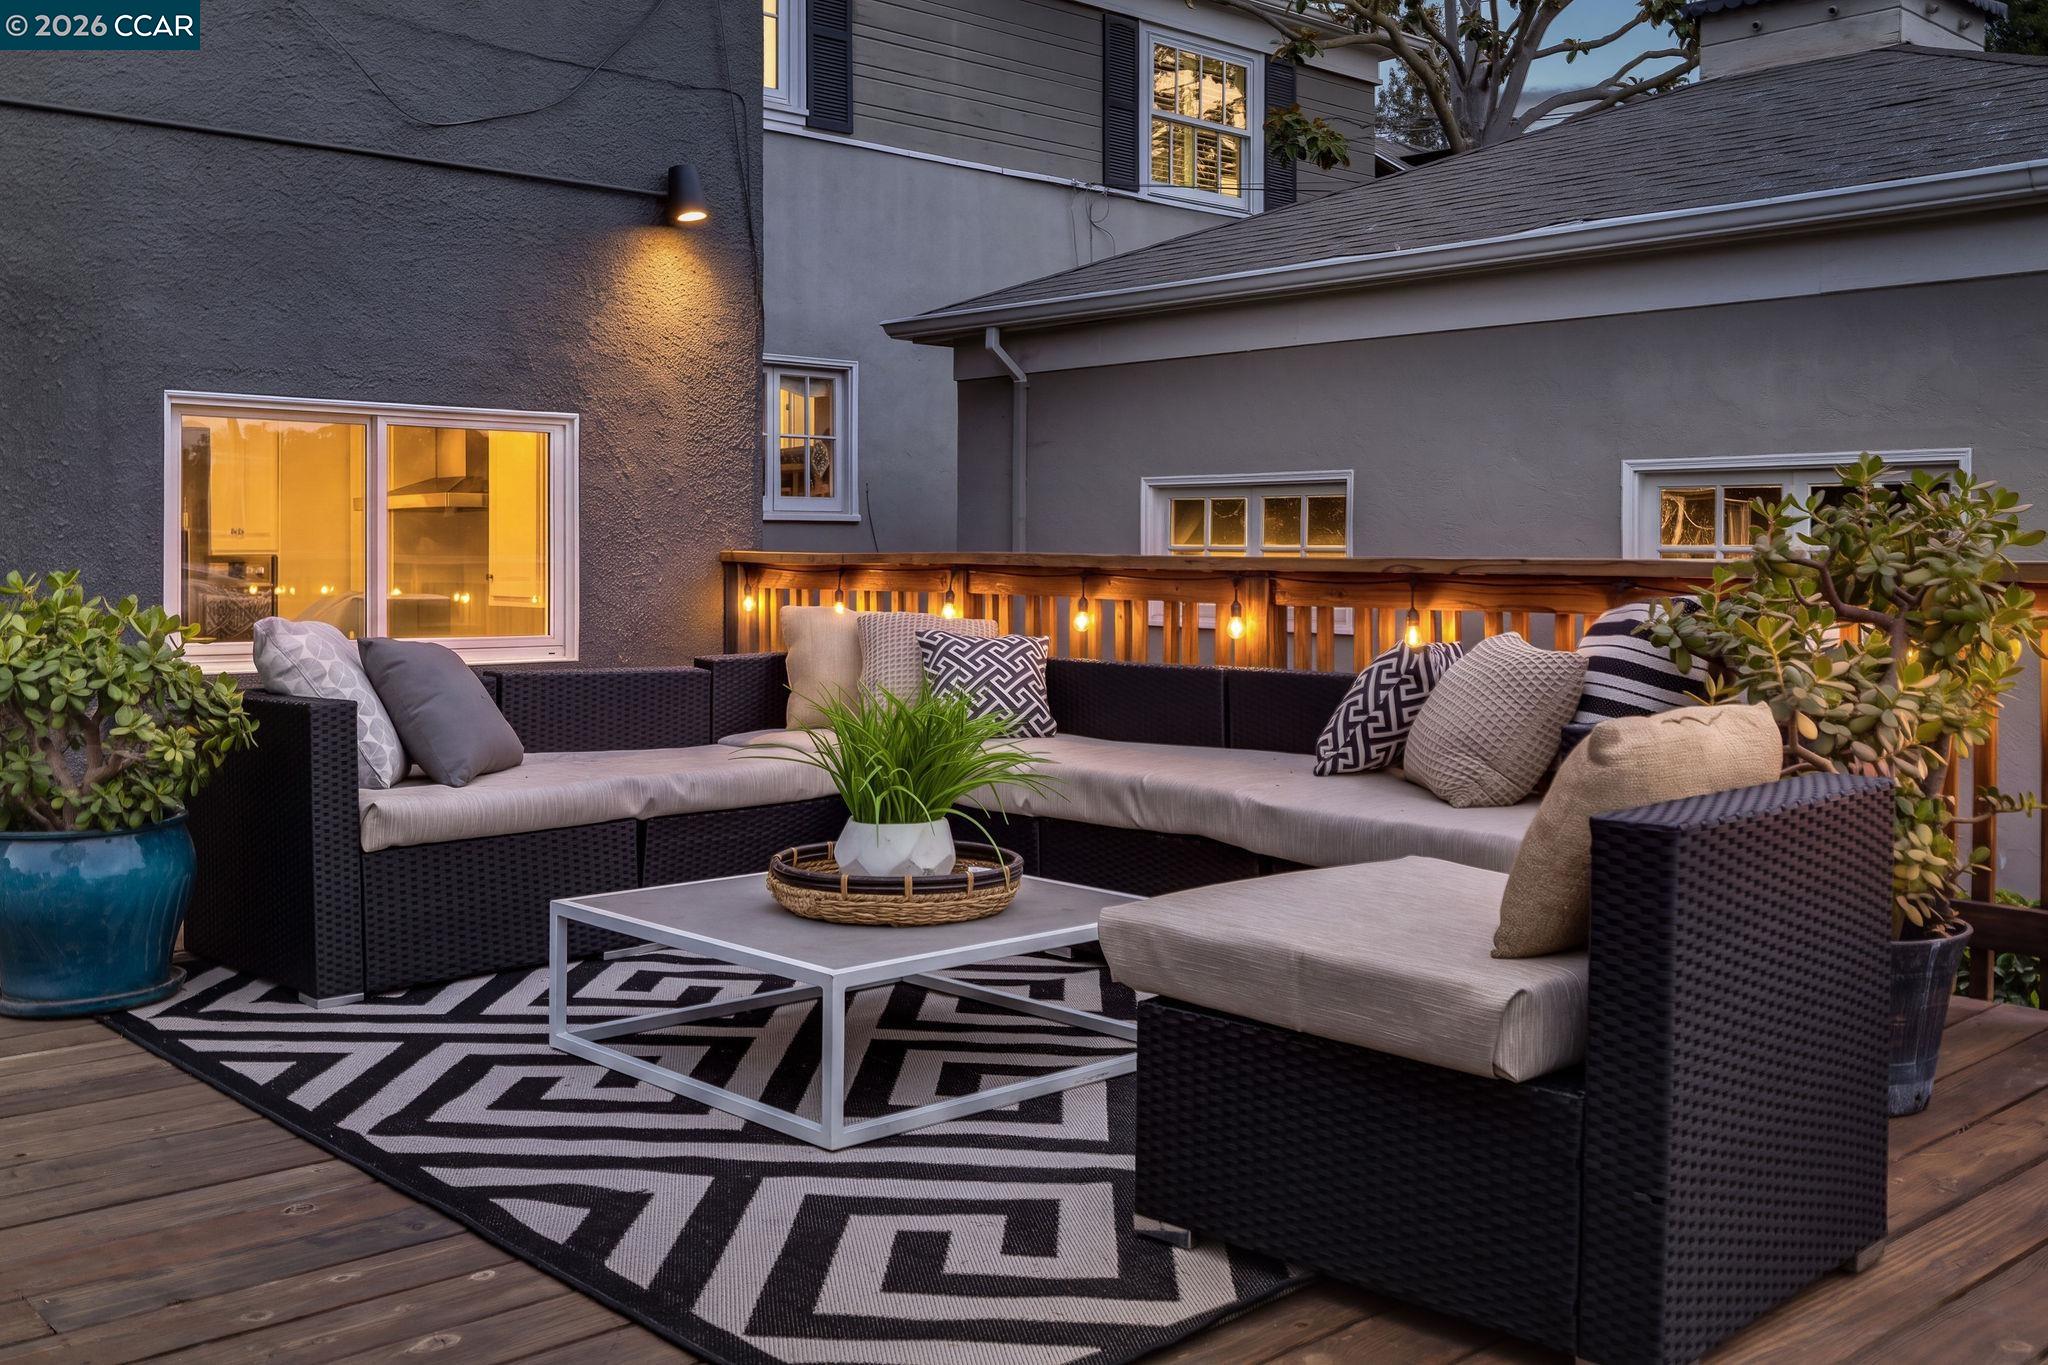
Furnished deck patio with a black sectional, geometric rug, potted plants, and glowing railing lights.
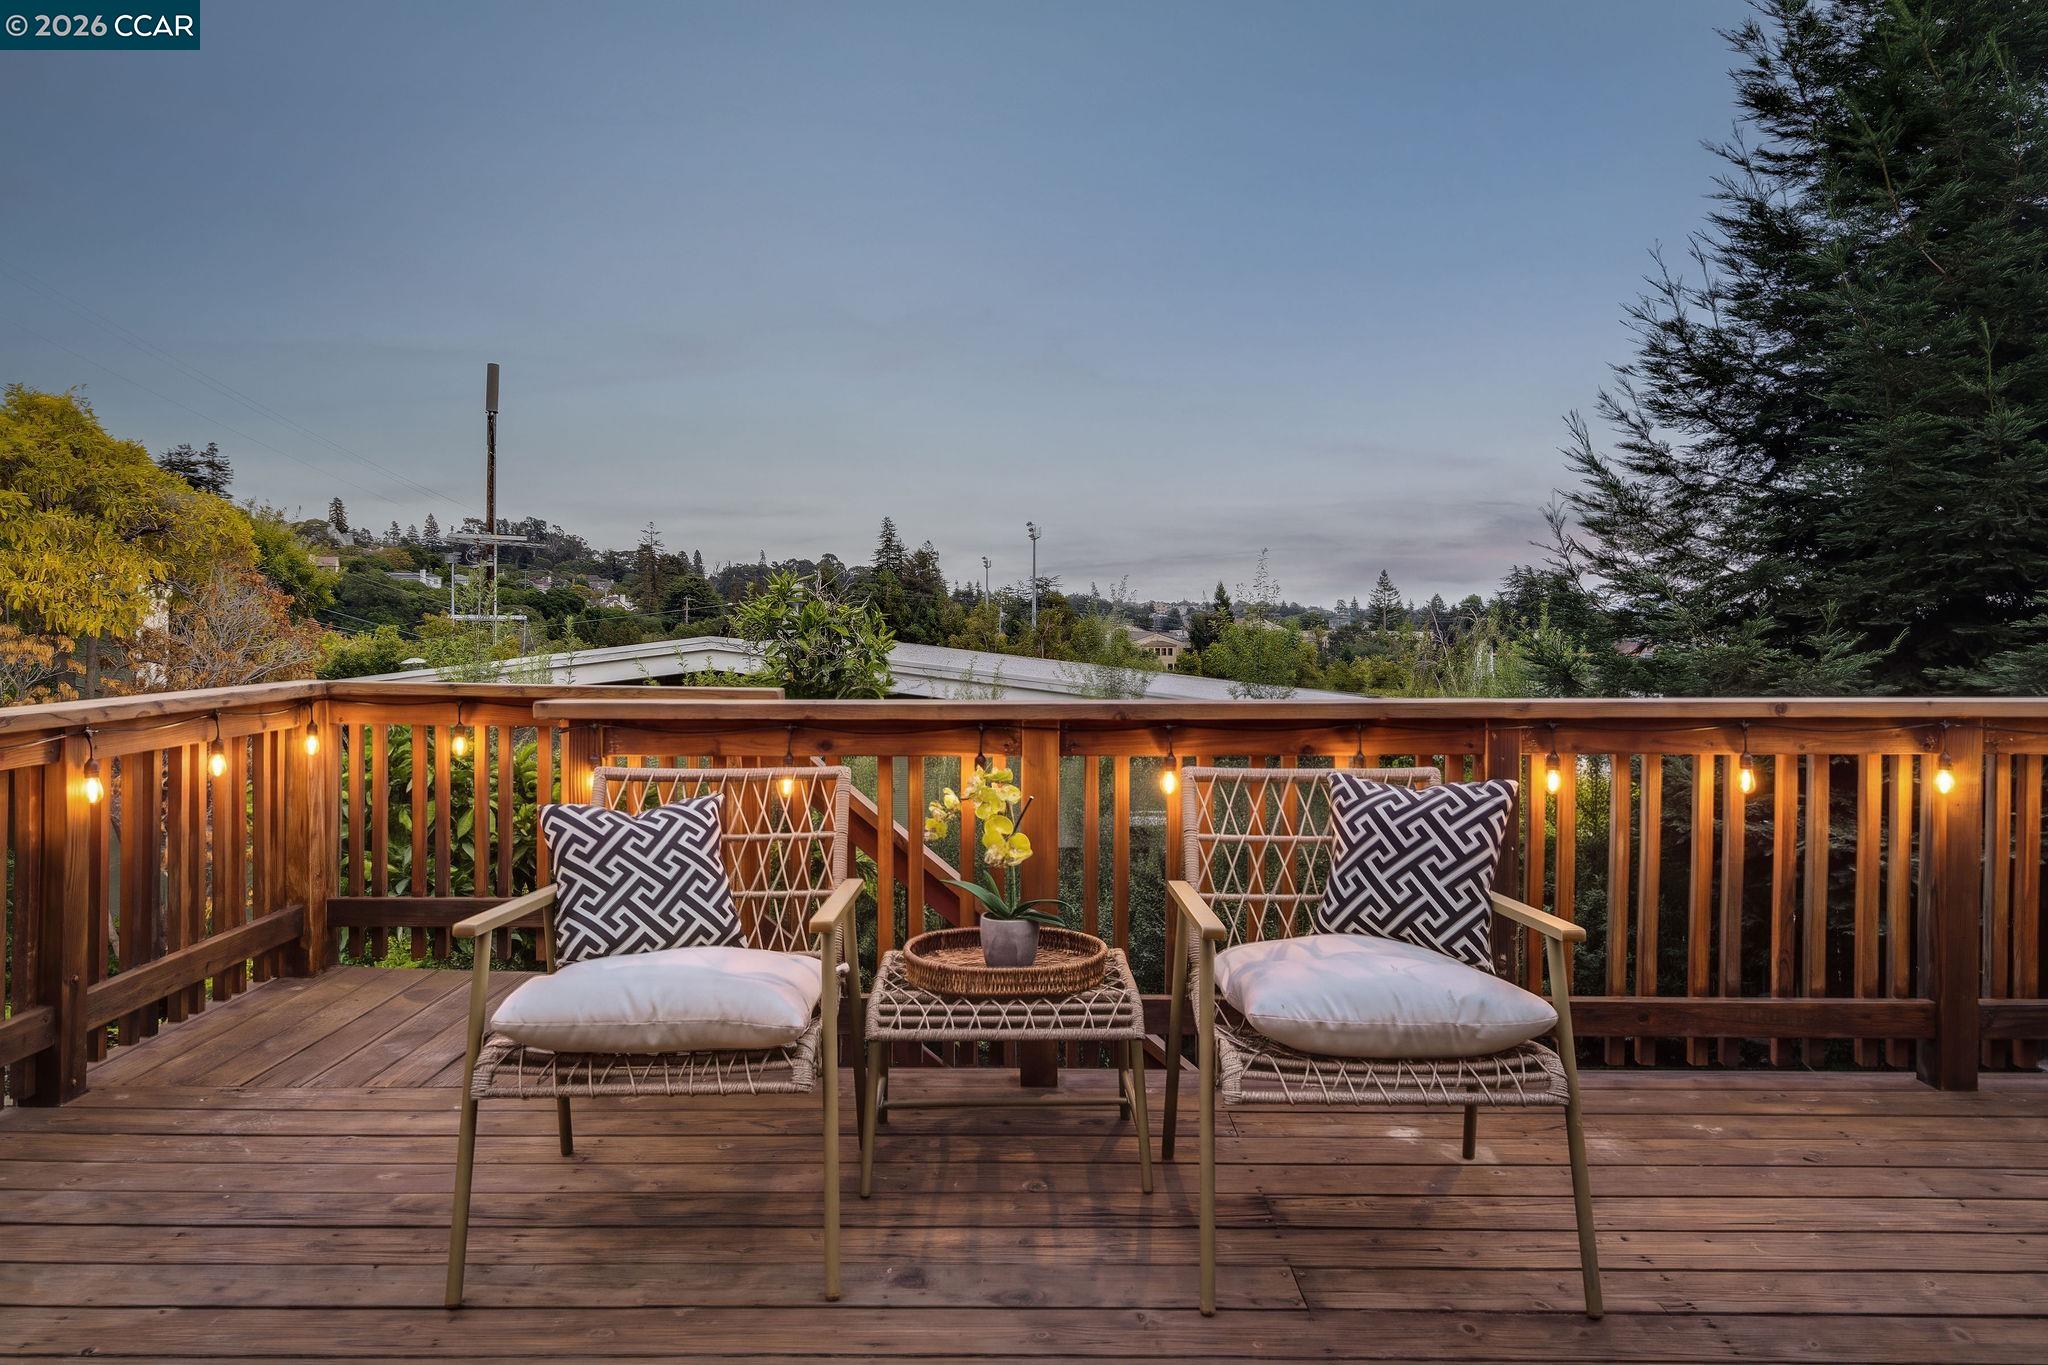
Wooden deck seating overlooks treetops, with two cushioned chairs and warm string lights.
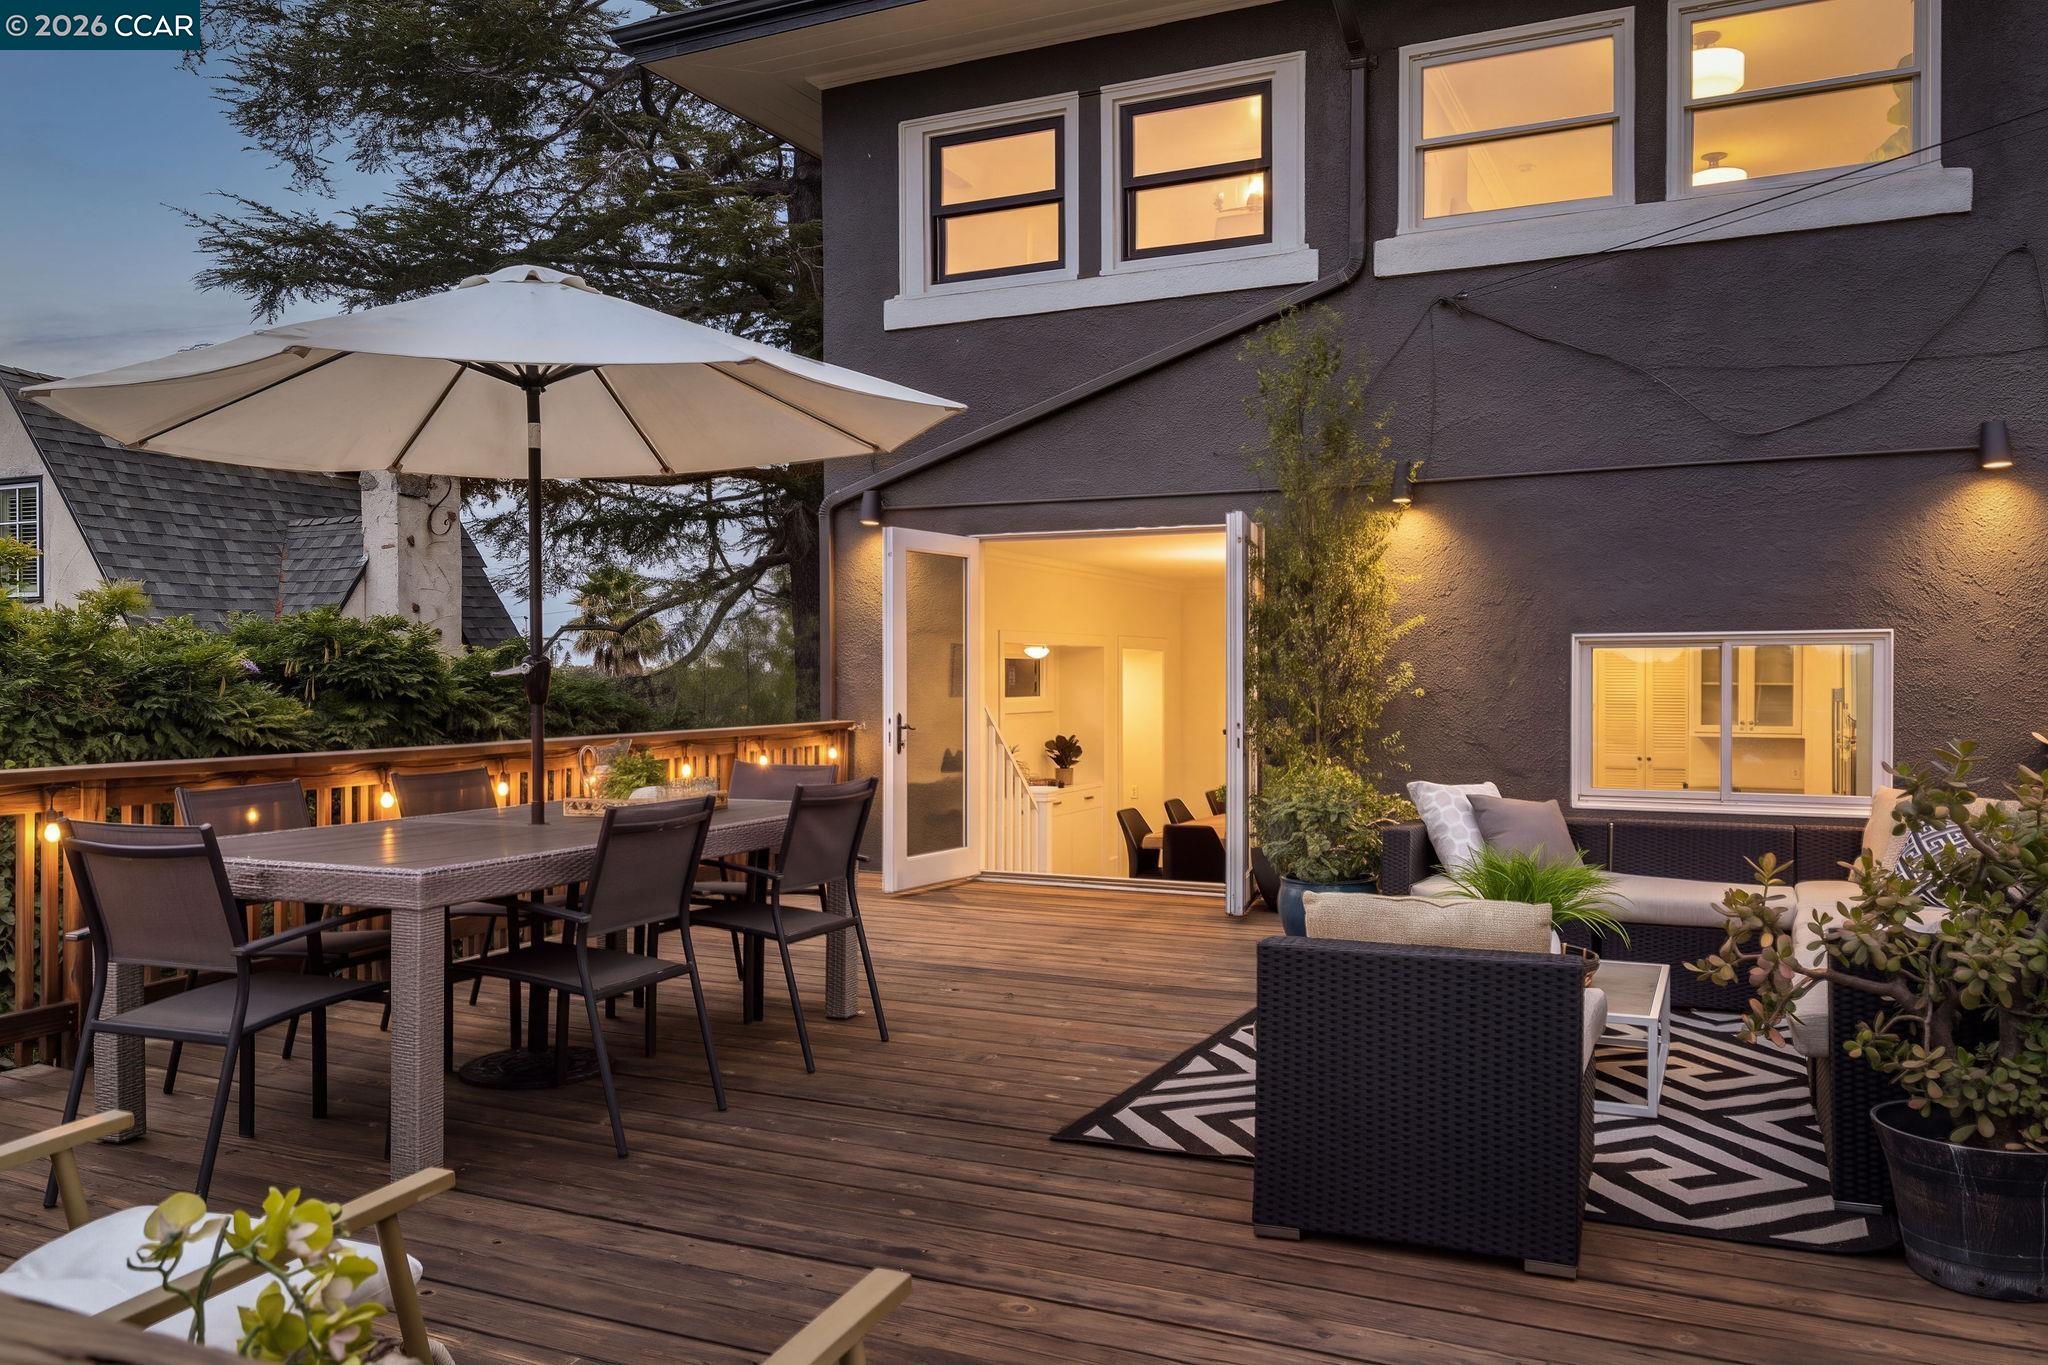
Wooden deck with umbrella-shaded dining table, lounge seating, and open doors to a warmly lit home.
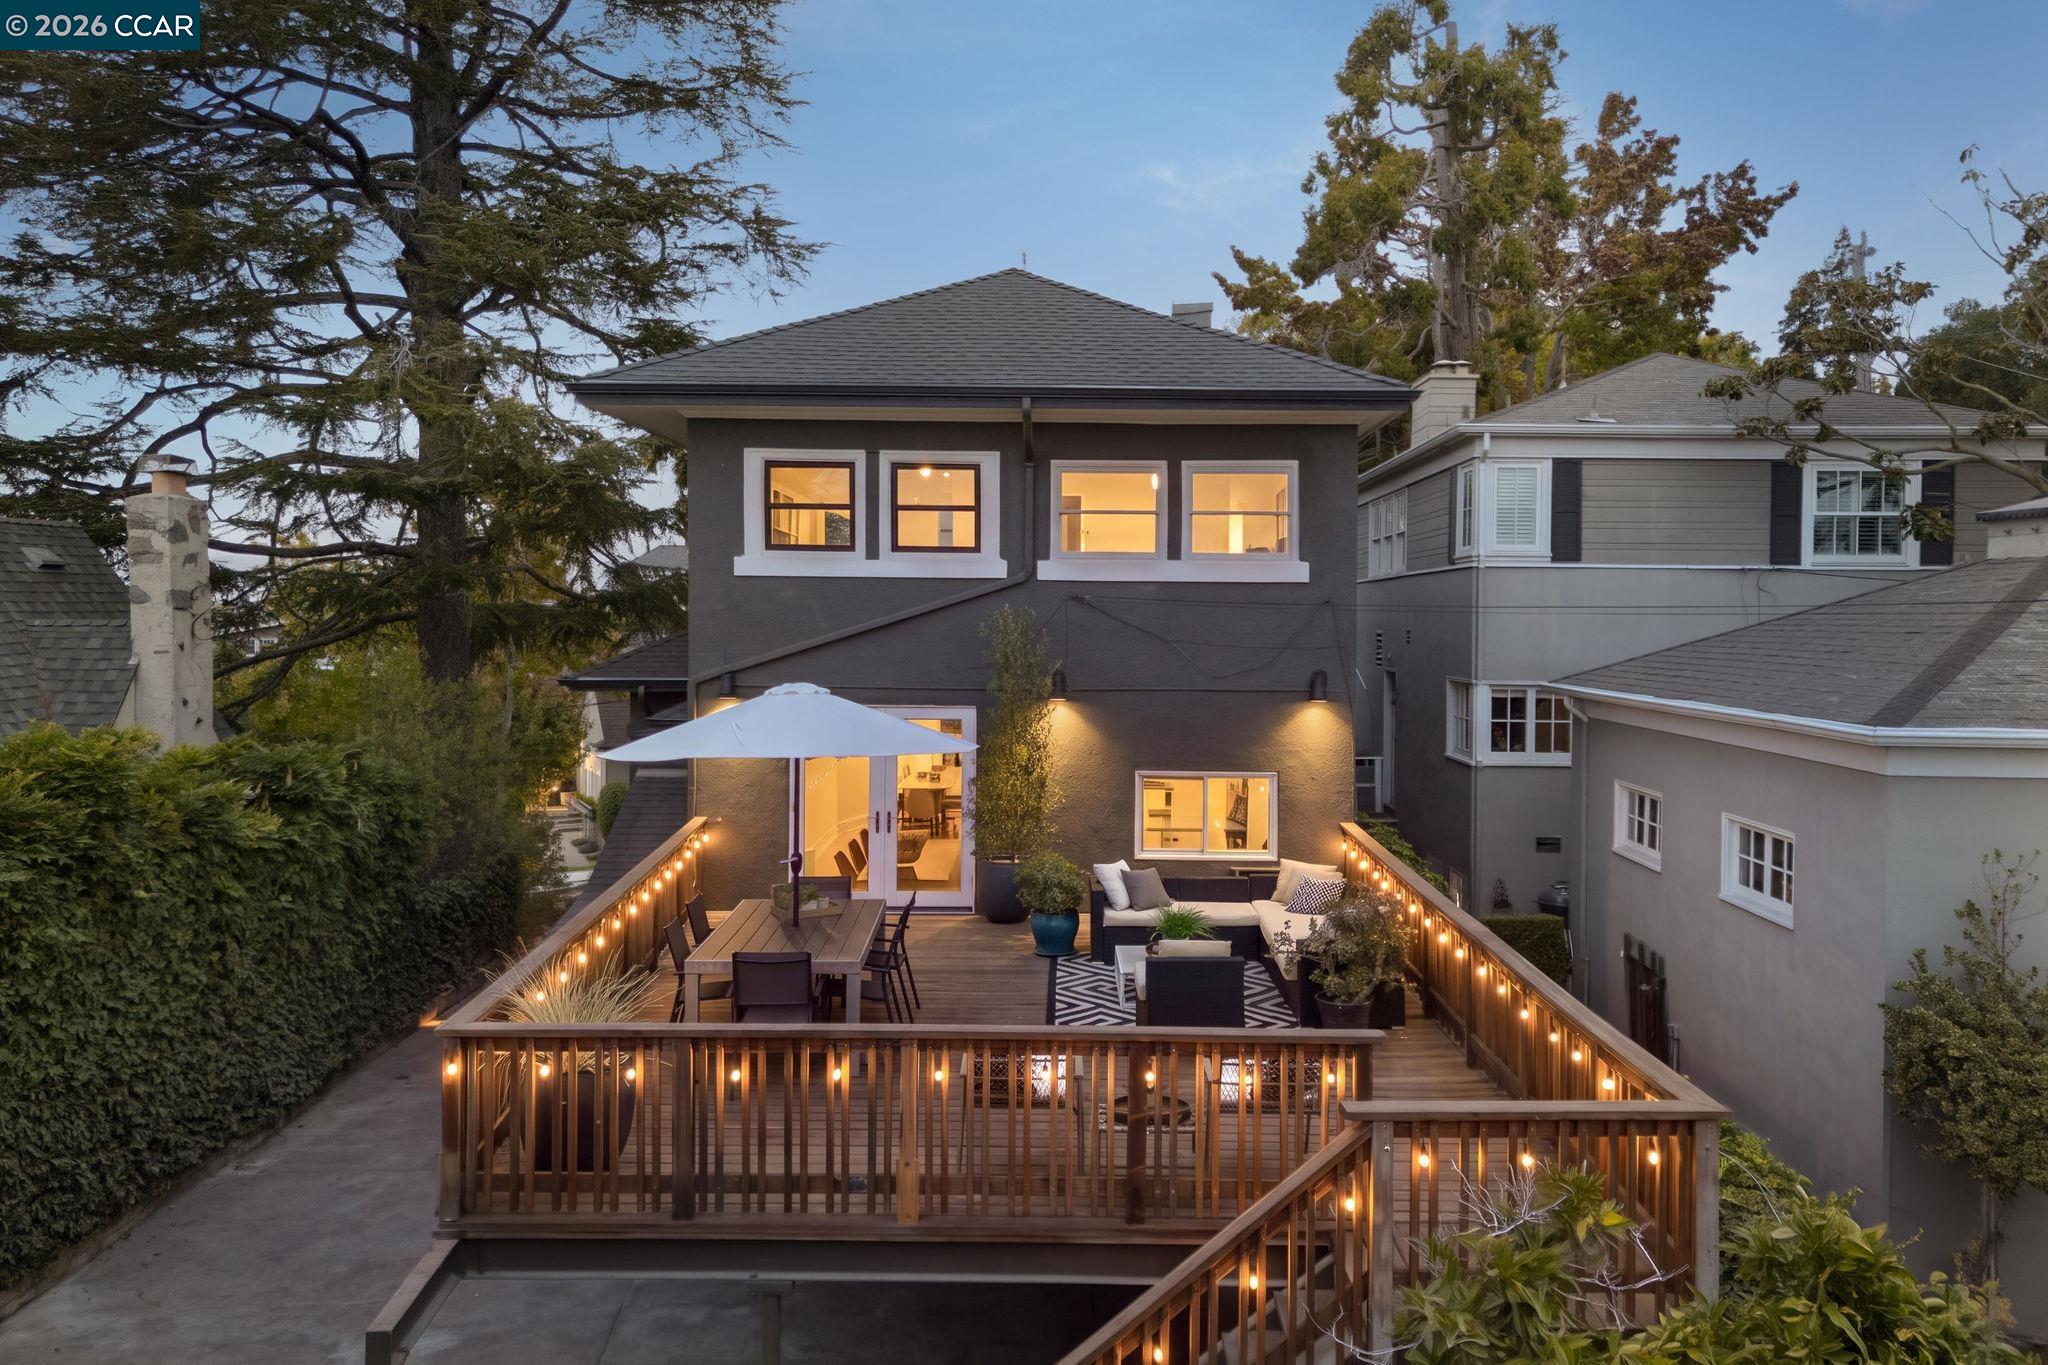
Two-story home at dusk with a raised, string-lit deck furnished with outdoor dining and lounge seating.
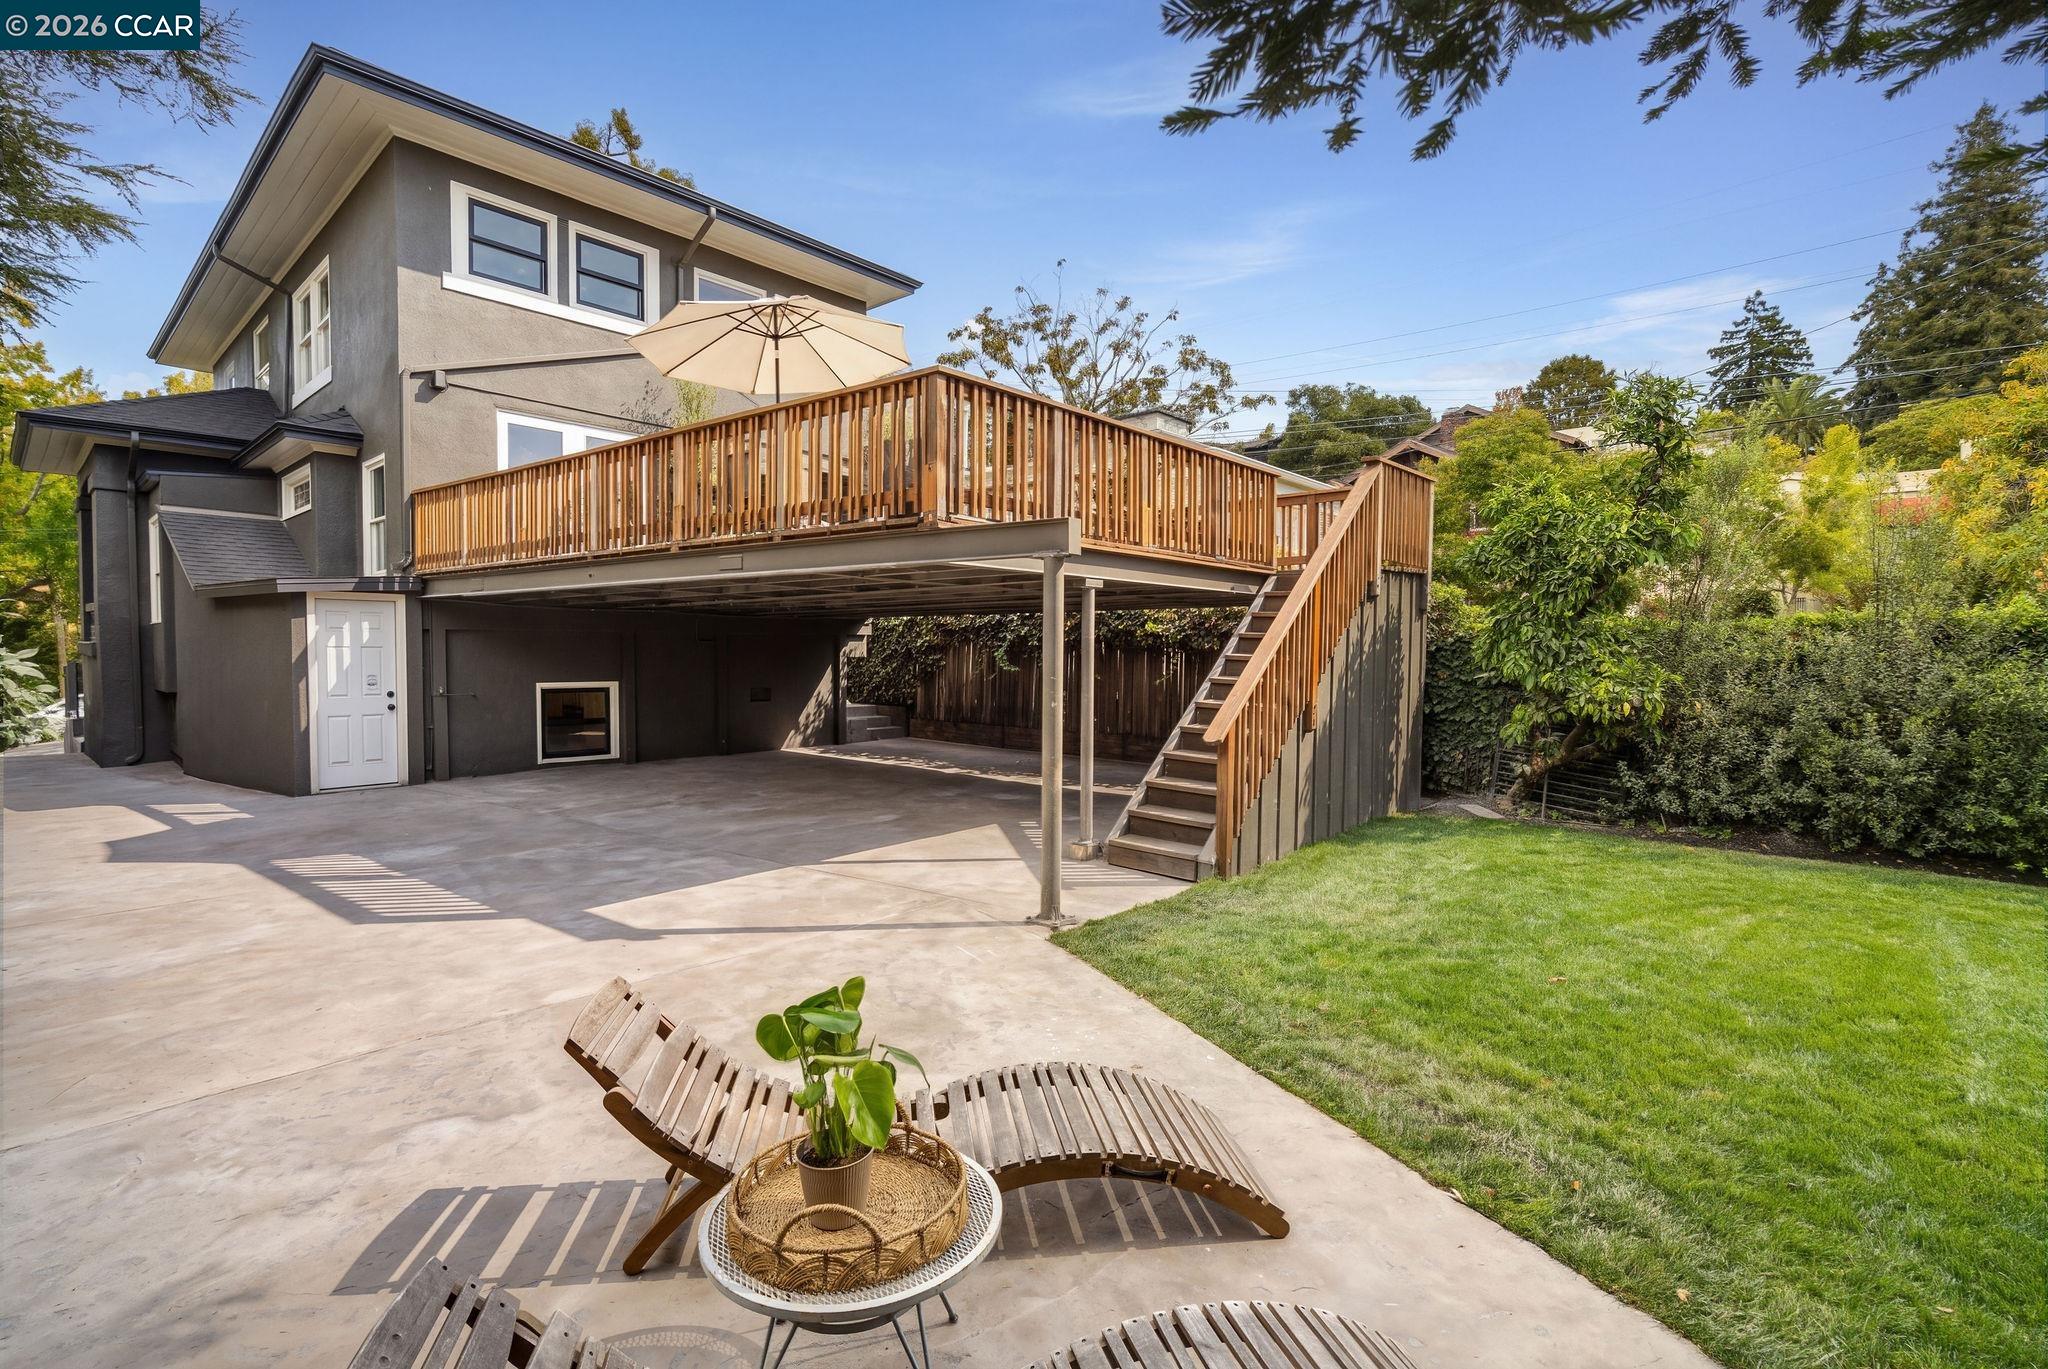
Rear of a gray two-story home with a furnished raised deck and driveway, surrounded by mature trees.
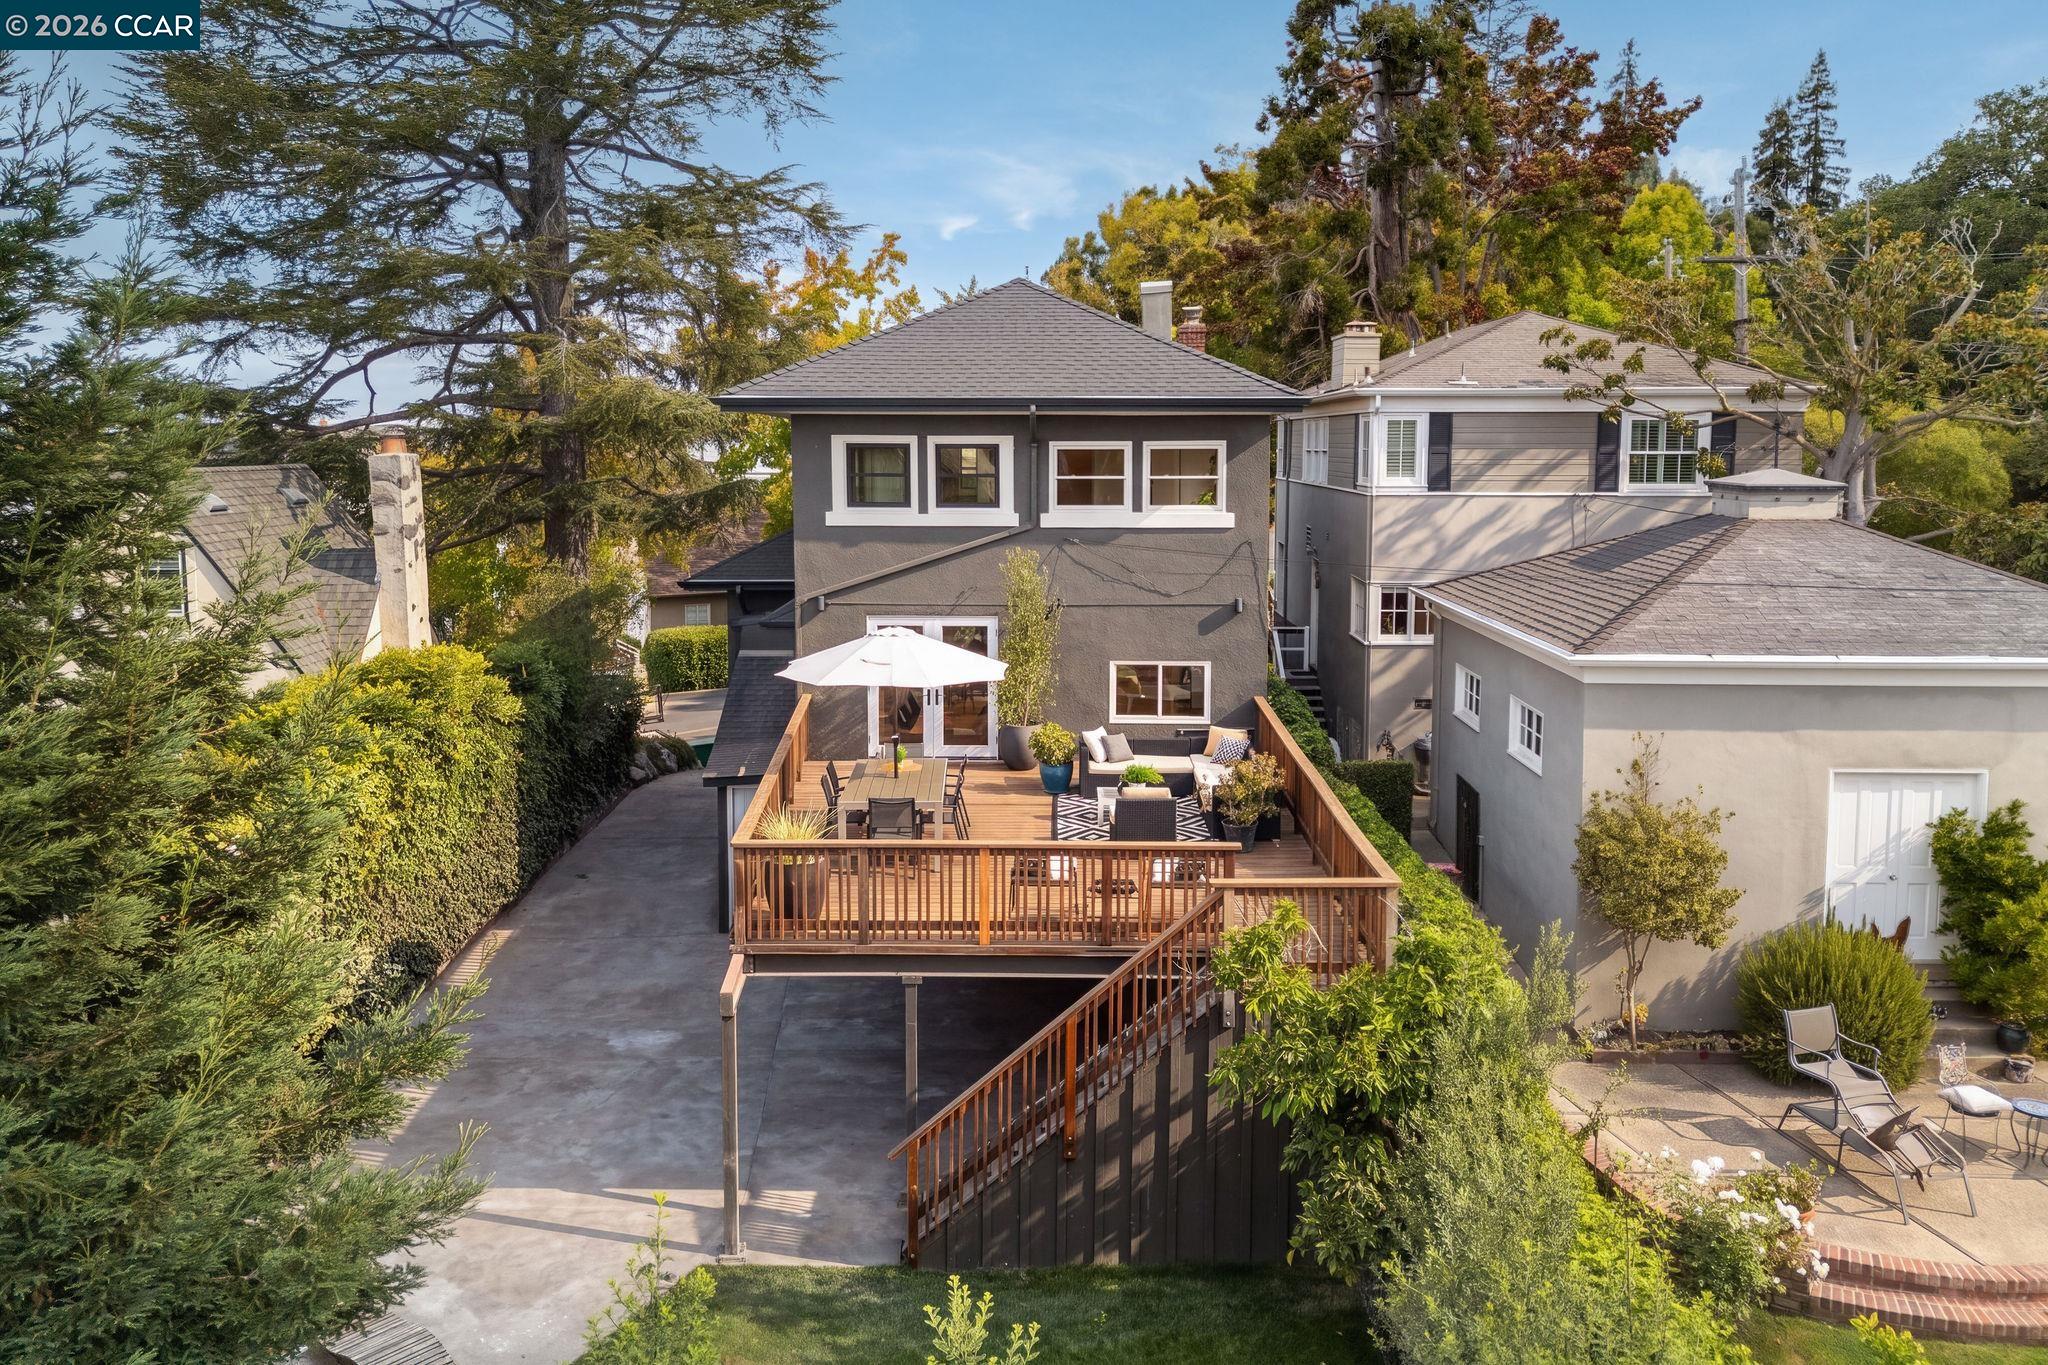
Two-story home's rear patio with raised wooden deck, stairs, umbrella, and lawn.
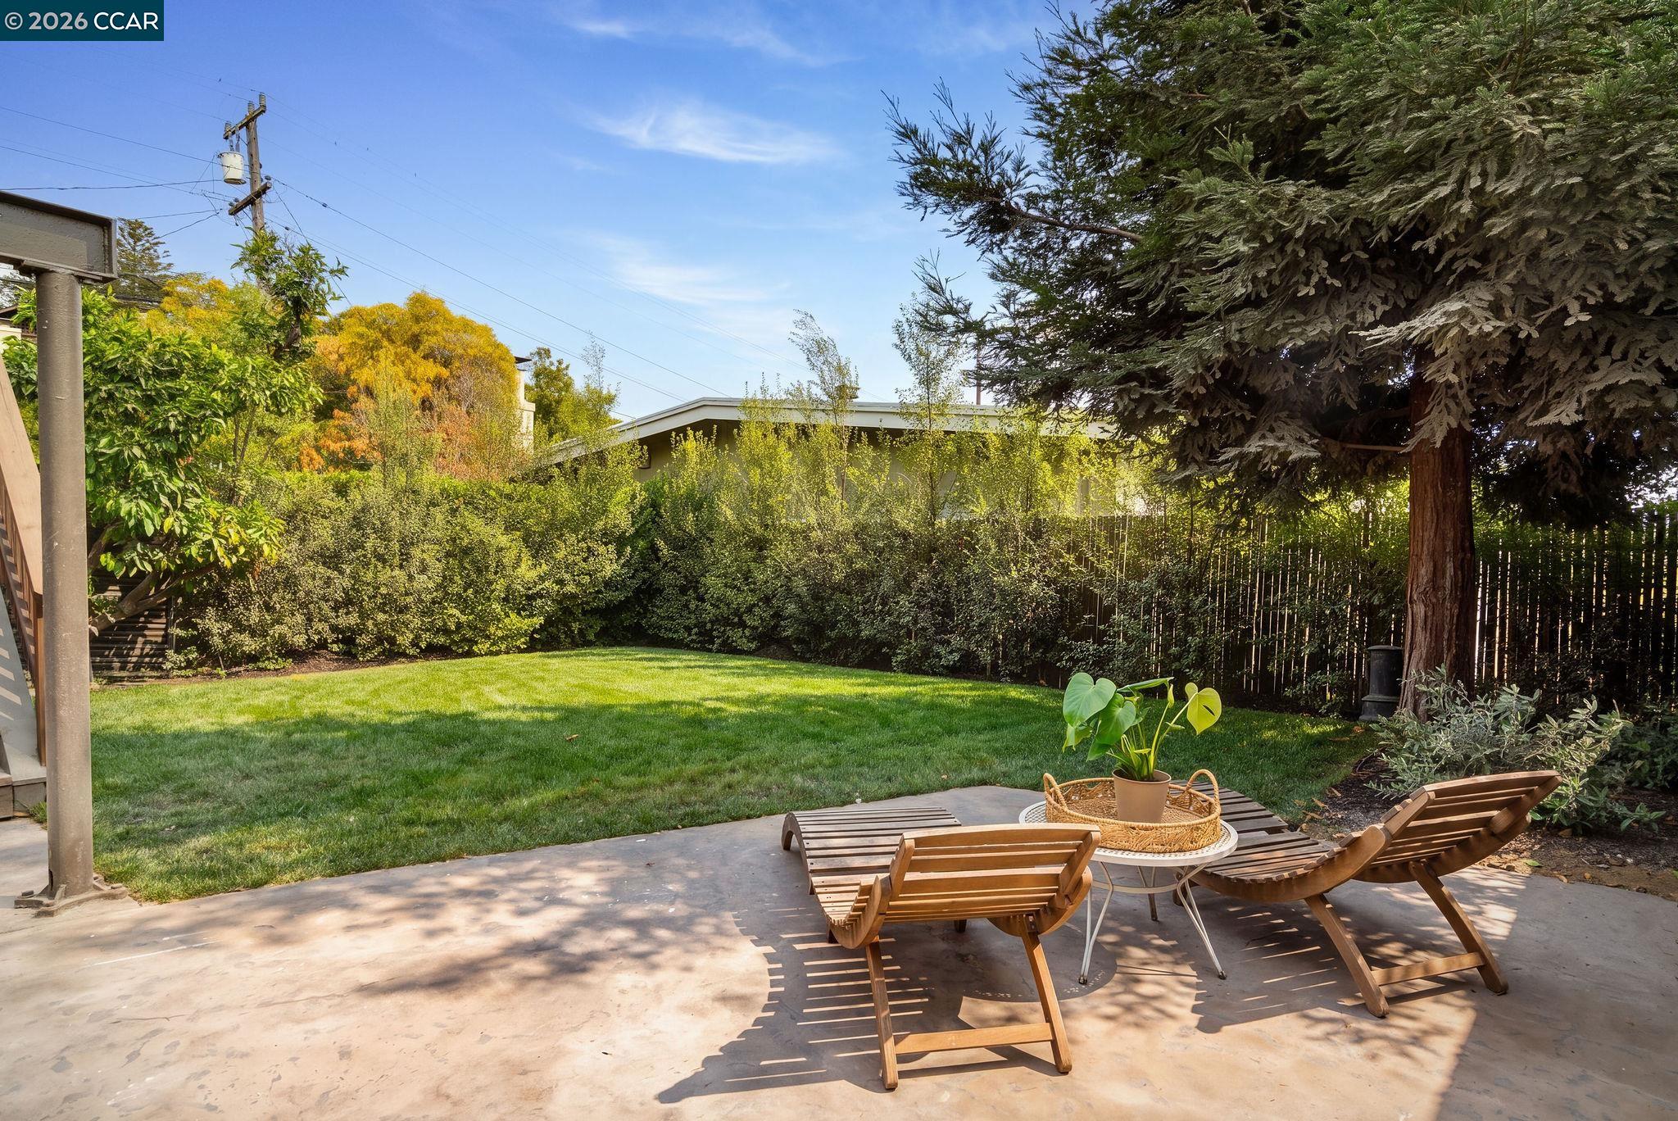
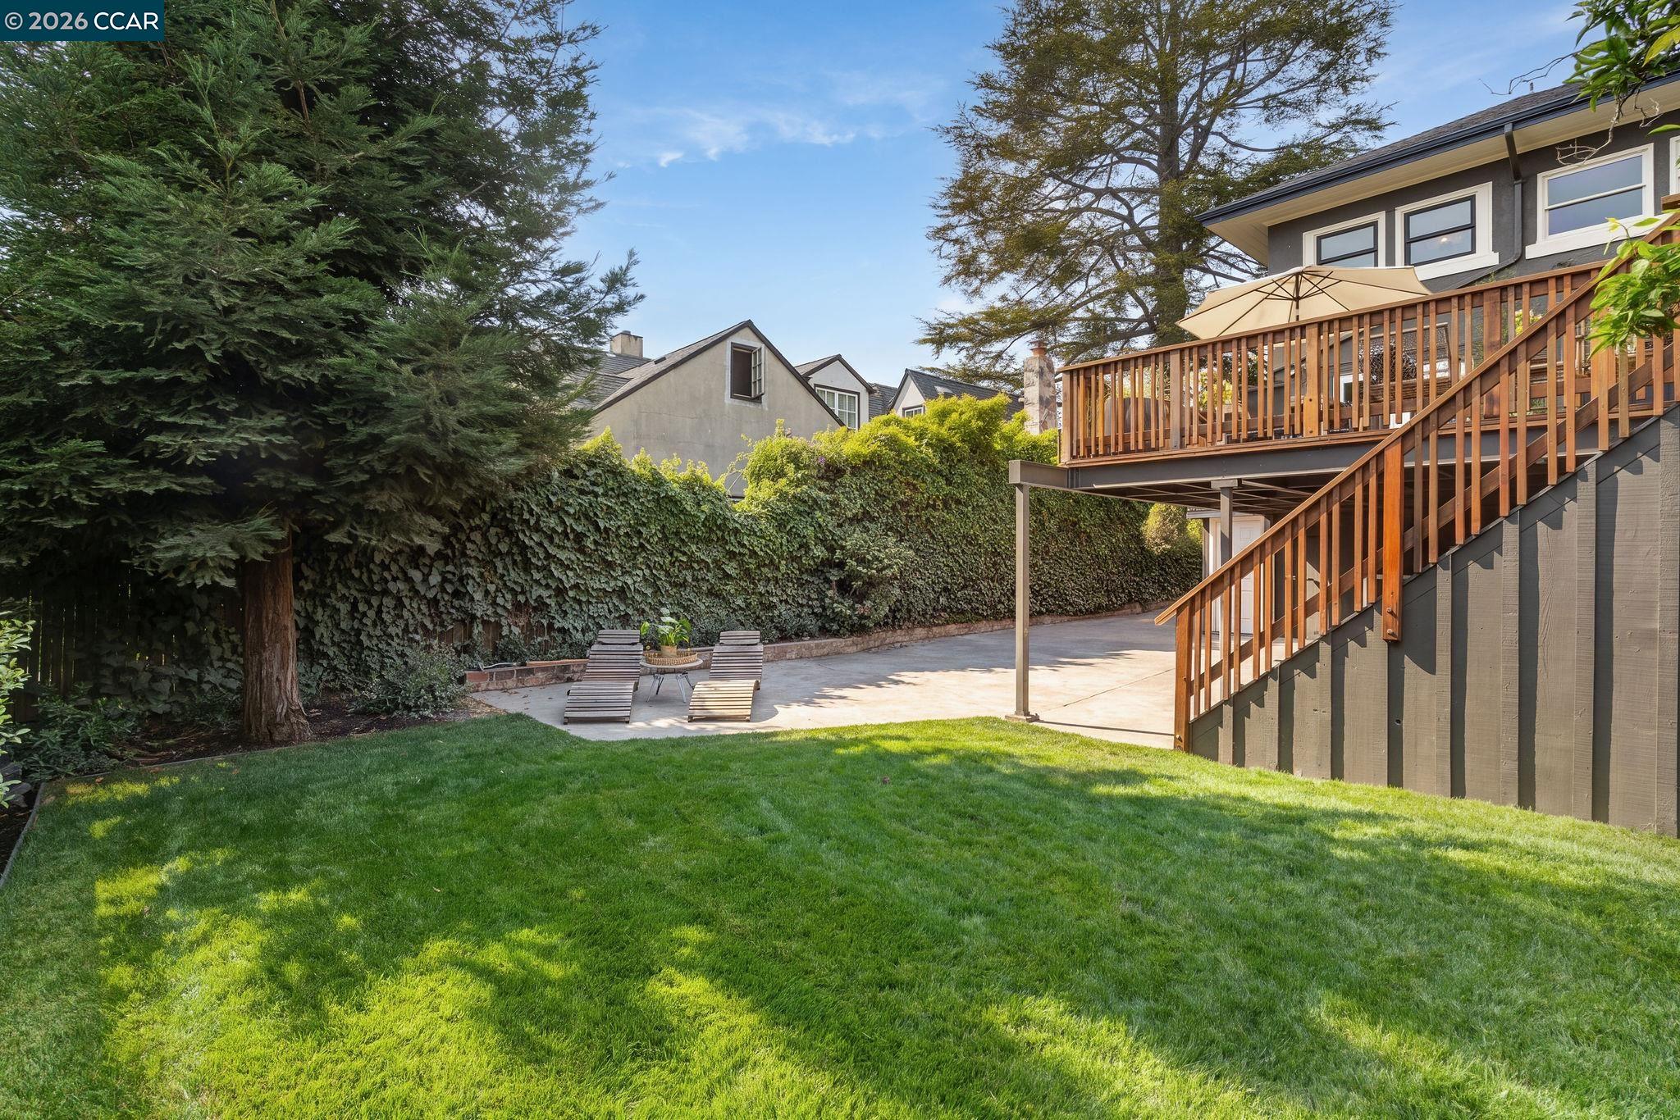
Backyard lawn and concrete patio with wooden lounge chairs beneath a large evergreen tree.
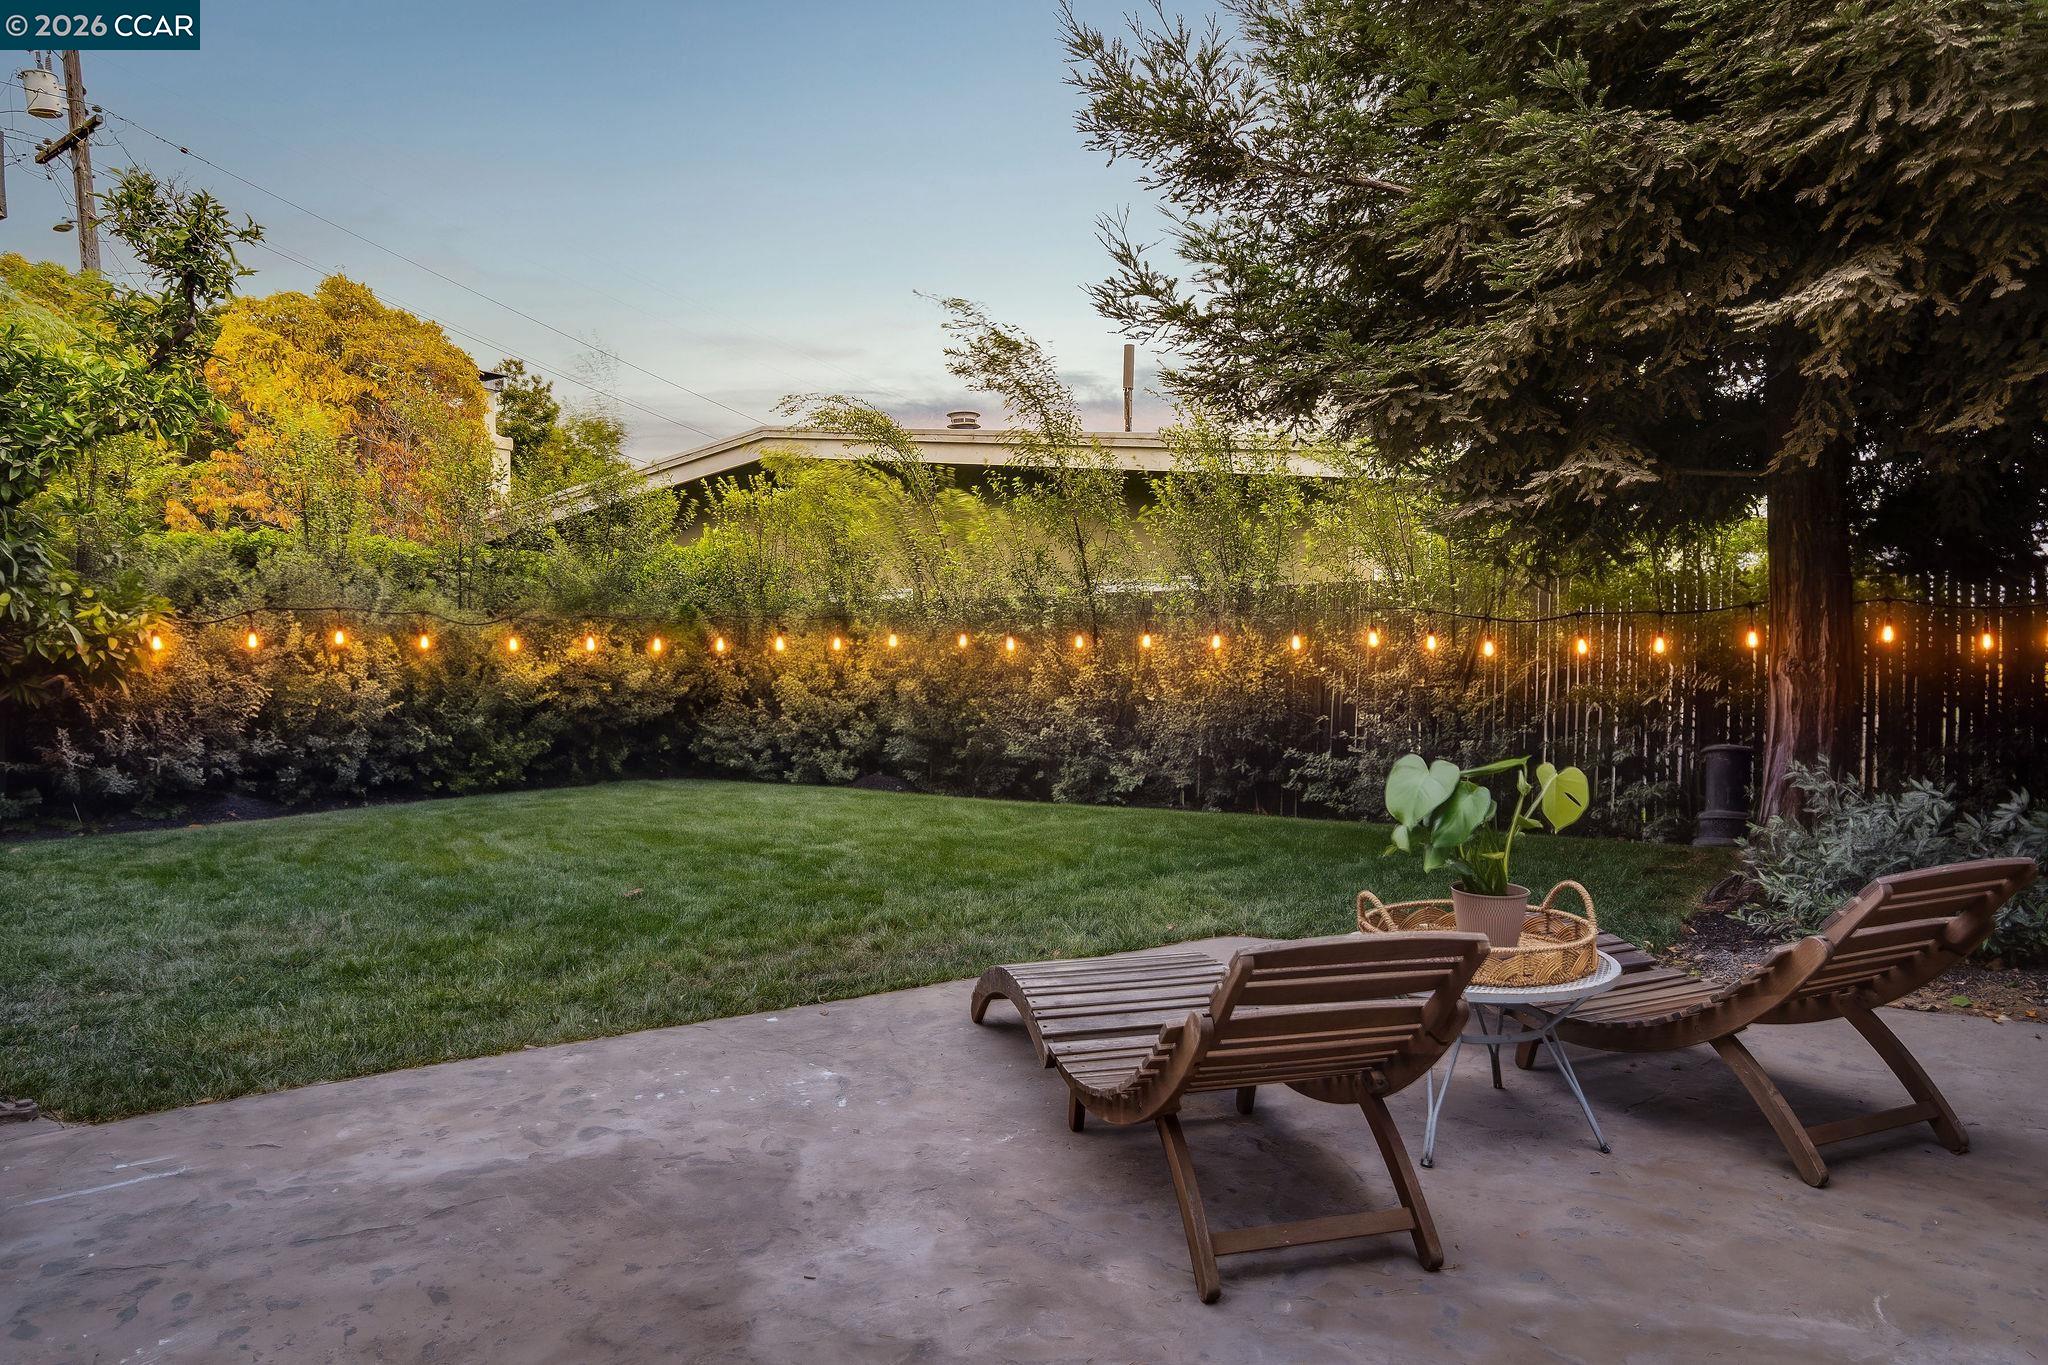
Backyard patio with wooden loungers, a green lawn, and glowing string lights along the hedge.
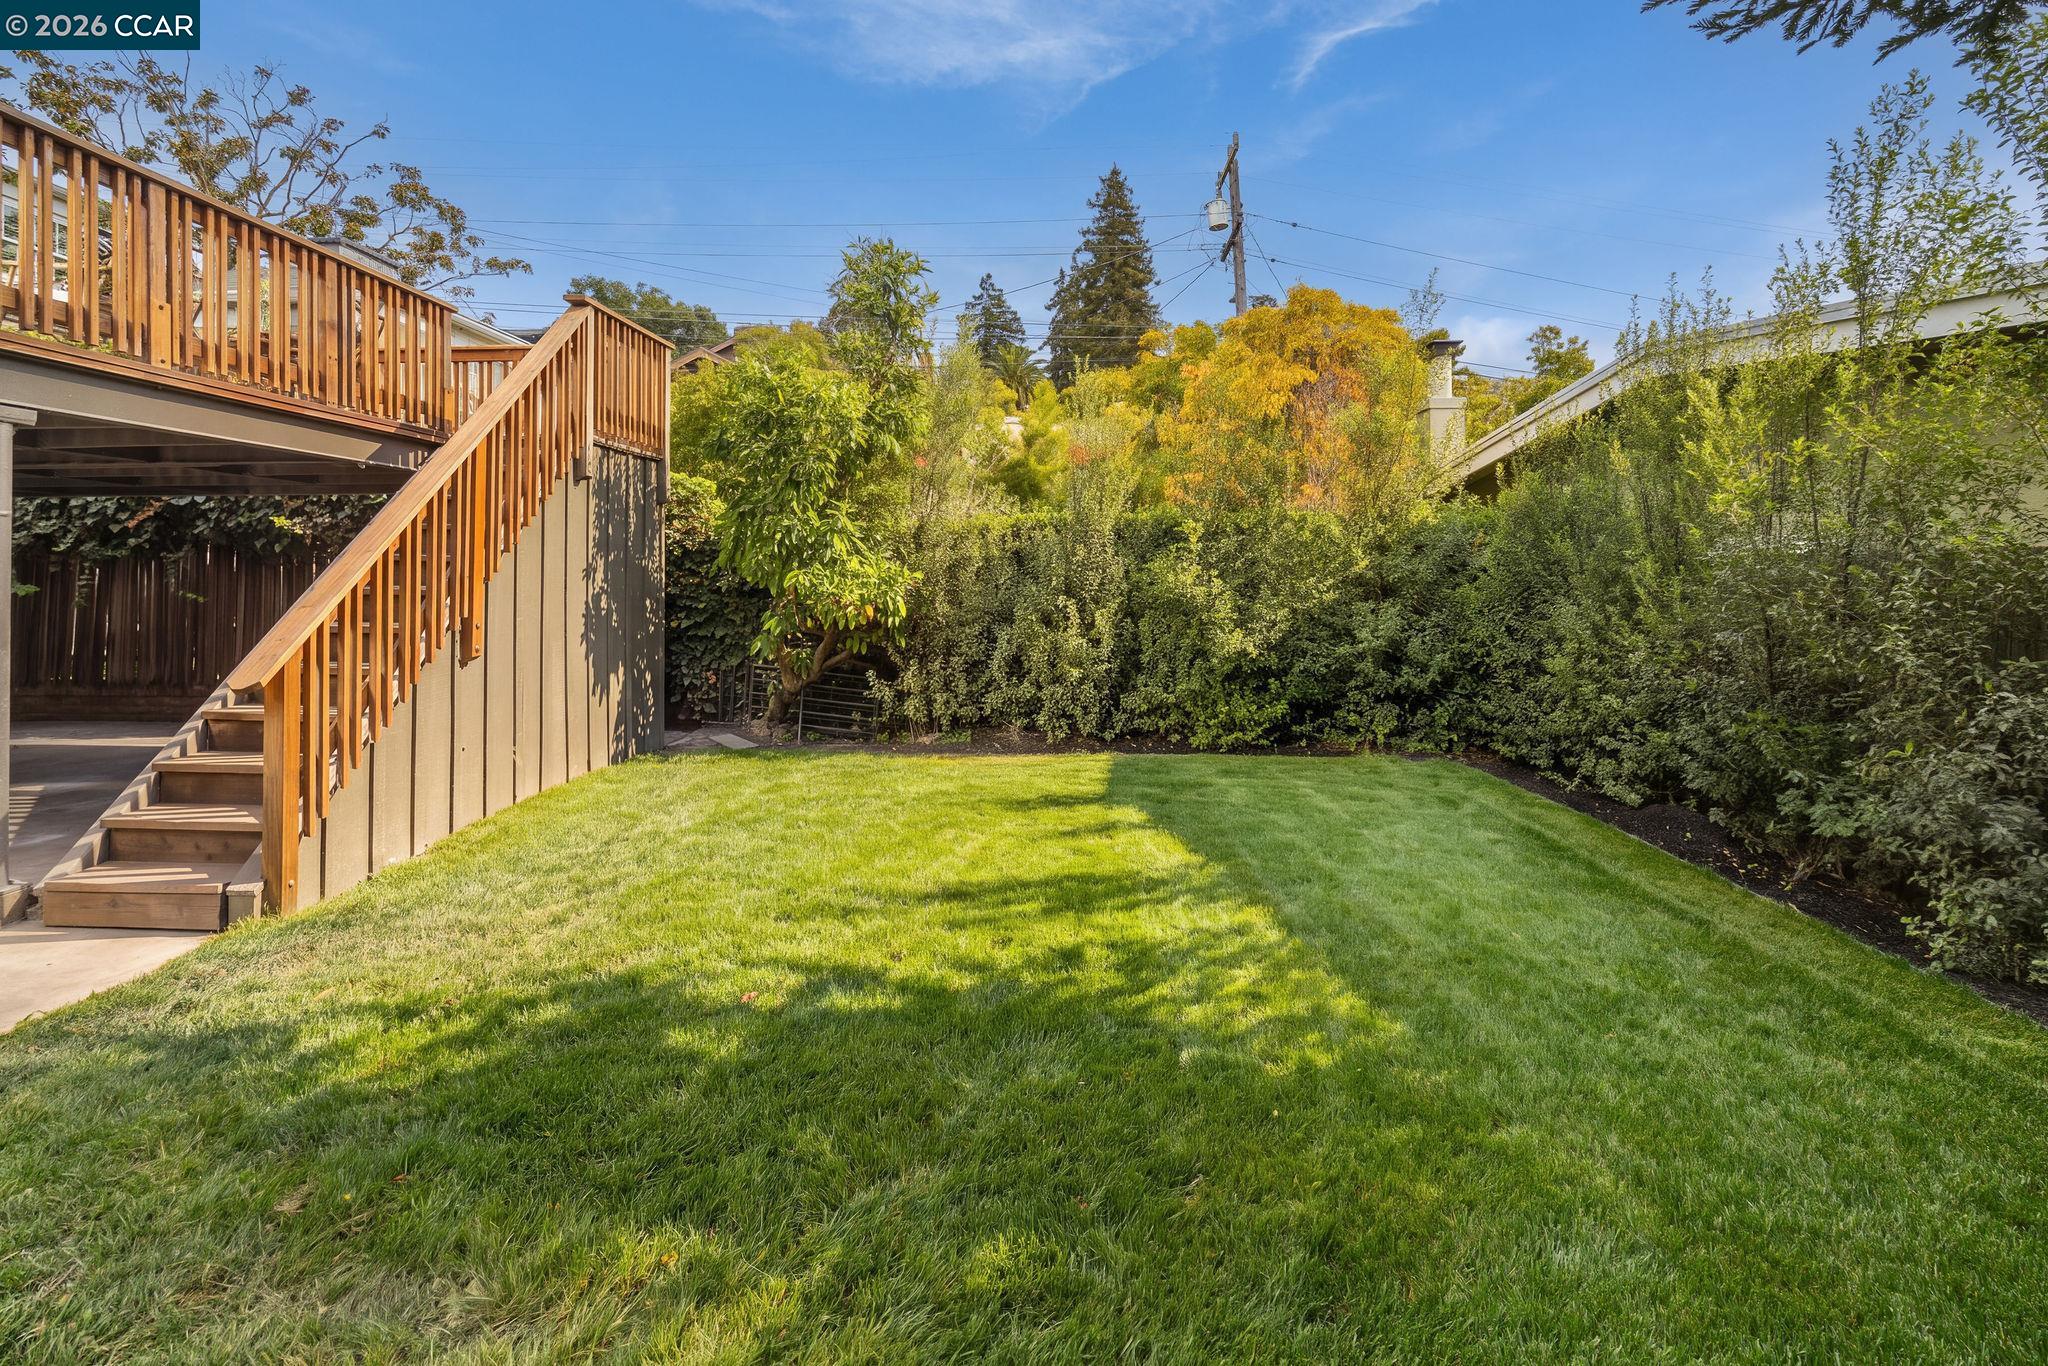
Backyard lawn bordered by tall hedges, with wooden deck stairs and yellow autumn foliage.
Backyard lawn and patio beneath a raised wooden deck with stairs and an umbrella.
Aerial view of a leafy neighborhood, with a football field and running track among the homes.
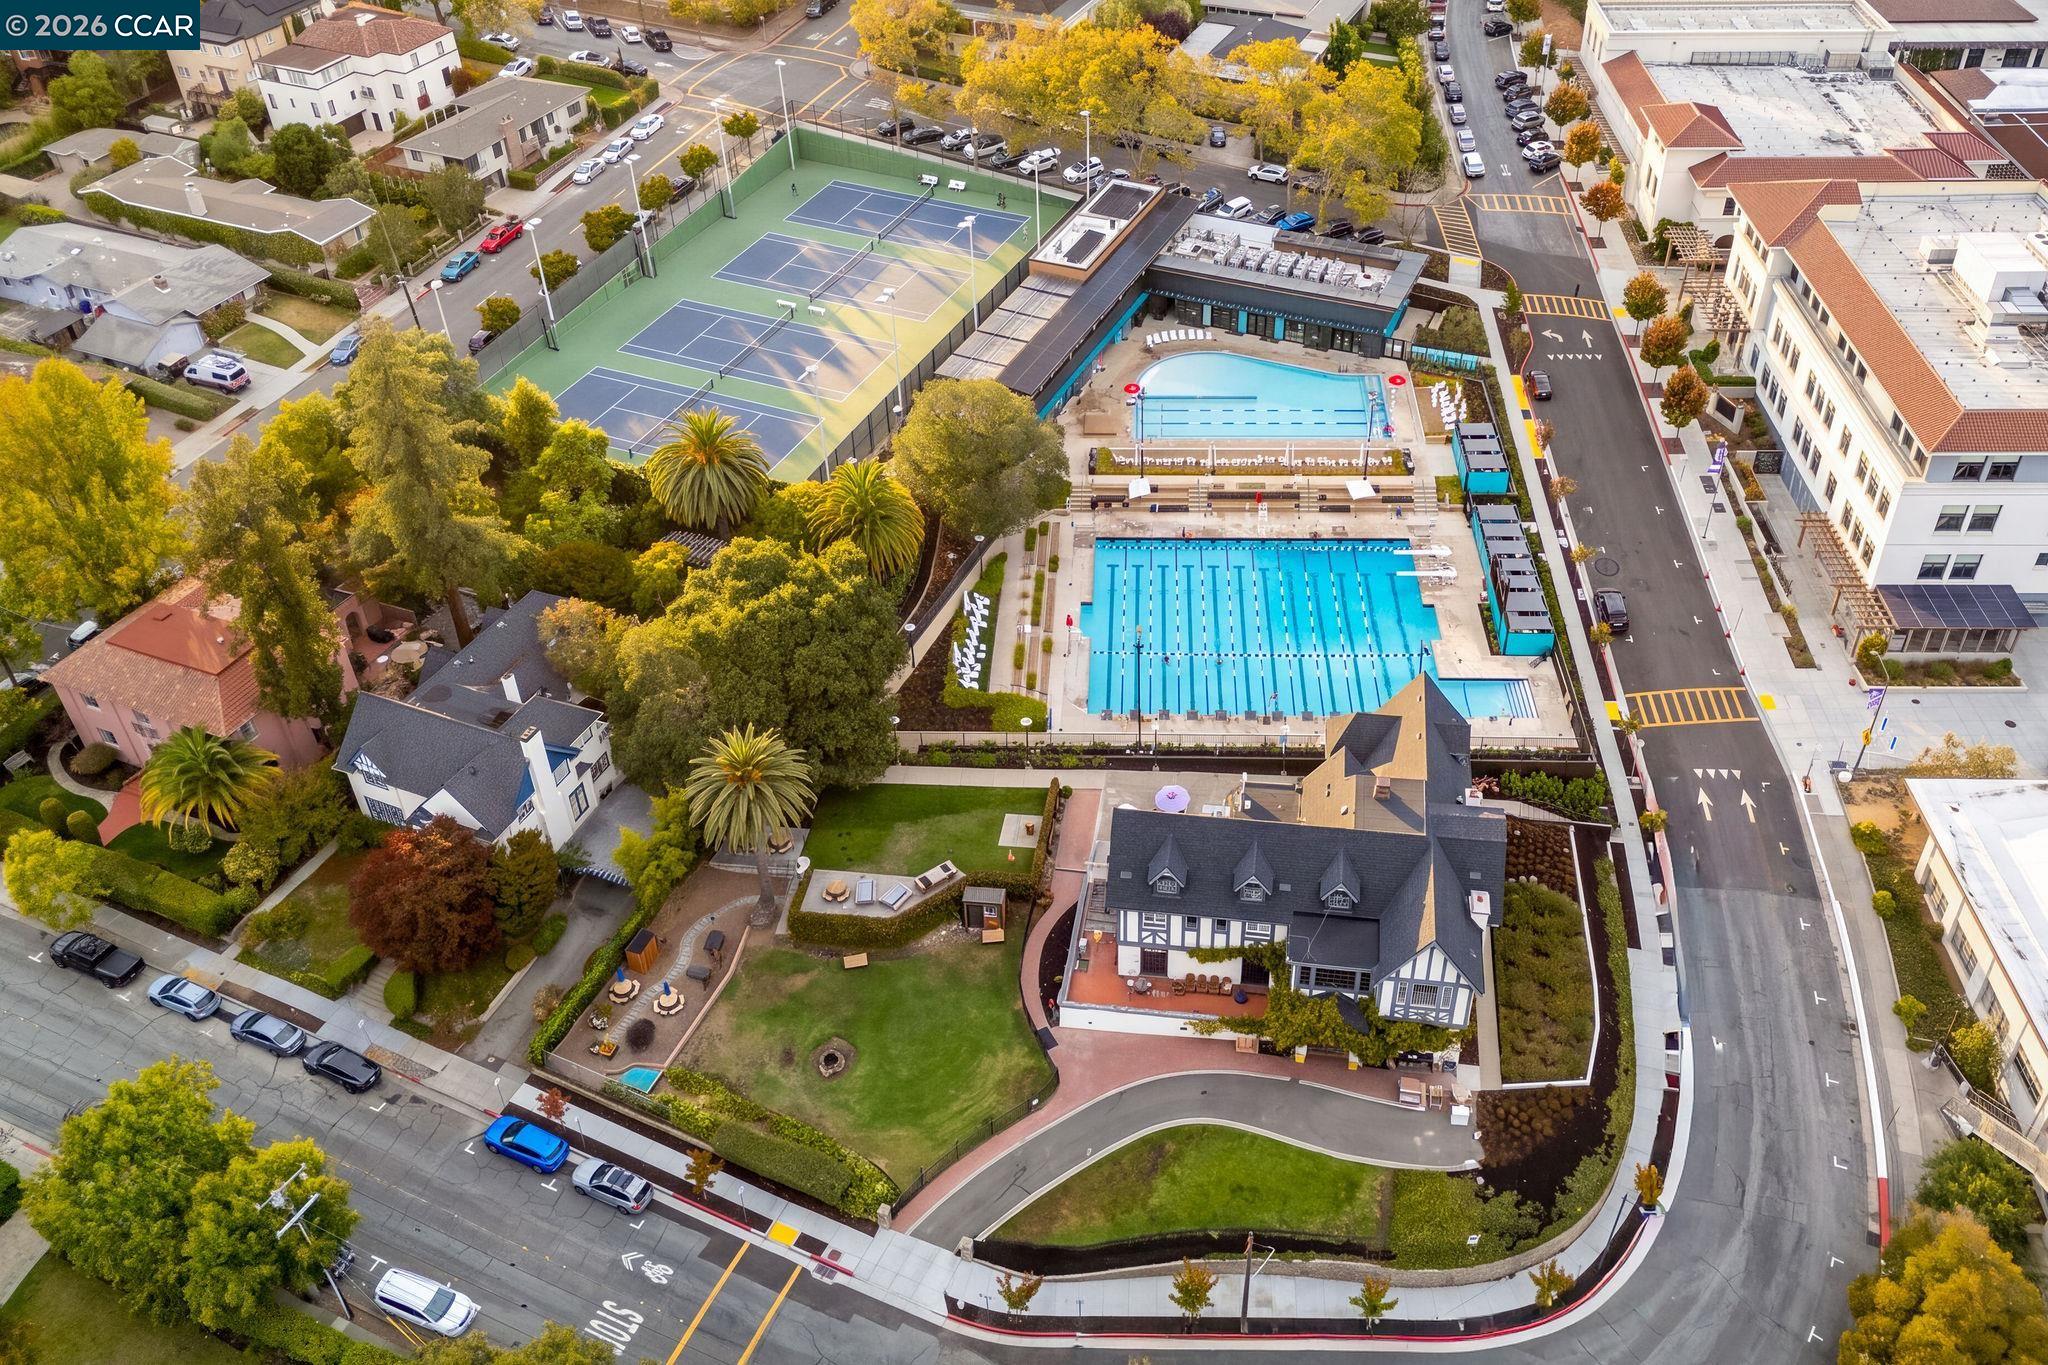
Aerial view of a large home beside swimming pools and tennis courts, surrounded by autumn trees.
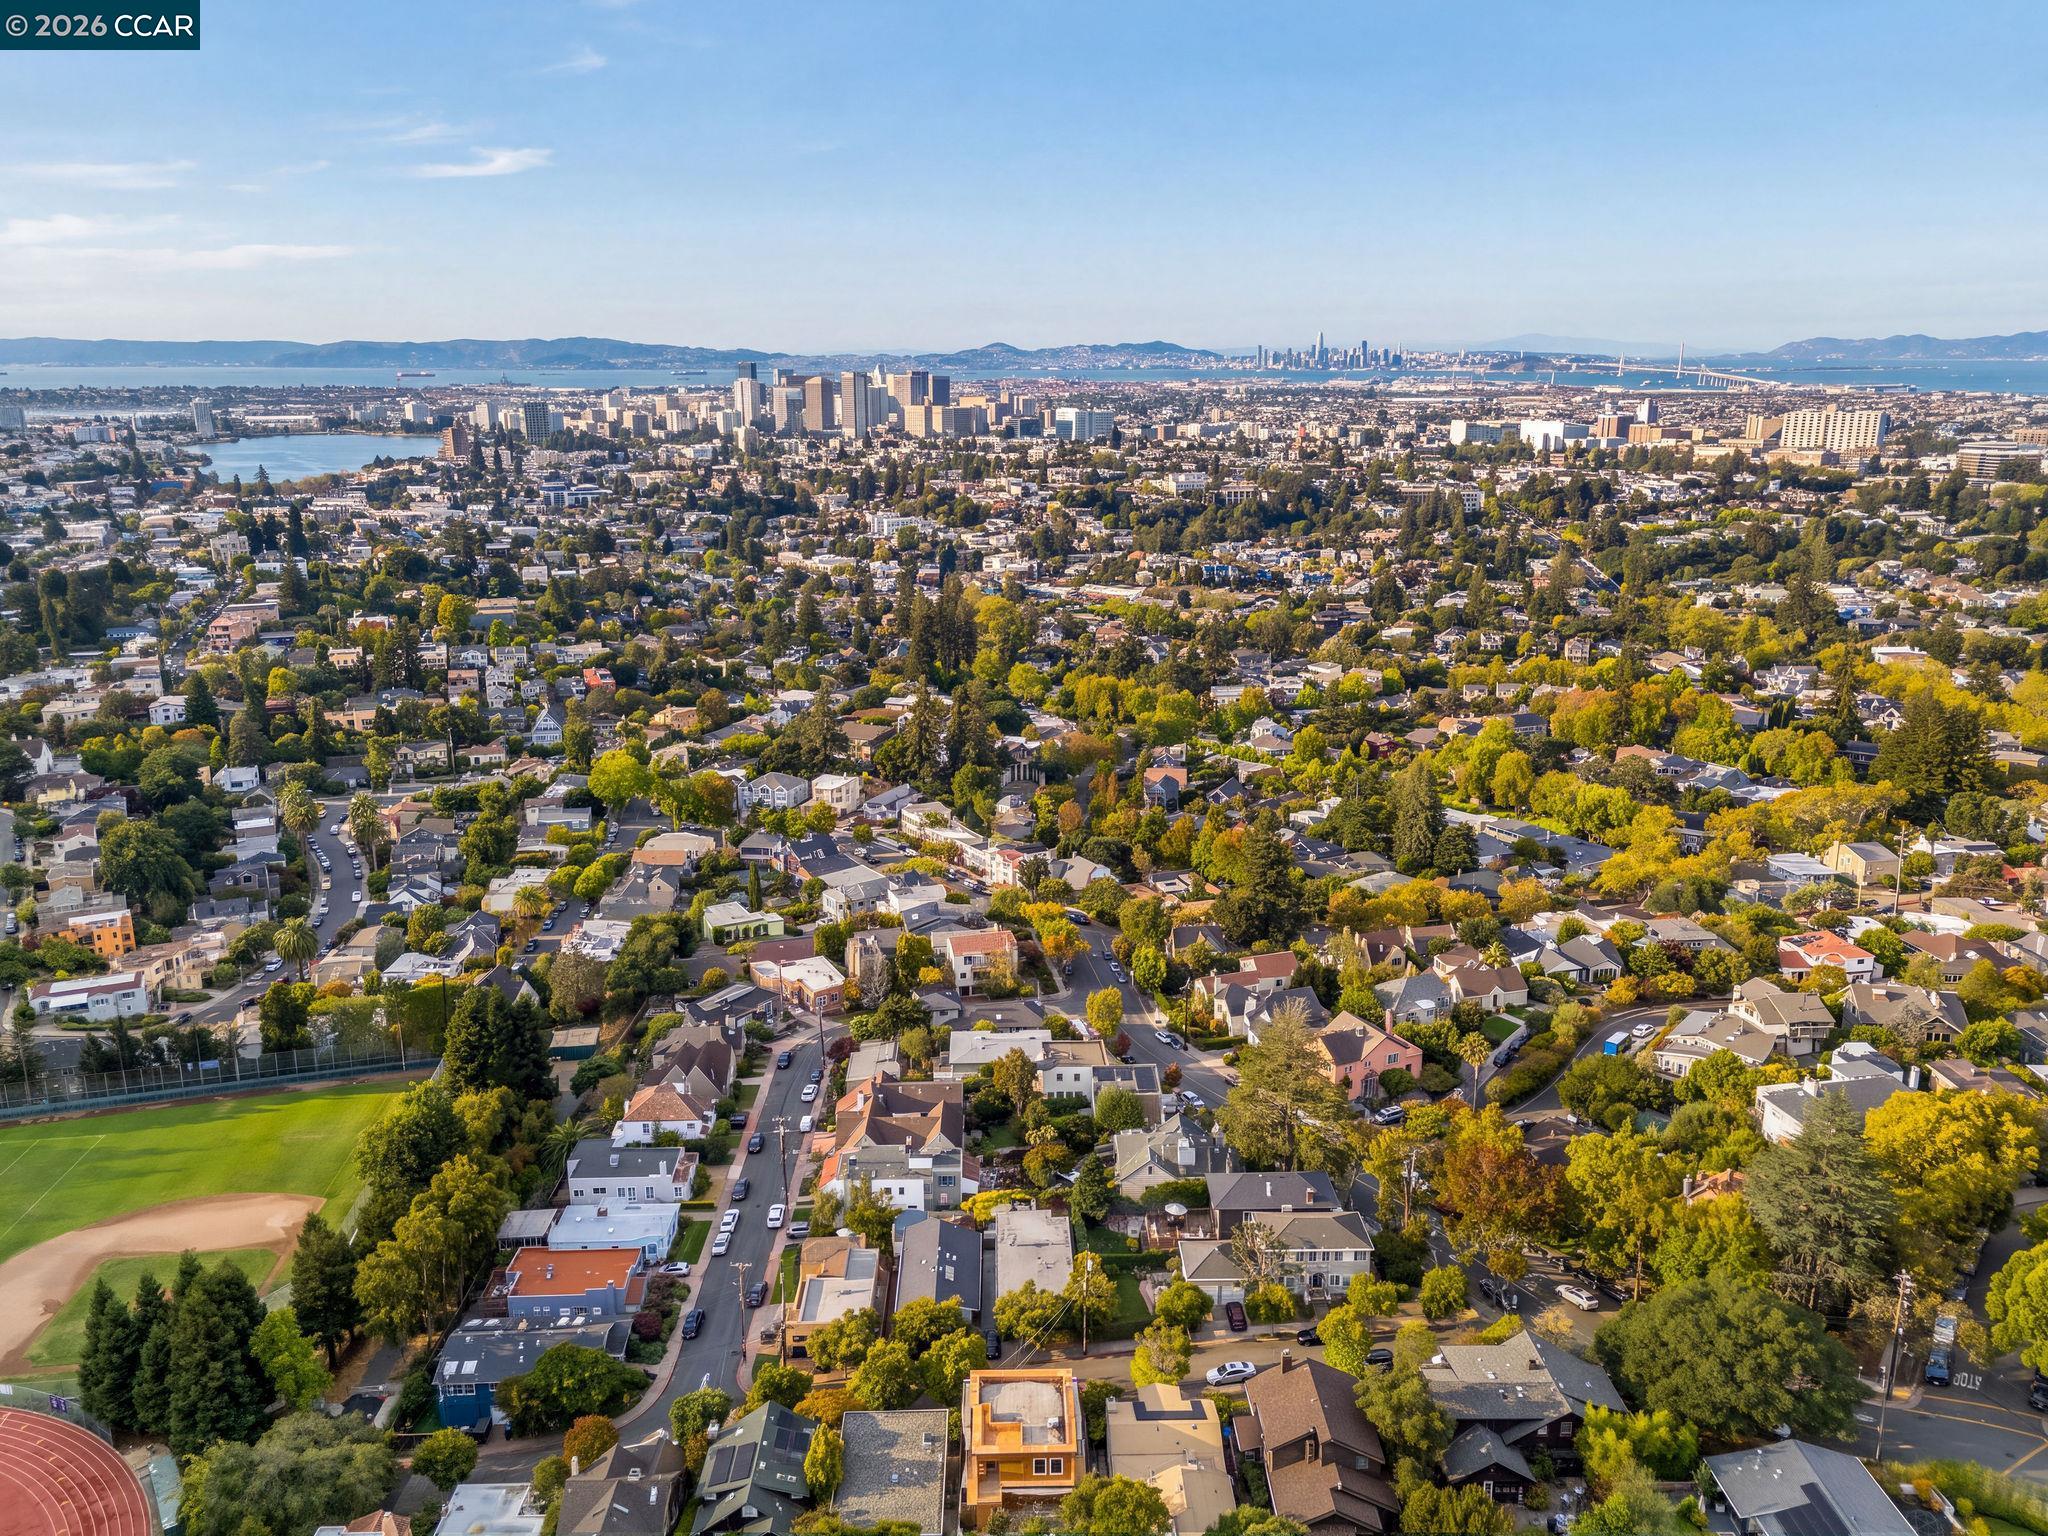
Aerial view of a leafy neighborhood with the Oakland skyline, bay, and bridge in the distance.
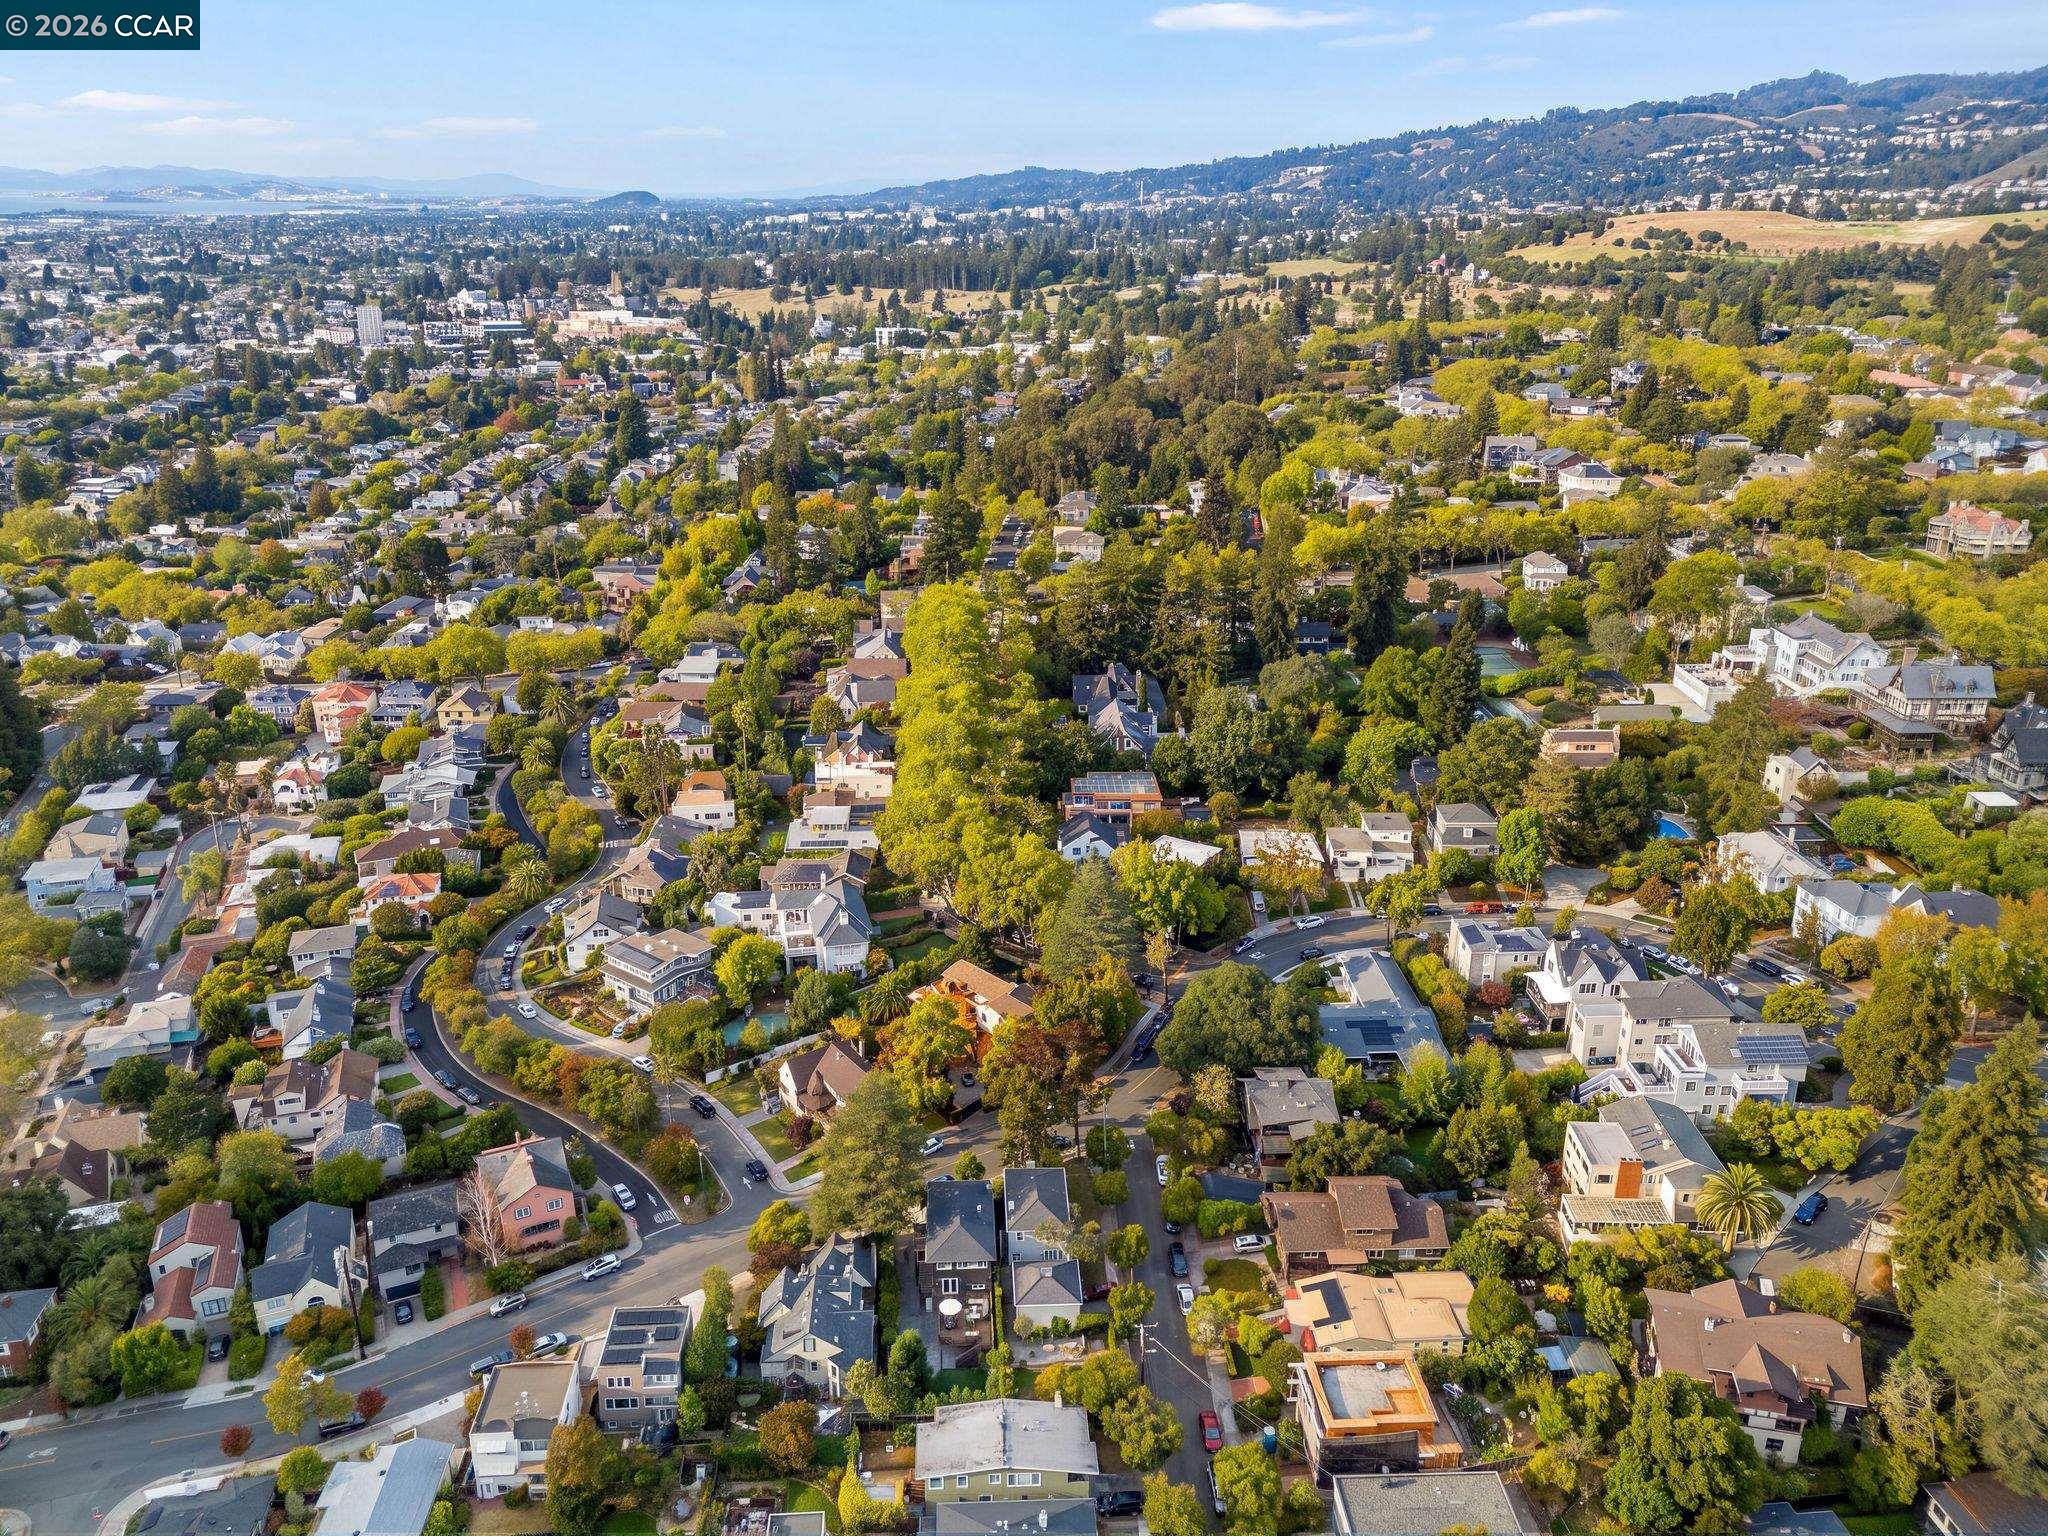
Aerial view of tree-lined homes and winding streets across a hillside neighborhood.
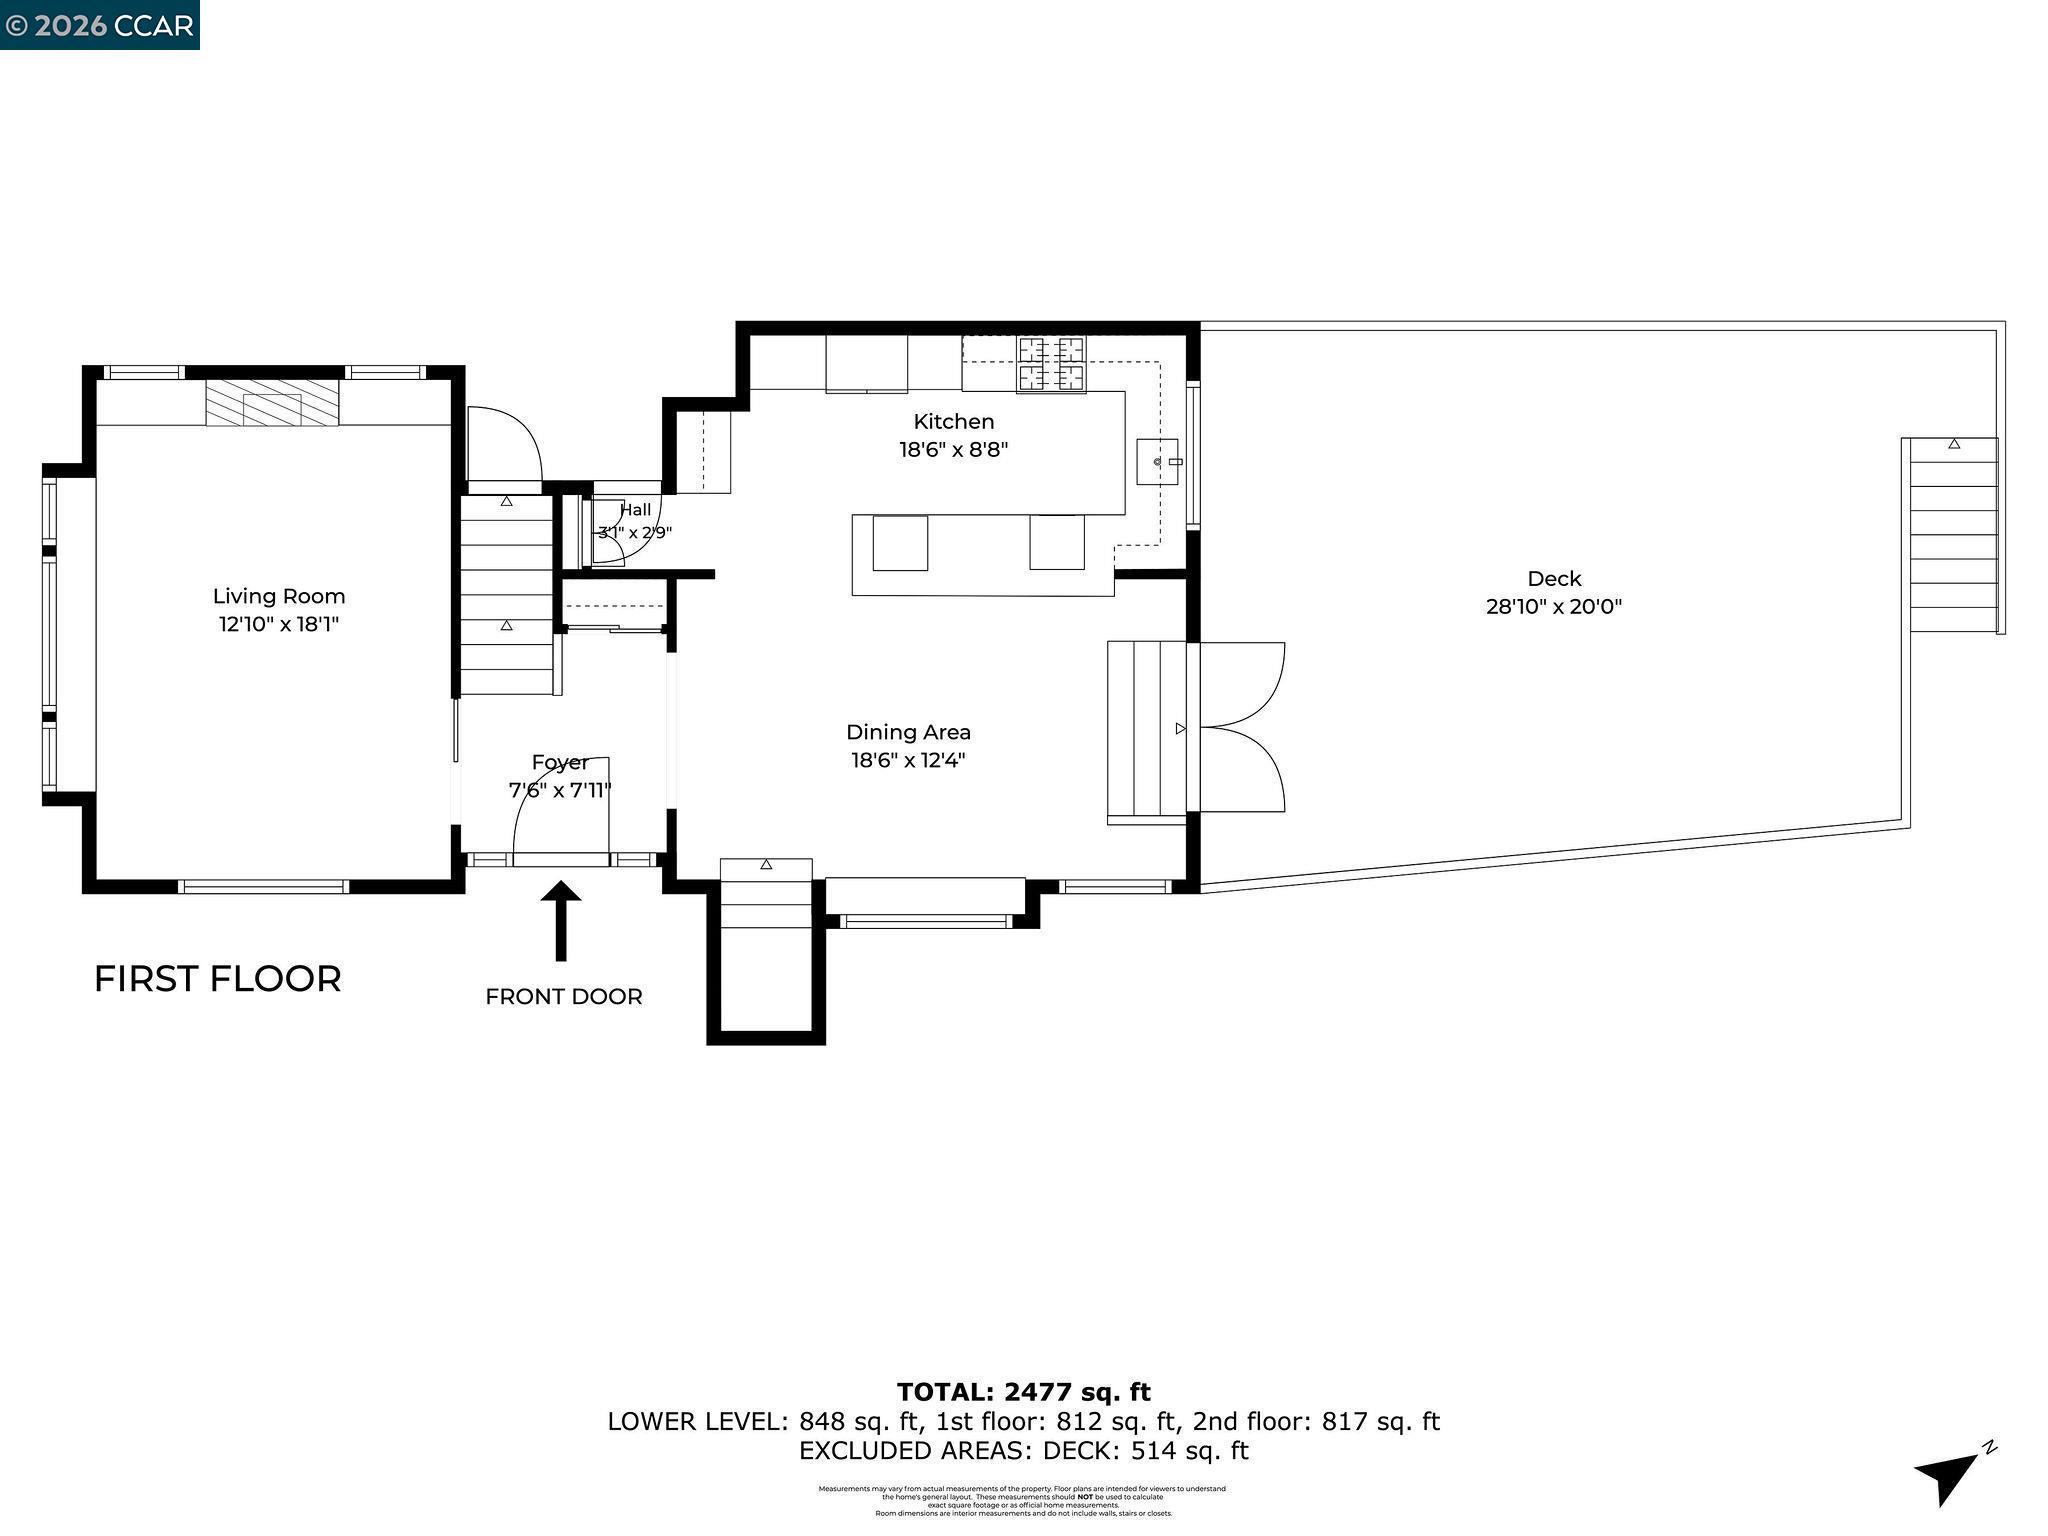
First-floor plan showing living room, kitchen, dining area, foyer, and a large deck.
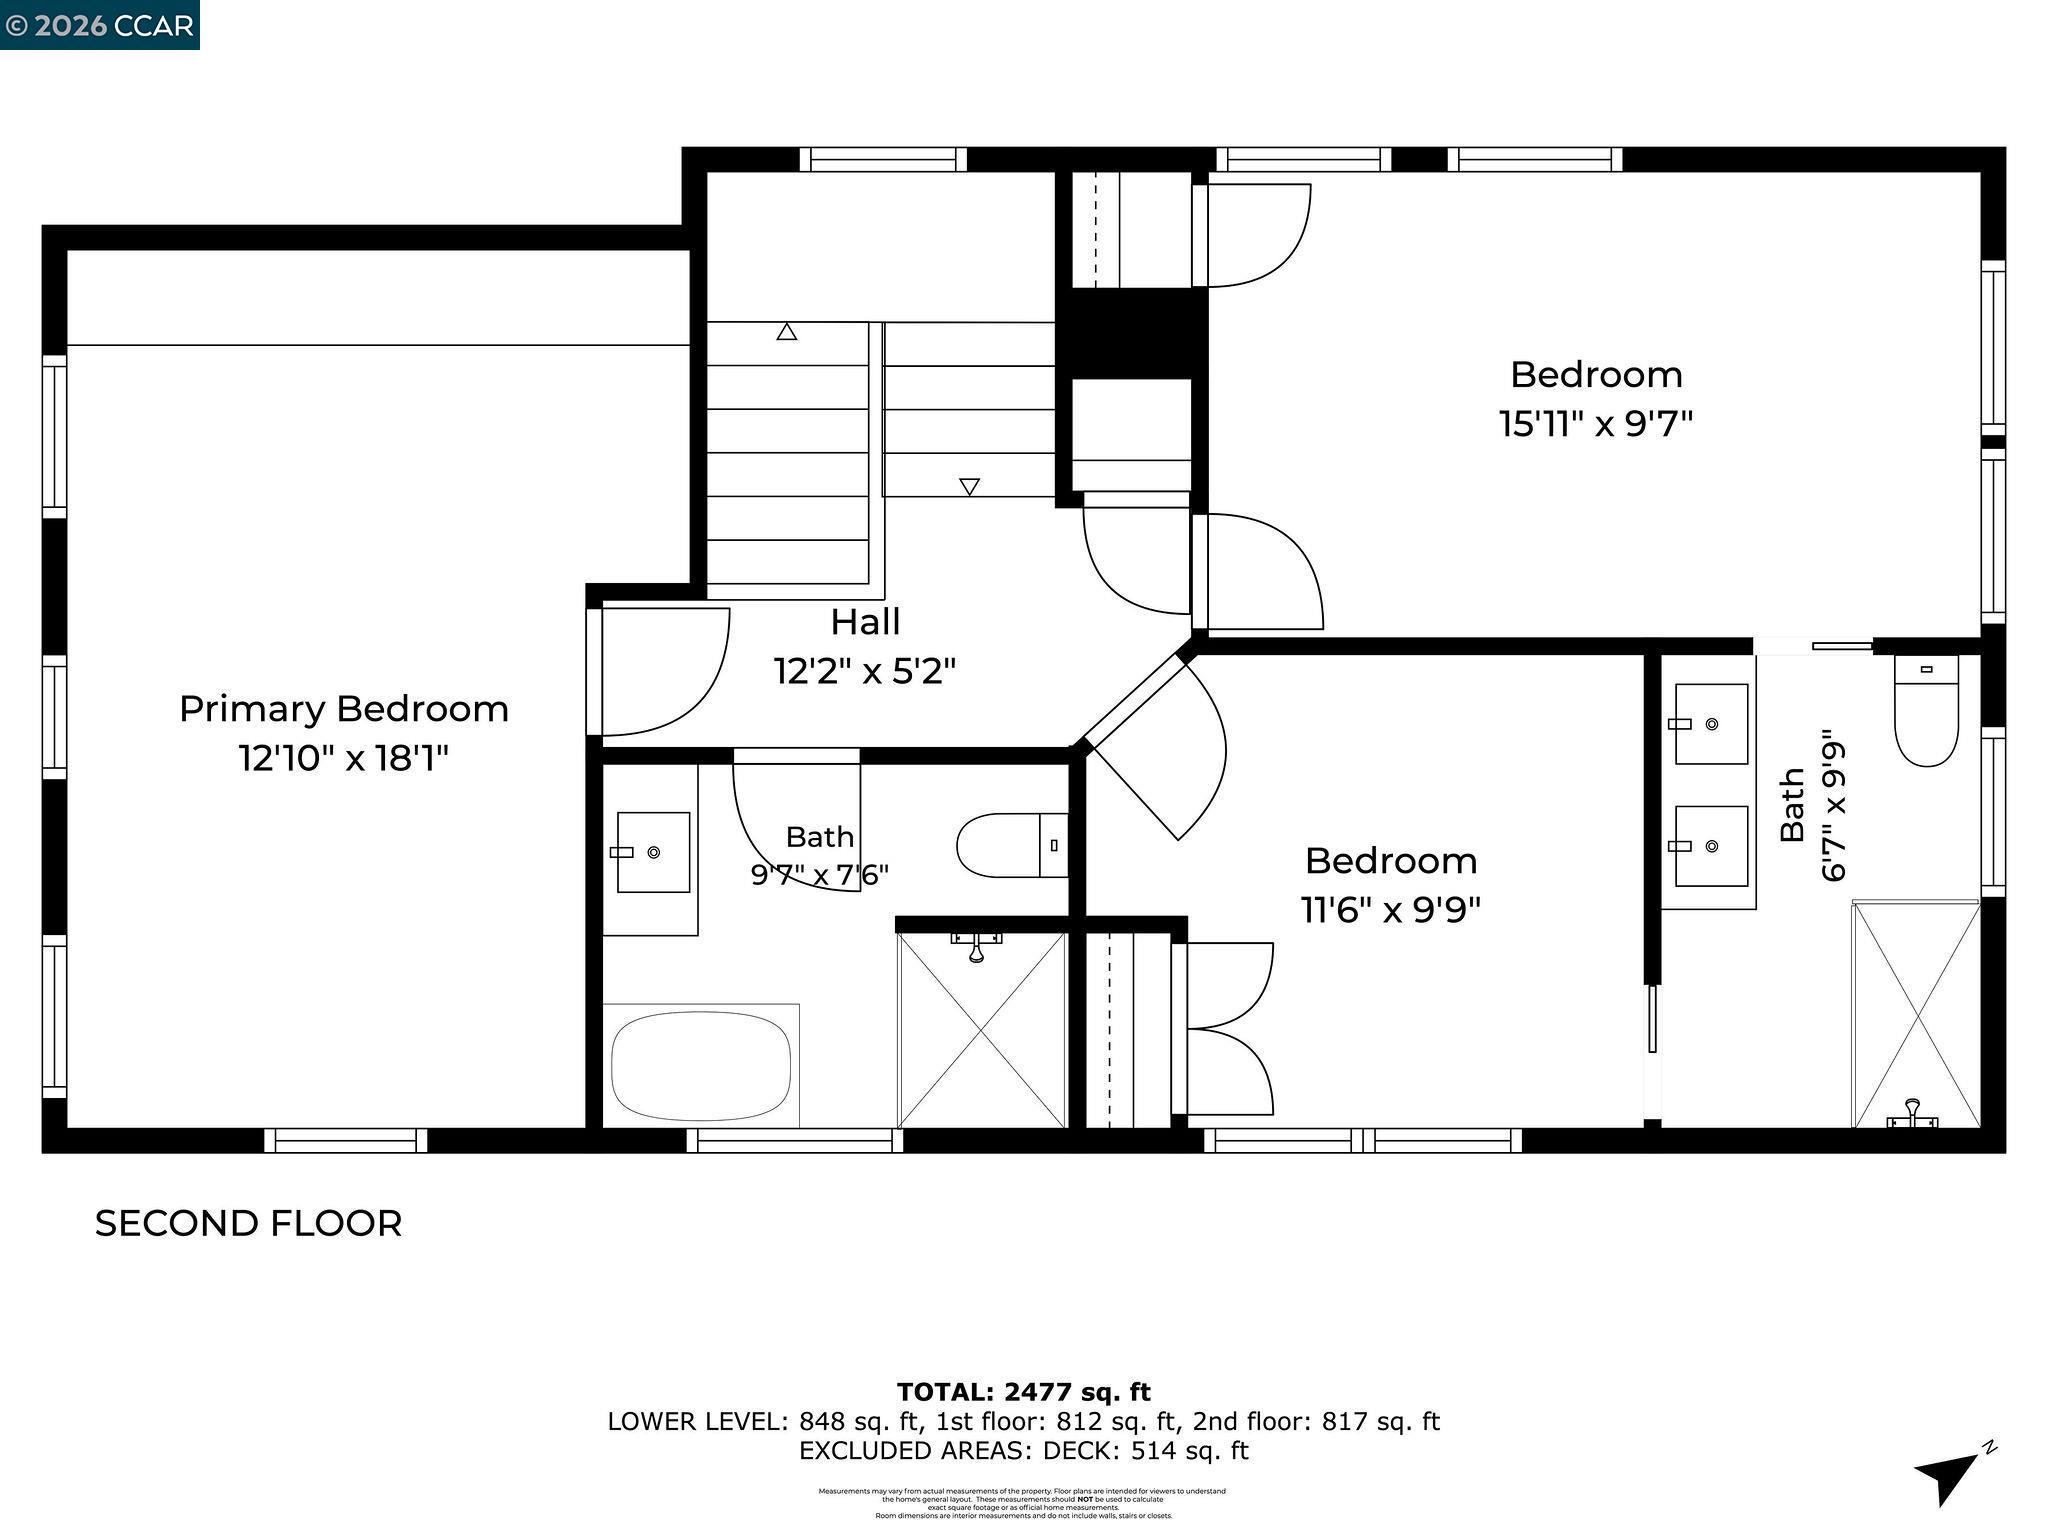
Second-floor floor plan with primary bedroom, two bedrooms, hall, and two bathrooms.
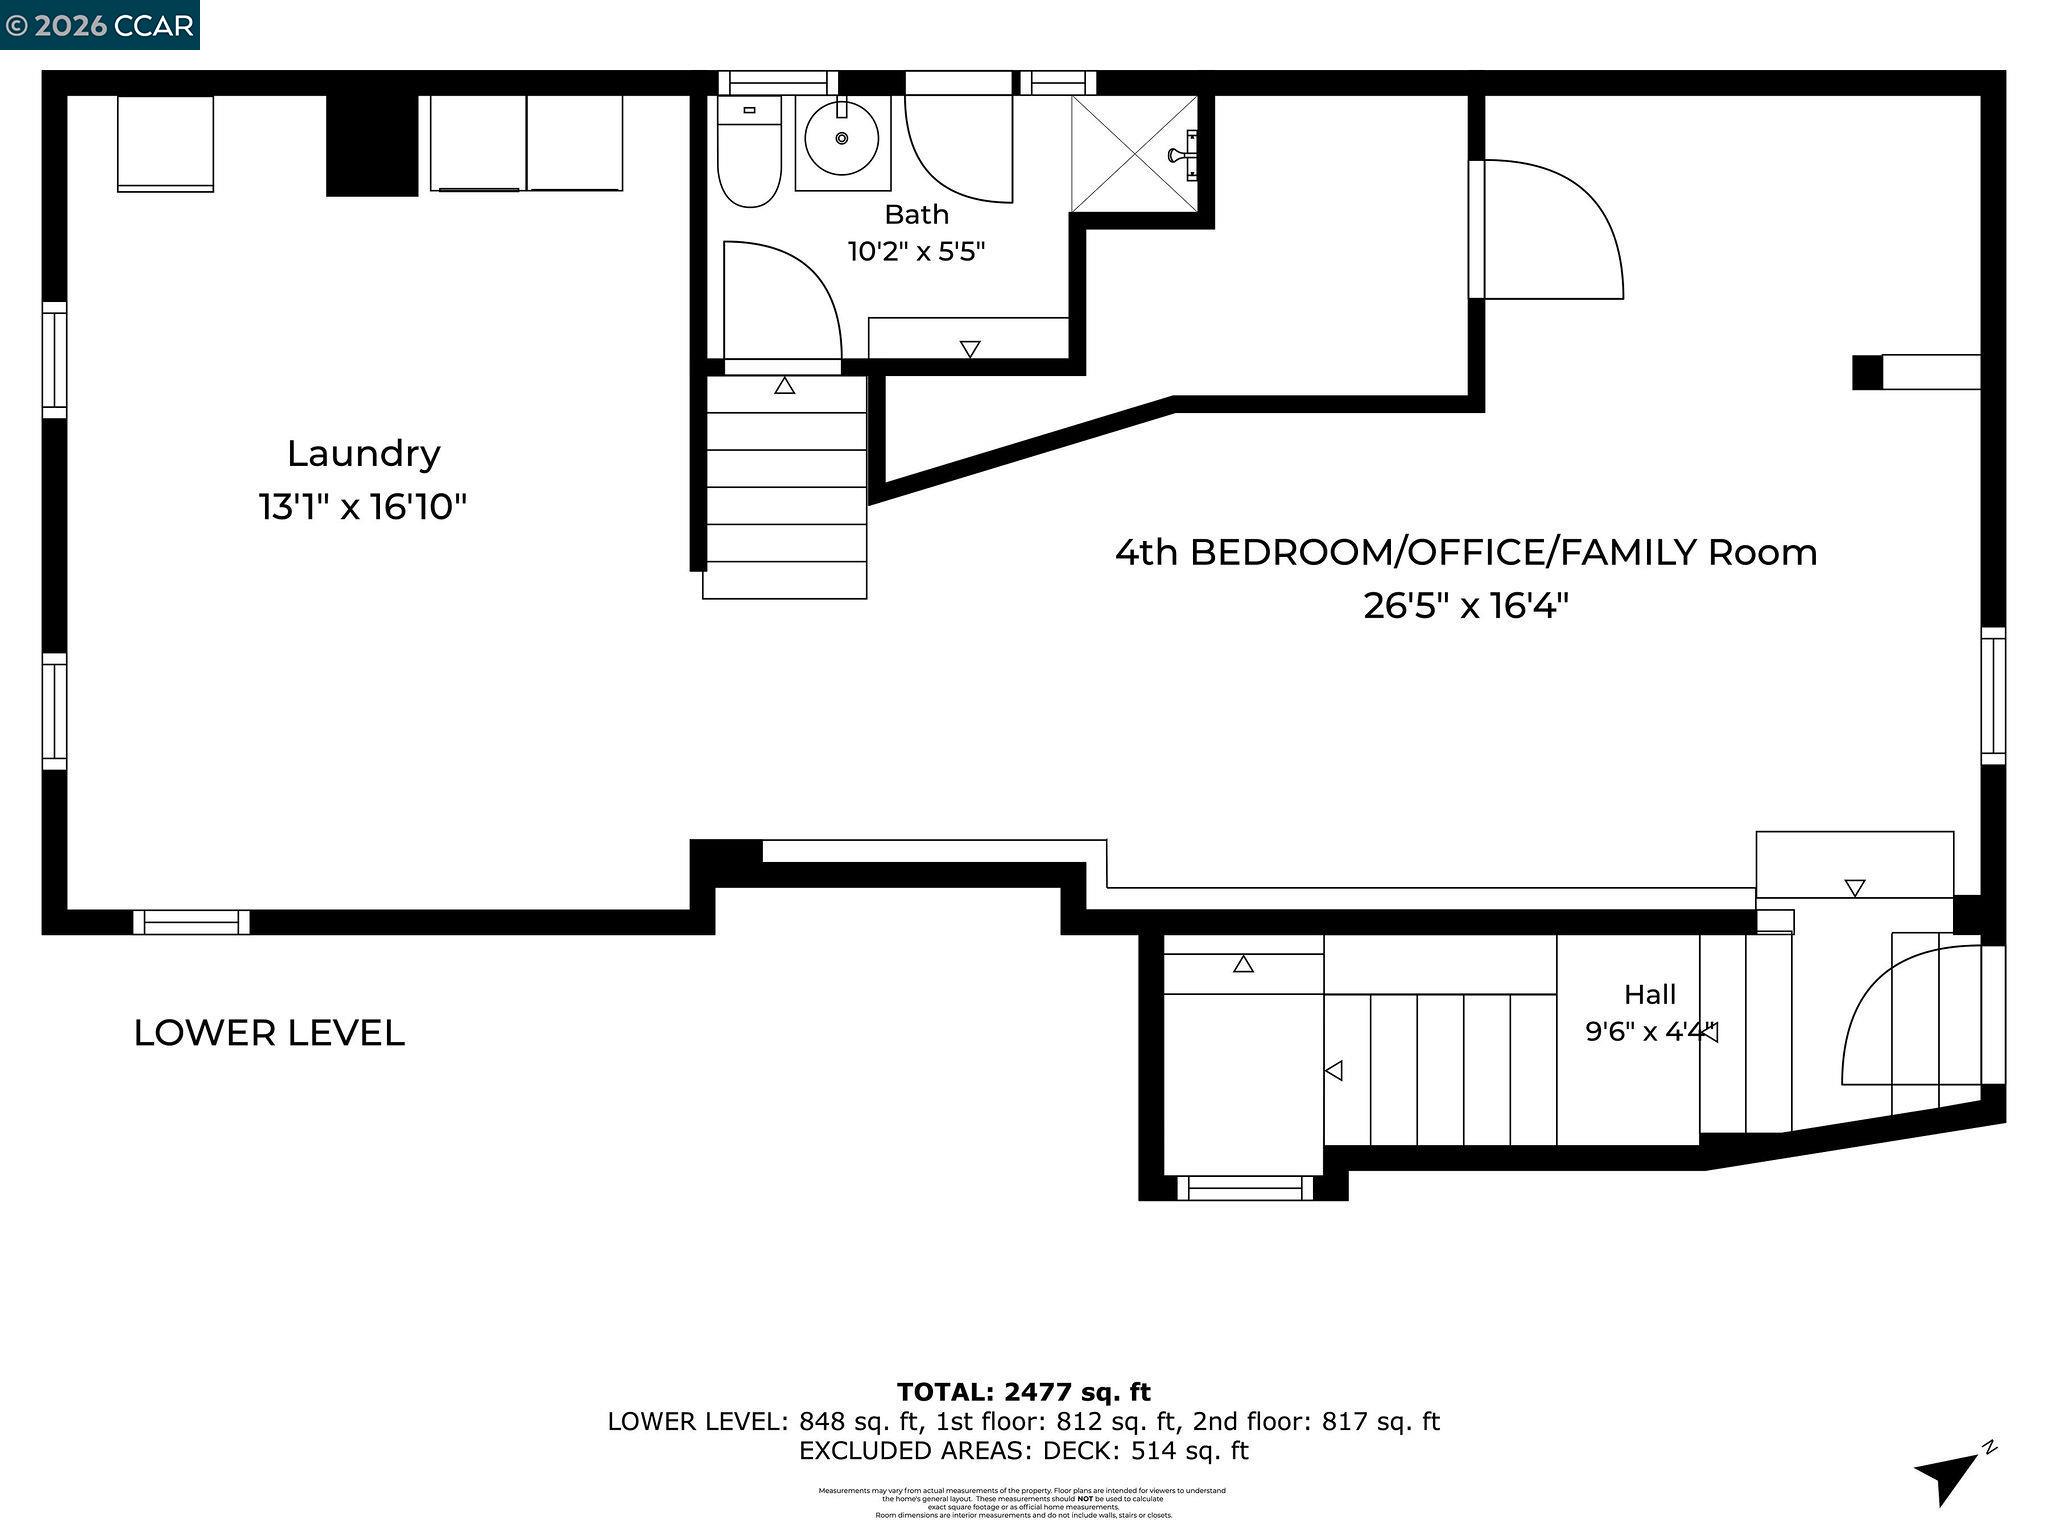
Lower-level floor plan showing a fourth bedroom or family room, laundry, bath, hall, and stairs.
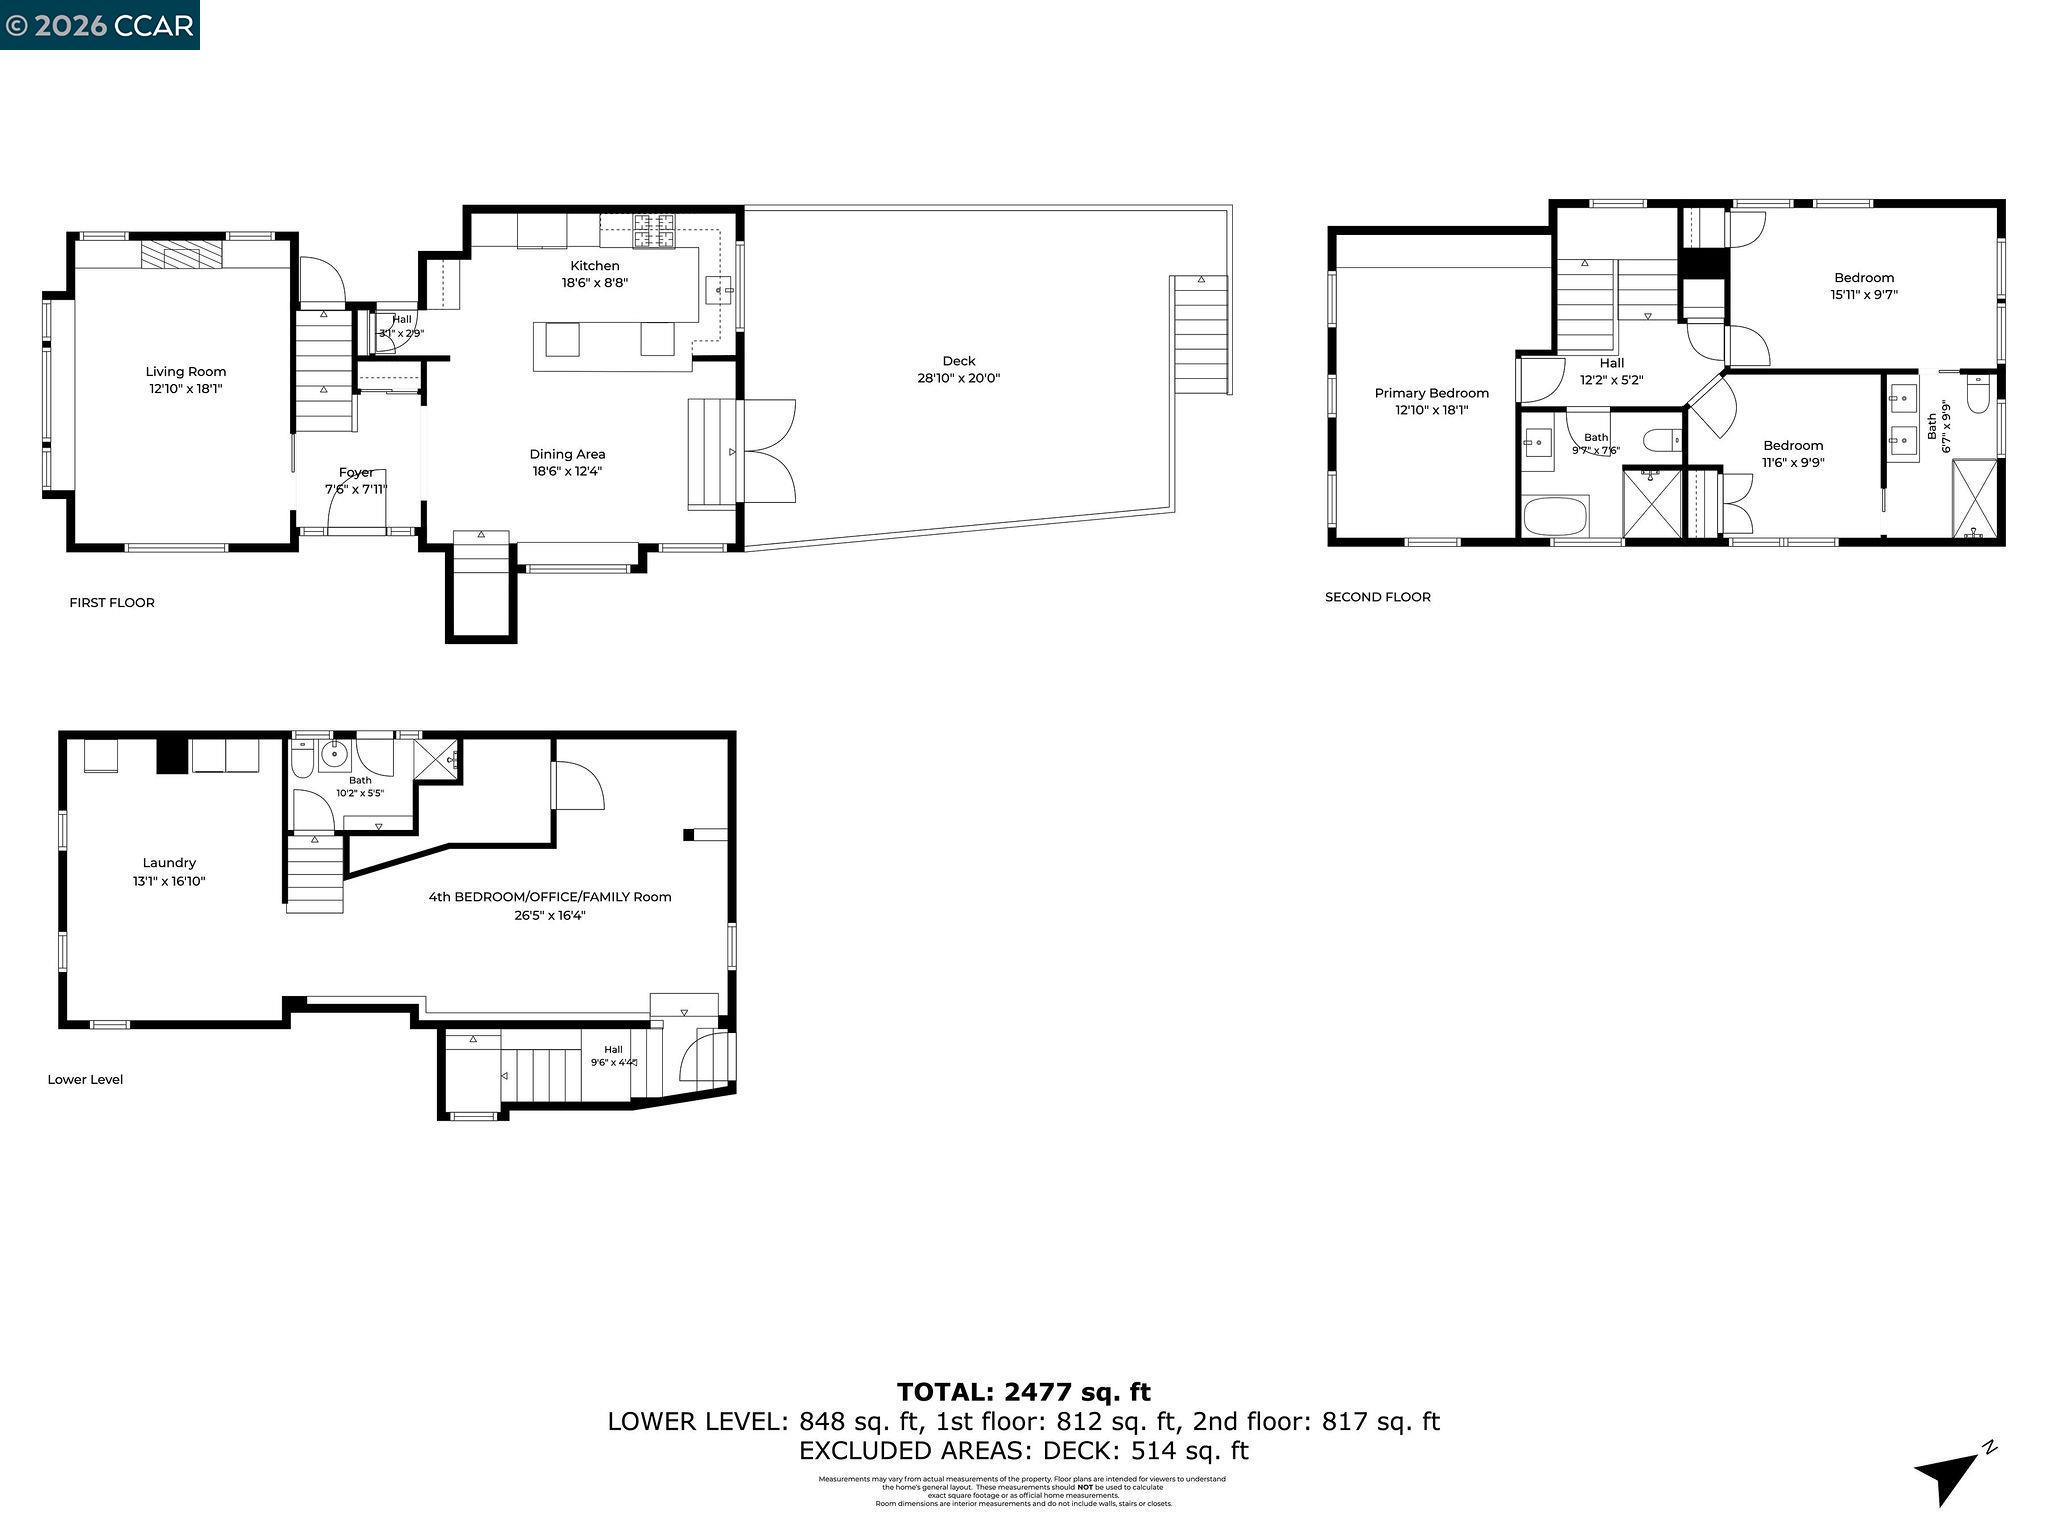
Three-level floor plan with four bedrooms, a large deck, and 2,477 square feet of listed interior area.
VIEW PHOTOS
$2,495,000

362 Magnolia Ave

3 Beds 3 Baths 2,448 Sq.Ft. 4,601 Sq.Ft.

Description

Set in the heart of central Piedmont, 362 Magnolia Avenue pairs timeless architectural character with a comprehensive modern renovation. Offering 3 bedrooms and 3 bathrooms, the home also features a versatile lower level, ideal as an additional family room, home office, gym, or potential fourth bedroom. At the heart of the home, a beautifully updated chef's kitchen features premium SKS appliances, custom cabinetry, and hand-selected stone countertops, opening naturally to the dining area and expansive rear deck for effortless indoor-outdoor living and entertaining. Renovated bathrooms, thoughtfully selected stone and tile, Rejuvenation lighting, new and refinished wood flooring, updated hardware, and a warm, cohesive palette carry the design throughout. The transformation extends well beyond the finishes, with a new roof, HVAC, plumbing and electrical, along with other improvements, refreshed exterior spaces, new landscaping, and irrigation. And then there is the location and views. From this coveted central Piedmont setting, Piedmont Middle School is approximately a 5-minute walk, Piedmont High School 7 minute walk, Downtown Piedmont 8 minute walk, and both Havens Elementary and Piedmont Park approximately 9 minute walk. The Piedmont Community Pool, tennis courts, schools, parks, and civic amenities are all close at hand, with Grand Avenue, Lakeshore, and Piedmont Avenue shopping and dining nearby. Downtown San Francisco is approximately 12 miles away. Beautifully renovated, exceptionally versatile, and ideally positioned in the heart of Piedmont, 362 Magnolia Avenue offers the rare opportunity to enjoy modern living in one of the city's most convenient and connected locations.

Share Property

Location

362 Magnolia Ave, Piedmont, CA 94611

Status

For Sale
Samantha Woehrle

Samantha Woehrle

TITLE

Realtor | Director of Operations

Greg Woehrle

Greg Woehrle

TITLE

Broker | Owner

Property Amenities

Interior
Laundry room Dryer, Washer
Fireplace Brick, Living Room, Wood Burning
Appliances Dishwasher, Double Oven, Gas Range, Plumbed For Ice Maker, Microwave, Oven, Range, Refrigerator, Self Cleaning Oven, Dryer, Washer, Gas Water Heater
Flooring Hardwood Flrs Throughout, Tile, Vinyl
Total Bedrooms: 3
Full Bathrooms: 3
Other Interior Features Breakfast Bar, Pantry, Updated Kitchen
Area & Lot
Lot Area 4,601 Sq.Ft.
Living area 2,448 Sq.Ft.
MLS® ID 41145880
Year Built 1917
School District Piedmont (510) 594-2600
Architecture Styles Craftsman
Type Residential
Status For Sale
Exterior
Stories 2
Pool Membership (Optional), Other, Community
Air conditioning None
Heat type Zoned, Fireplace(s)
Water Source Public, Meter on Site, Irrigation Connected
Sewer Public Sewer, Sewer Connected
Other Exterior Features Back Yard, Front Yard, Garden/Play, Sprinklers Automatic, Sprinklers Front, Storage, Landscape Back, Landscape Front, Yard Space
Parking Carport - 2 Or More, Tandem, Parking Lot
Lot Features Close to Clubhouse, Rectangular Lot, Back Yard, Front Yard, Landscaped, Paved, Sprinklers In Rear
Roof Composition Shingles
Utilities Internet Available, Natural Gas Connected, Individual Electric Meter, Individual Gas Meter
Finance
Sales Price $2,495,000
Two-story charcoal home with white trim, front garden, entry steps, and autumn trees.

Schedule a Showing

We would love to show you our beautiful property. Please select your preferred date and time below. An agent will be in touch shortly to confirm your appointment.

Schedule a Showing

We would love to show you our beautiful property. Please select your preferred date and time below. An agent will be in touch shortly to confirm your appointment.

Thank you for your interest in 362 Magnolia Ave, Piedmont, CA 94611. We are reviewing your request and will be in touch shortly!

Mortgage Calculator

Estimate your monthly mortgage payment, including the principal and interest, property taxes, and HOA. Adjust the values to generate a more accurate rate.

All estimates are provided for informational purposes only. Actual amounts may vary.
$0,000 Your Payment 20 15 65
$0,000 Your Payment

Piedmont

Offers quiet, tree-lined streets and a strong sense of community pride and family-orientedness.

Experience Seamless Buying & Selling

We'd love to hear from you! Whether you're buying, selling, or just exploring your options, we're here to provide answers, insights, and the support you need. Contact us and start planning your next move.