Piedmont Architectural Styles and What They Mean for Buyers
July 9, 2026
July 9, 2026
If you are home shopping in Piedmont, architecture is not just about curb appeal. In a city where more than 70% of homes were built before 1940, style often shapes how a home lives, how it sits on its lot, and how easy it may be to update later. If you understand the main architectural styles in Piedmont, you can shop with more confidence and focus on the homes that truly fit your goals. Let’s dive in.
Piedmont’s character is closely tied to its topography, tree canopy, street pattern, and early residential development. The city describes its image as being defined largely by relatively large single-family homes from the early 20th century, especially in neighborhoods developed from 1907 to 1930.
Those streetcar-suburb areas typically include lots from 5,000 to 15,000 square feet and a mix of Mediterranean Revival, Brown Shingle, Tudor, Prairie Style, and Colonial Revival homes. In eastern Piedmont, many post-1940 neighborhoods shifted toward more contemporary, ranch-oriented homes, while hillside areas often feature narrower, multi-level homes designed to capture views.
For you as a buyer, that means style is rarely a surface detail. It often affects layout, light, privacy, lot use, and long-term renovation potential.
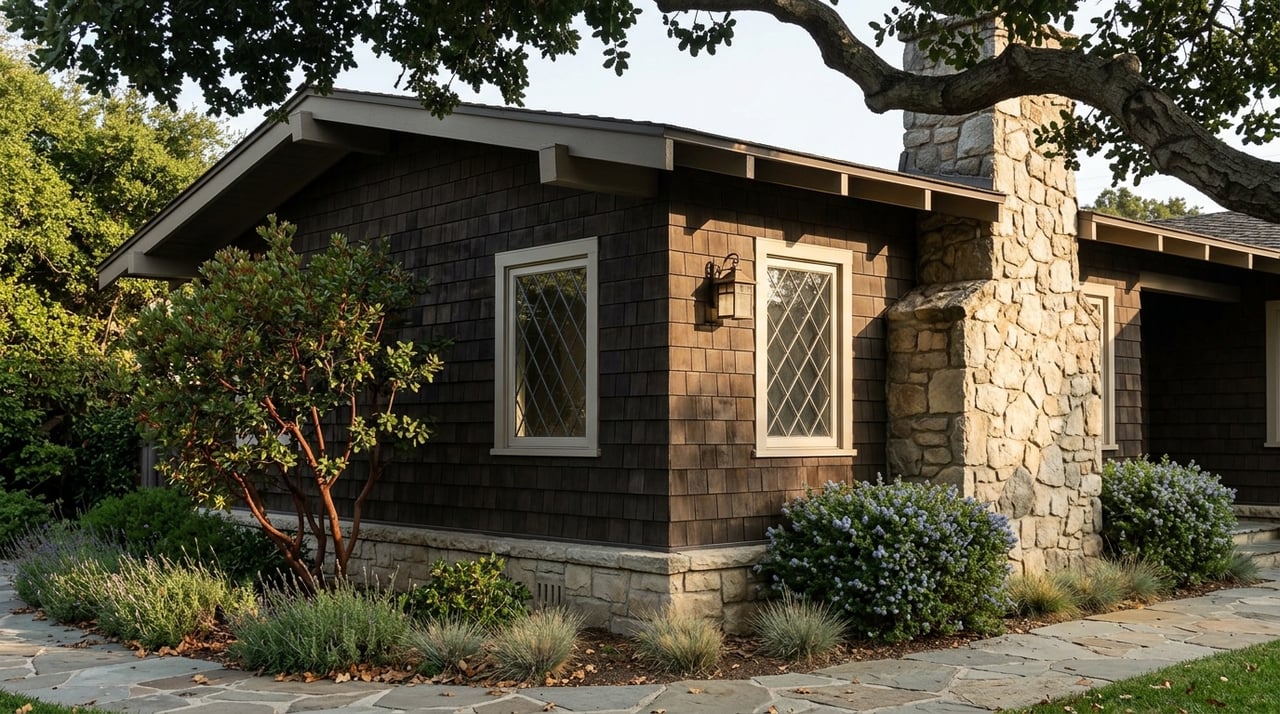
Brown Shingle is one of Piedmont’s most recognizable older-home styles. It is part of the First Bay Tradition, a regional Bay Area expression that was popular from about 1880 to 1917 and is known for its strong material character and handcrafted look.
These homes often have tall, narrow two- to three-story forms with asymmetrical plans. Common features include prominent porches, steep gable or gambrel roofs, wood windows with small divided lights, wood shingle cladding, and tall brick chimneys.
The name comes from the often unpainted wood shingle exterior. In practical terms, these homes can feel warm, textured, and distinctly Northern California.
If you love craftsmanship and individuality, Brown Shingle homes may stand out right away. Their custom feel and less standardized floor plans often create memorable rooms and strong architectural personality.
That said, the same detail-rich exterior that gives these homes charm can also make exterior work more sensitive over time. If you are thinking about future updates, it helps to appreciate that these homes often reward a preservation-minded approach.
Tudor Revival is another important part of Piedmont’s early housing stock. These homes are easy to spot and often bring a dramatic, storybook presence to the street.
Tudor Revival homes are typically one to two stories and asymmetrical in form. Common details include steep cross-gabled roofs, overhanging second floors, tall narrow multi-light windows, large front or side chimneys, and decorative half-timbering with stucco, plaster, brick, or stone infill.
Taken together, those features create a strong vertical look and a more enclosed exterior expression than many later California homes.
For many buyers, Tudor homes appeal because they feel distinctive and atmospheric. Based on their massing and window patterns, they often suggest more traditional room-by-room layouts and a greater sense of separation between spaces.
If you want old-house character, visual drama, and a layout that feels more defined, a Tudor may be a strong fit. If you prefer wide-open gathering spaces, you may want to compare these homes carefully against later styles.
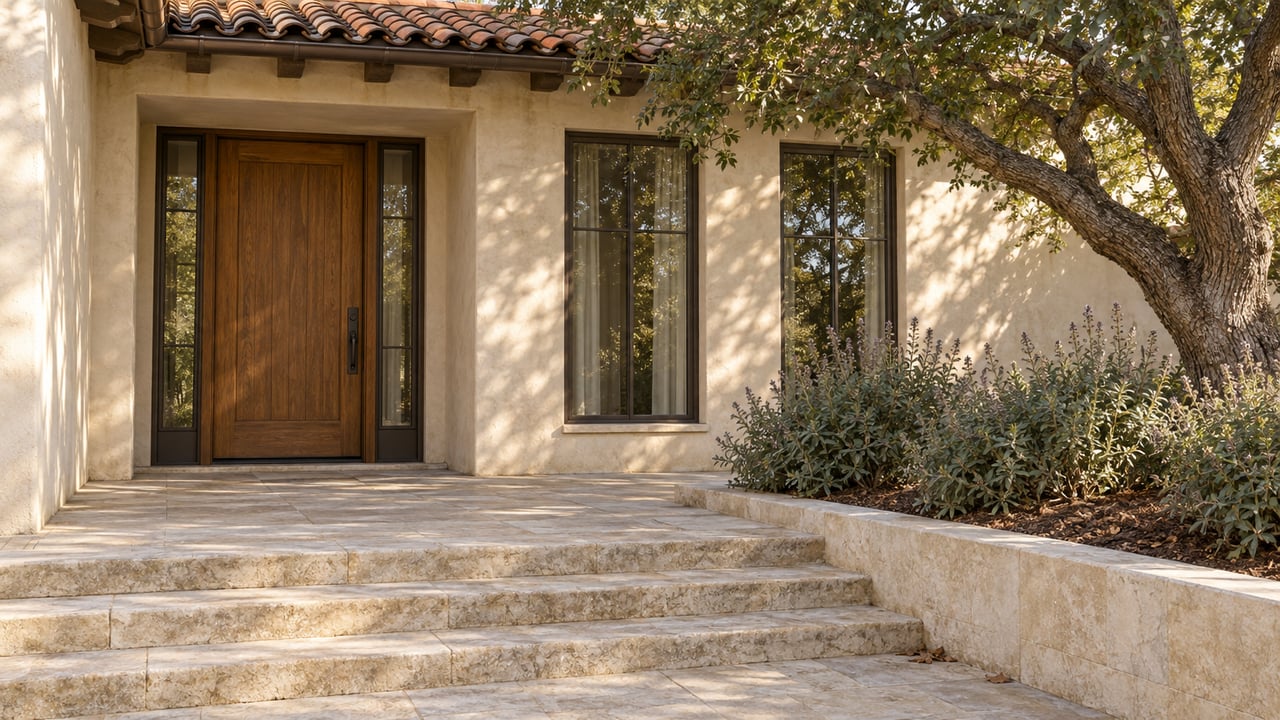
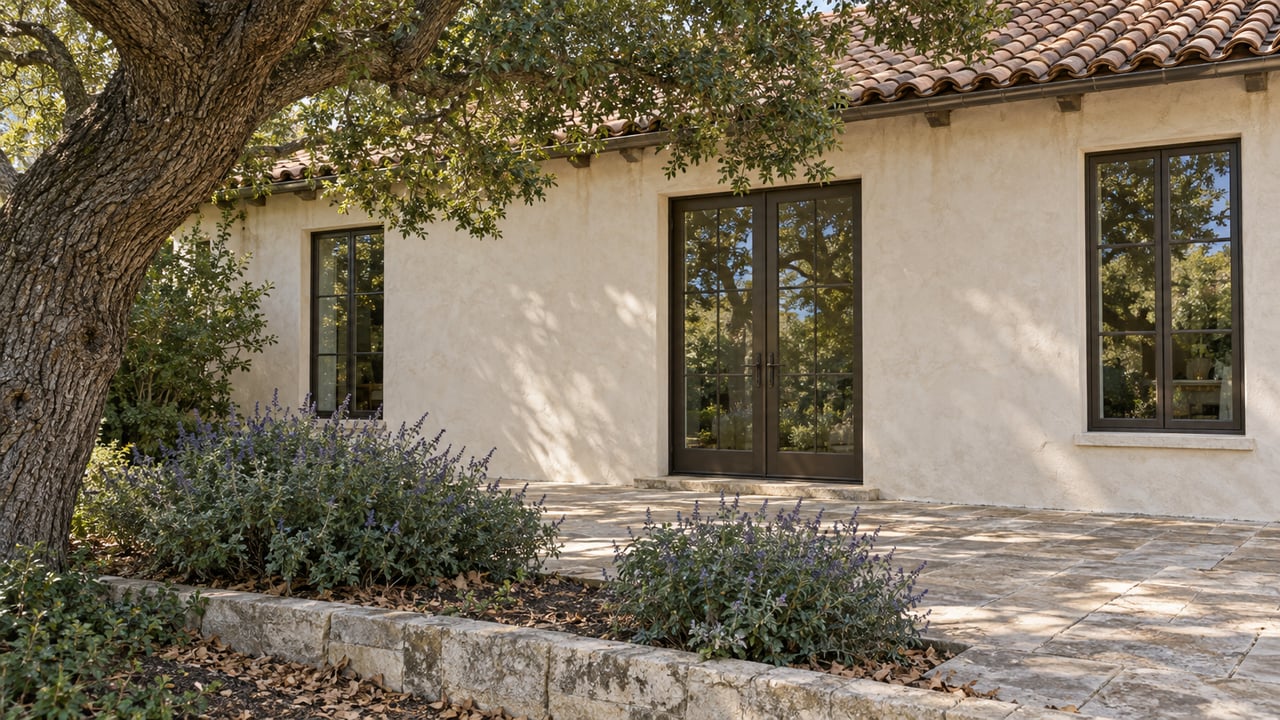
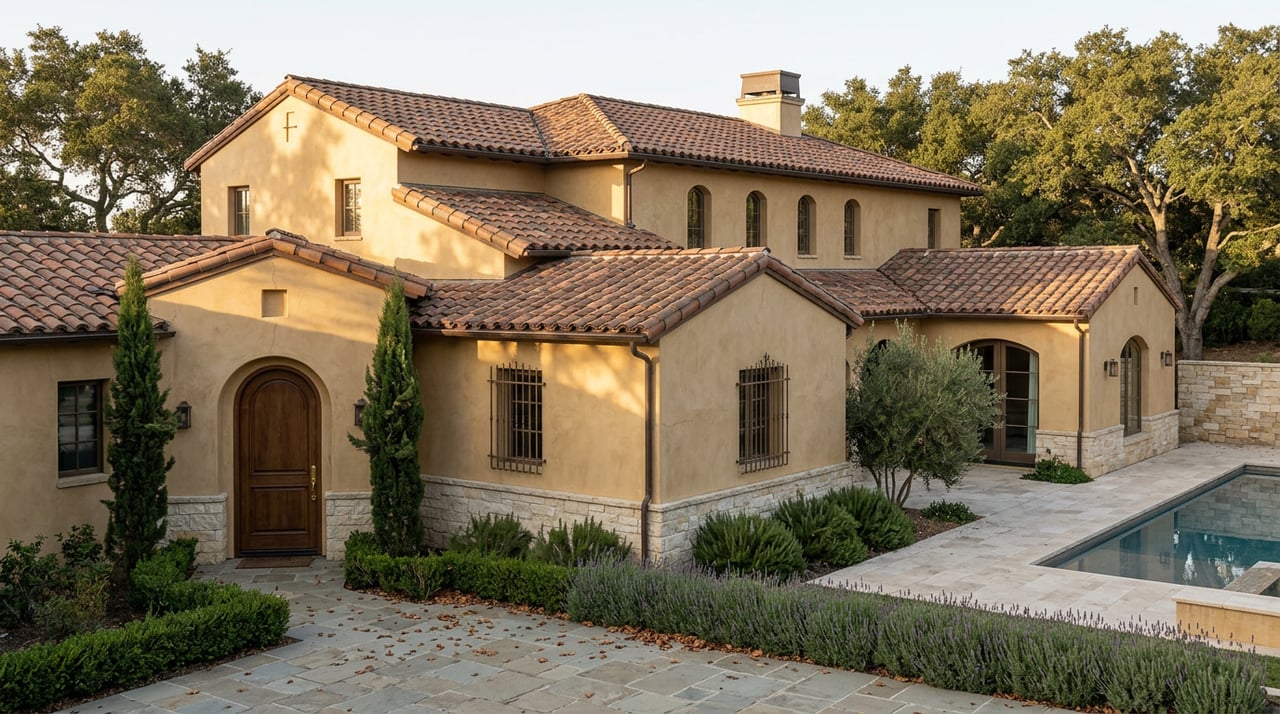

Mediterranean Revival homes are a natural fit for Piedmont’s hills and larger lots. The style is a familiar part of the city’s architectural mix and often brings a bright, composed California feel.
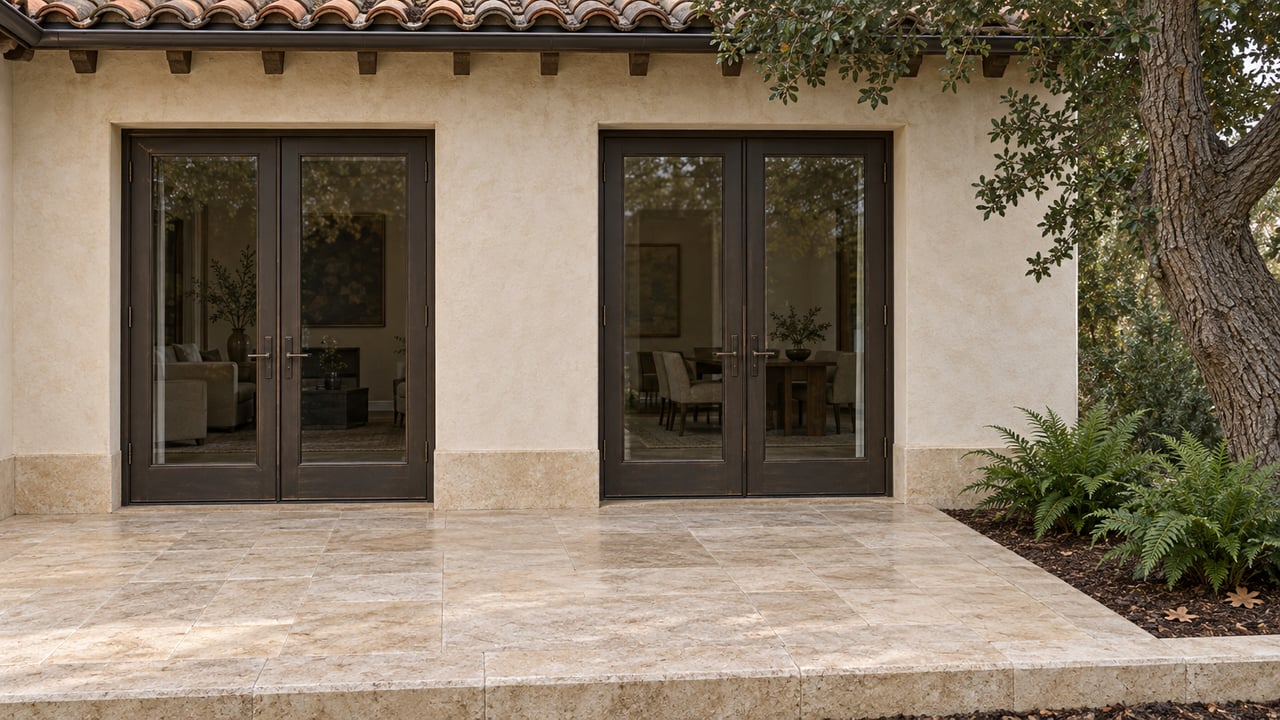
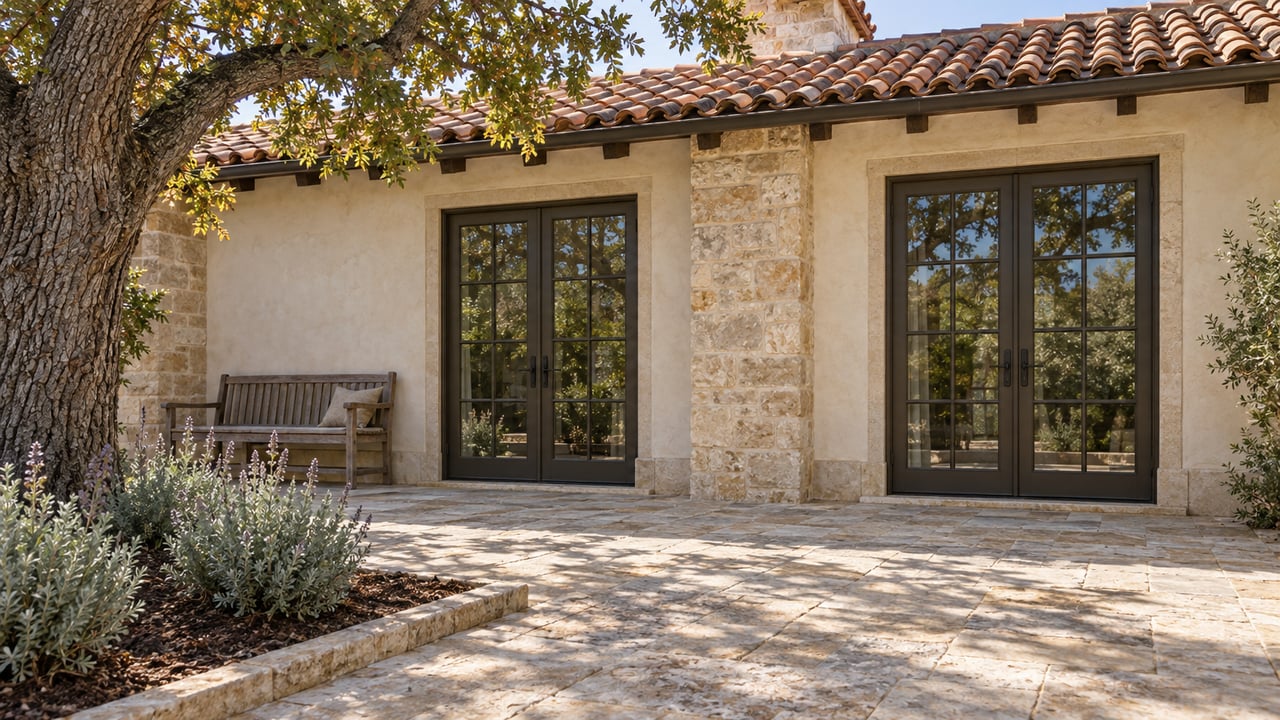
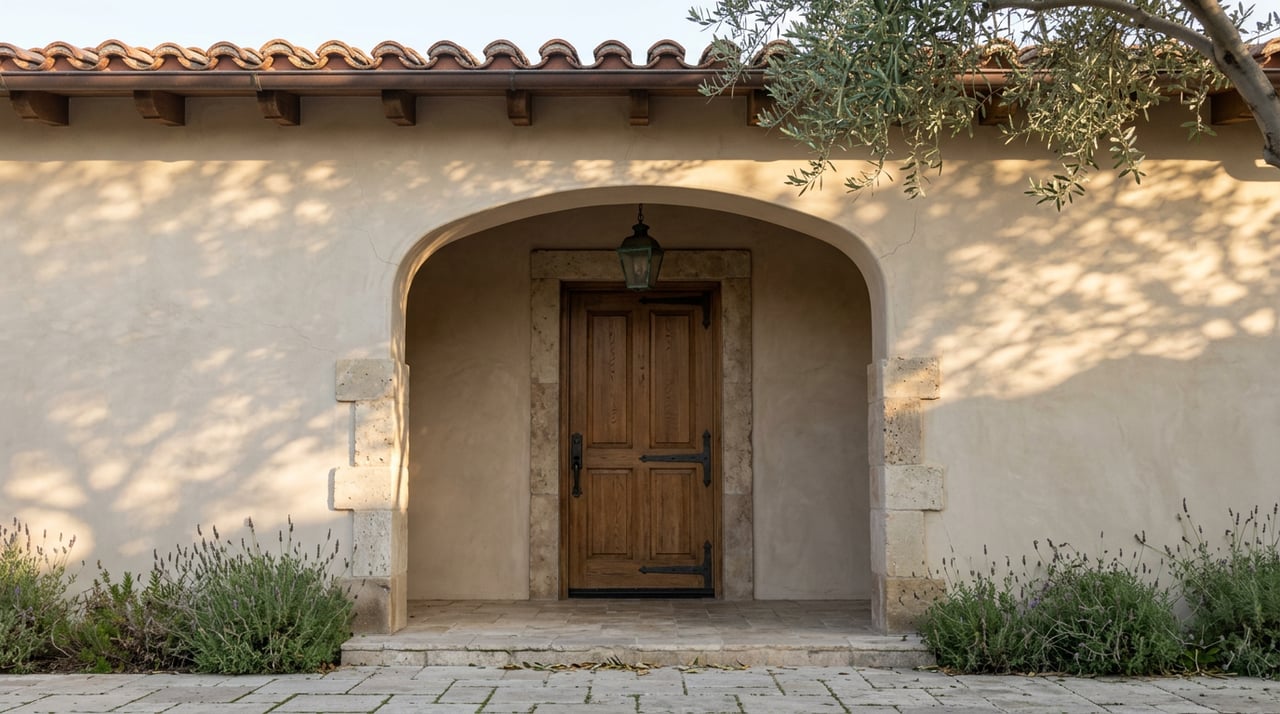
Piedmont’s own guidance points to features like tile roofs, white stucco walls, and large picture windows. Broader style descriptions also note simple stucco exteriors, large boxy forms, flat roofs, and decorative horizontal friezes inspired by Italian Renaissance precedents.
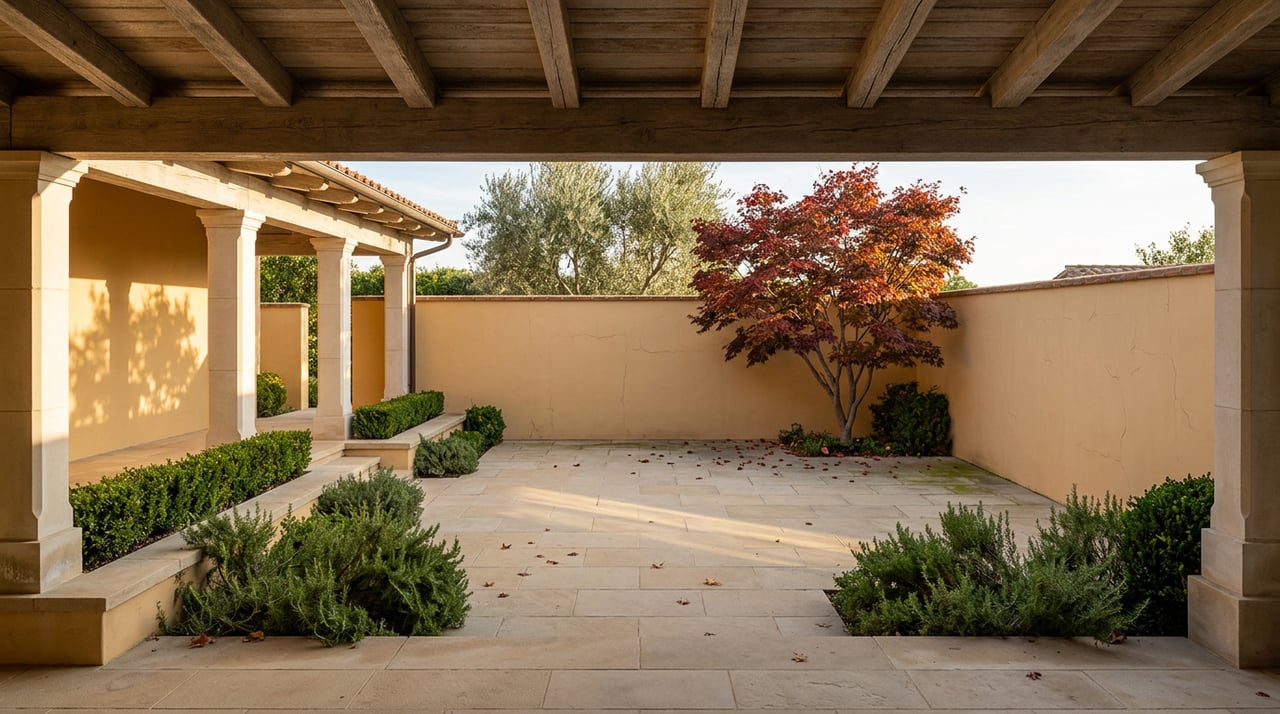
In the local landscape, this style often reads as sun-friendly and substantial. It also tends to pair well with terraces, patios, and outdoor living areas.
For buyers, Mediterranean Revival often suggests brighter interiors and easier connections to outdoor space. Its massing and materials can feel especially comfortable on larger parcels or along hillside streets where terraces and views play a bigger role.
If you are drawn to stucco, tile-roof character, and a home that feels well suited to California indoor-outdoor living, this style may check a lot of boxes.
If your priorities lean more modern, Piedmont’s post-1940 neighborhoods may be worth a close look. The city notes that eastern Piedmont includes more contemporary, ranch-oriented areas developed after 1940.
Many of these homes were designed with open floor plans, post-and-beam construction, attached two-car garages, shake roofs, and other 1950s and 1960s features. One-story construction is common, and the broader mid-century period is also associated with minimal ornament, expansive windows, low or flat roofs, smooth wall surfaces, and visible structural expression.
This style usually feels simpler and more casual than Piedmont’s pre-war homes. In hillside settings, these homes are often oriented toward views.
Mid-century homes typically appeal to buyers who want easier daily circulation and stronger indoor-outdoor flow. Their open layouts can also feel more adaptable for entertaining, flexible household needs, or a lighter, less formal lifestyle.
If you want a home that already aligns more closely with modern living patterns, a mid-century or ranch-style property may offer a more natural fit than an older compartmentalized floor plan.
In Piedmont, architecture and site are closely connected. The city notes that hillside homes are often narrower and multi-level in order to maximize views, while many earlier streetcar-suburb homes sit on moderate to large lots.
That matters because two homes in the same style can live very differently depending on where they sit. A Mediterranean on a broader lot may offer stronger patio potential, while a hillside mid-century may prioritize glass, decks, and outlooks over yard space.
In Piedmont, style and renovation go hand in hand because the city’s design review process plays a major role in how homes change over time. Design review applies to most projects that require a building permit, including new buildings, additions, room enlargements, decks, and garages or carports.
The city says approvals must be consistent with the General Plan and Design Guidelines while having little or no effect on neighboring views, privacy, access to light, and safety. Ordinary interior remodeling with no exterior change is generally exempt.
If you think you may remodel later, it helps to evaluate more than just square footage. Compatible rooflines, window rhythms, and usable side-yard or rear-yard space can all affect how flexible a property may be for future work.
Homes with highly distinctive historic details may be especially rewarding if you want to restore and preserve their character. On the other hand, buyers hoping to significantly reshape the exterior should understand that Piedmont places real emphasis on harmony with surroundings.
Piedmont’s Objective Design Standards apply to 1-4 unit residential developments, ADUs, multifamily, and mixed-use development, but not to unrelated remodels or additions to an existing single-family house. The city also notes that ADU permits can be ministerial if they meet development standards, and it offers pre-approved plans.
An ADU must have independent exterior access, and an ADU that is part of a larger addition or expansion will need design review. For buyers, that means future plans should be considered early, especially if you are comparing lots based on flexibility.
The right architectural style depends on how you want to live, not just what photographs well. A quick way to think about the main options is this:
In a place like Piedmont, architectural style can help you narrow the field faster. It can also help you spot which homes support your long-term goals, whether that means move-in-ready comfort, thoughtful renovation, or preserving a home’s original character.
If you want help evaluating Piedmont homes through both a buyer and renovation lens, Wirlybirds INC brings local market perspective together with hands-on experience in permitting, remodeling, and value planning.
Stay up to date on the latest real estate trends.

We'd love to hear from you! Whether you're buying, selling, or just exploring your options, we're here to provide answers, insights, and the support you need. Contact us and start planning your next move.